PRICE IMPROVEMENT + SELLER INCENTIVES! Seller is offering $10,000 credits toward closing costs or rate buydown, making this one of the best opportunities in today's market. If you've been waiting for the right home at the right price - this is it. Motivated seller - bring your offers! Nestled at 2755 Larch AVE, GREENWOOD, IN, this single-family residence in Johnson County presents an attractive property in great condition, awaiting its fortunate new owner. Imagine preparing culinary masterpieces in the expansive kitchen, where the large kitchen island serves as a central gathering point, offering ample space for both preparation and casual dining, while the shaker cabinets add a touch of refined elegance. The living room offers a welcoming atmosphere, highlighted by the warmth of a fireplace, creating a cozy area for relaxation and conversation. The bathrooms provide a spa-like experience, boasting double vanities that offer personal space, accompanied by walk-in showers that provide a refreshing start to each day. The bedrooms offer private sanctuaries, while the walk-in closet provides generous space to organize wardrobes with ease. This residence offers the convenience of a laundry room and is located in a residential area. Containing 5 bedrooms and 3 full bathrooms, as well as 1 half bathroom, this two-story home offers 3054 square feet of living area on a lot spanning 8712 square feet. This is a fantastic opportunity to own a newly constructed home, built in 2024, that embodies modern comfort and style.
Active
$420,000
2755 Larch Ave, Greenwood, IN 46143
5beds
3,054sqft
:
Get pre-qualified$2,706/mo
Residential, Single Family Residence
Built in 2024
8,712 Square Feet Lot
$-- Zestimate®
$138/sqft
$56/mo HOA
What's special
Double vanitiesExpansive kitchenShaker cabinetsLaundry roomWalk-in closetLarge kitchen islandWalk-in showers
- 217 days |
- 90 |
- 6 |
Zillow last checked:
Listing updated:
Listed by:
Sharanpreet Kaur 317-516-9547,
Highrise Realty LLC
Source: MIBOR as distributed by MLS GRID,MLS#: 22077603
Facts & features
Interior
Bedrooms & bathrooms
- Bedrooms: 5
- Bathrooms: 4
- Full bathrooms: 3
- 1/2 bathrooms: 1
- Main level bathrooms: 2
- Main level bedrooms: 1
Primary bedroom
- Level: Upper
- Area: 272 Square Feet
- Dimensions: 16x17
Bedroom 2
- Level: Upper
- Area: 140 Square Feet
- Dimensions: 10x14
Bedroom 3
- Level: Upper
- Area: 140 Square Feet
- Dimensions: 10x14
Bedroom 4
- Level: Upper
- Area: 120 Square Feet
- Dimensions: 10x12
Bedroom 5
- Level: Main
- Area: 144 Square Feet
- Dimensions: 12x12
Dining room
- Features: Luxury Vinyl Plank
- Level: Main
- Area: 165 Square Feet
- Dimensions: 11x15
Great room
- Features: Luxury Vinyl Plank
- Level: Main
- Area: 289 Square Feet
- Dimensions: 17x17
Kitchen
- Features: Luxury Vinyl Plank
- Level: Main
- Area: 204 Square Feet
- Dimensions: 12x17
Office
- Level: Main
- Area: 144 Square Feet
- Dimensions: 12x12
Heating
- Natural Gas, High Efficiency (90%+ AFUE )
Cooling
- Central Air
Appliances
- Included: Dishwasher, Electric Water Heater, Disposal, MicroHood, Electric Oven, Refrigerator, Microwave, Washer, Dryer
- Laundry: Laundry Room
Features
- Attic Access, Kitchen Island, Pantry, Smart Thermostat, Storage, Walk-In Closet(s)
- Windows: Wood Work Painted
- Has basement: No
- Attic: Access Only
Interior area
- Total structure area: 3,054
- Total interior livable area: 3,054 sqft
Property
Parking
- Total spaces: 2
- Parking features: Attached
- Attached garage spaces: 2
Features
- Levels: Two
- Stories: 2
Lot
- Size: 8,712 Square Feet
Details
- Parcel number: 410515021056000030
- Horse amenities: None
Construction
Type & style
- Home type: SingleFamily
- Architectural style: Traditional
- Property subtype: Residential, Single Family Residence
Materials
- Brick, Cement Siding, Stone
- Foundation: Slab
Condition
- New construction: No
- Year built: 2024
Utilities & green energy
- Water: Public
Community & HOA
Community
- Subdivision: Elmwood Estates
HOA
- Has HOA: Yes
- HOA fee: $670 annually
Location
- Region: Greenwood
Financial & listing details
- Price per square foot: $138/sqft
- Tax assessed value: $388,300
- Annual tax amount: $3,812
- Date on market: 12/24/2025
- Cumulative days on market: 220 days
Estimated market value
Not available
Estimated sales range
Not available
Not available
Price history
| Date | Event | Price |
|---|---|---|
| 12/24/2025 | Listed for sale | $420,000$138/sqft |
Source:  MIBOR as distributed by MLS GRID #22077603 Report a problem MIBOR as distributed by MLS GRID #22077603 Report a problem | ||
Public tax history
| Year | Property taxes | Tax assessment |
|---|---|---|
| 2025 | $10 | $388,300 +77560% |
| 2024 | -- | $500 |
Find assessor info on the county website
Monthly payment
Est. payment
Payment breakdown
Explore the cost of this home by adjusting the details. Changes won't be saved.Climate risks
Neighborhood: 46143
Nearby schools
GreatSchools rating
- 7/10Grassy Creek Elementary SchoolGrades: PK-5Distance: 0.7 mi
- 7/10Clark Pleasant Middle SchoolGrades: 6-8Distance: 0.8 mi
- 5/10Whiteland Community High SchoolGrades: 9-12Distance: 1.9 mi
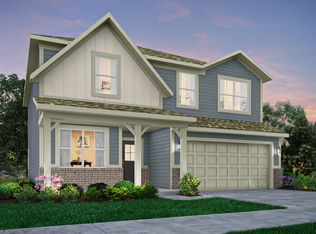
- $365,0005 bd3 ba2.4k sqft2759 Larch Ave, Greenwood, IN 46143Sold
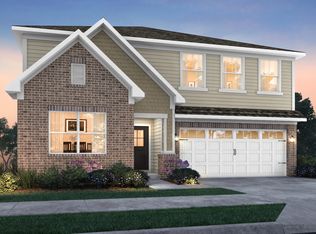
- $365,0005 bd3 ba2.7k sqft2751 Larch Ave, Greenwood, IN 46143Sold

- $360,0005 bd4 ba3k sqft2767 Larch Ave, Greenwood, IN 46143Sold
- $437,5005 bd3 ba3.1k sqft2747 Larch Ave, Greenwood, IN 46143Off Market
- $373,5005 bd3 ba2.4k sqft2748 Larch Ave, Greenwood, IN 46143Sold
- $377,0005 bd3 ba2.7k sqft2752 Larch Ave, Greenwood, IN 46143Sold
- $410,0005 bd4 ba3k sqft2772 Linwood Ave, Greenwood, IN 46143Sold
- $385,0005 bd4 ba3k sqft2762 Larch Ave, Greenwood, IN 46143Sold
A local agent can set up tours, give advice and negotiate with sellers.
Similar homes
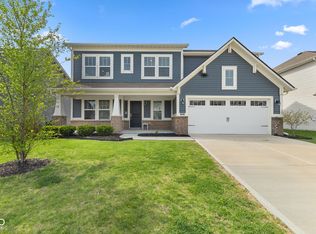
- $415,0005 bd4 ba2.7k sqft1345 Sanderling Dr, Greenwood, IN 46143Active
 MLS ID #22096691, Greg Frazier, White Stag Realty, LLC. MIBOR as distributed by MLS GRID
 - $480,0005 bd5 ba3.3k sqft992 Kendrick St, Greenwood, IN 46143Active
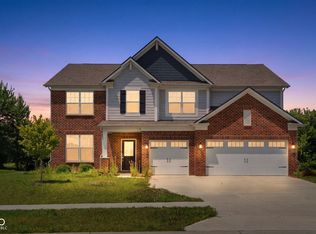 MLS ID #22112941, Jasmeen Kaur, URBAN DREAM REALTY LLC. MIBOR as distributed by MLS GRID
 - $429,9003 bd3 ba2.4k sqft1697 Pelham Dr, Greenwood, IN 46143Active
 MLS ID #22100500, Van Thawng, eXp Realty, LLC. MIBOR as distributed by MLS GRID
 - $390,0004 bd3 ba2.4k sqft2268 Maple Stone Ln, Greenwood, IN 46143Active
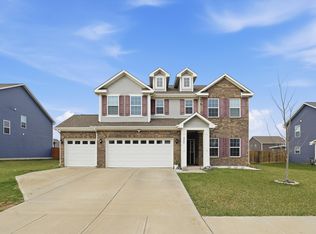 MLS ID #22091175, Arjun Dhital, Serving You Realty. MIBOR as distributed by MLS GRID
 - $399,9004 bd3 ba3.1k sqft903 Sugarland Way, Greenwood, IN 46143ActiveMLS ID #22114010, Lisa Kleinke, Pulte Realty of Indiana, LLC. MIBOR as distributed by MLS GRID
- $489,0005 bd3 ba3.6k sqft181 Imel Way, Greenwood, IN 46143ActiveMLS ID #22100200, Harvir Kaur, eXp Realty, LLC. MIBOR as distributed by MLS GRID
- $424,9905 bd4 ba2.7k sqft326 McNair Rd, Whiteland, IN 46184ActiveMLS ID #22106761, Lindsey Smalling, Highgarden Real Estate. MIBOR as distributed by MLS GRID
- $425,0004 bd3 ba2.2k sqft181 Thorpe Dr, Whiteland, IN 46184ActiveMLS ID #22106438, Michael Botkin, CENTURY 21 Scheetz. MIBOR as distributed by MLS GRID
- $395,0004 bd3 ba2.3k sqft5906 Aleppo Ln, Greenwood, IN 46143ActiveMLS ID #22097148, Brittany Stearman, Weichert REALTORS® Cooper Group Indy. MIBOR as distributed by MLS GRID
- $460,0005 bd3 ba3.3k sqft5839 Altar Bell Cir, Greenwood, IN 46143ActiveMLS ID #22100841, Luke Reiter, eXp Realty, LLC. MIBOR as distributed by MLS GRID
- $544,0005 bd4 ba2.9k sqft5577 Volanti Way, Greenwood, IN 46143ActiveMLS ID #22112628, Madison Jones, The Stewart Home Group. MIBOR as distributed by MLS GRID
- $324,9904 bd3 ba1.9k sqft345 Campus Ln, Greenwood, IN 46143ActiveMLS ID #22102653, Alpita Vyas, Forthright Real Estate. MIBOR as distributed by MLS GRID
- $398,9904 bd3 ba3k sqft8223 Morera Ct, Indianapolis, IN 46237ActiveMLS ID #22100795, Van Thawng, eXp Realty, LLC. MIBOR as distributed by MLS GRID
- $319,5005 bd3 ba1.9k sqft327 Campus Ln, Greenwood, IN 46143ActiveMLS ID #22096951, Sharanpreet Kaur, Highrise Realty LLC. MIBOR as distributed by MLS GRID
- $479,0005 bd3 ba3.4k sqft261 Dyson Dr, Whiteland, IN 46184ActiveMLS ID #22080480, Harjot Suri, Midland Realty Group, Inc.. MIBOR as distributed by MLS GRID
- $434,9003 bd3 ba3.5k sqft213 McNair Rd, Whiteland, IN 46184ActiveMLS ID #22110443, Lindsey Smalling, Highgarden Real Estate. MIBOR as distributed by MLS GRID
- $389,9955 bd4 ba3.2k sqft10358 Pronghorn Ln, Indianapolis, IN 46239ActiveMLS ID #22116278, Jamie Boer, Compass Indiana, LLC. MIBOR as distributed by MLS GRID
- $524,9905 bd5 ba3.5k sqft4159 Persian St, Greenwood, IN 46143ActiveMLS ID #22101899, Van Thawng, eXp Realty, LLC. MIBOR as distributed by MLS GRID
- $570,0005 bd4 ba3.4k sqft5660 Coulter Way, Greenwood, IN 46143ActiveMLS ID #22094322, Drew Wyant, 1 Percent Lists Indiana Real Estate. MIBOR as distributed by MLS GRID
- from $328,9955 bd3 ba3.1k sqftEmpress Plan, Westwind at Cumberland, Franklin, IN 46131New ConstructionArbor Homes
