Welcome to this elegant 5-bedroom, 3.5-bath home that is a remarkable opportunity nestled in the vibrant heart of Indianapolis. This home spans over 3,220 square feet and boasts desirable features such as a sunroom and a loft, offering a perfect blend of sophistication and comfort. Set on a generous 6,882 square foot lot, this property provides an ideal canvas for your creative designs. Inside, you'll discover a spacious and versatile open floor plan that awaits your personal touch. The kitchen impresses with its crisp white cabinets, stainless steel appliances, and a center island, perfect for culinary creations and gatherings. The living room features a cozy fireplace, creating a warm and inviting atmosphere. Additionally, there is a convenient mudroom with a built-in bench for added functionality. Natural light fills every room, allowing you to customize each space to reflect your unique style and preferences. Outside, the expansive lot offers a serene retreat, ideal for outdoor entertaining, gardening, or future development. Embrace the elegance and limitless potential of this unique setting, where your dream home is ready to take shape.
Active
Price cut: $5K (8/13)
$385,000
10358 Pronghorn Ln, Indianapolis, IN 46239
5beds
3,220sqft
Residential, Single Family Residence
Built in 2020
6,969 Square Feet Lot
$-- Zestimate®
$120/sqft
$38/mo HOA
What's special
Stainless steel appliancesCenter island
- 46 days
- 253
- 17
Zillow last checked:
Listing updated:
Listed by:
Jamie Boer 317-289-9169,
Compass Indiana, LLC,
William Whitticker
Source: MIBOR as distributed by MLS GRID,MLS#: 22116278
Facts & features
Interior
Bedrooms & bathrooms
- Bedrooms: 5
- Bathrooms: 4
- Full bathrooms: 3
- 1/2 bathrooms: 1
- Main level bathrooms: 2
- Main level bedrooms: 1
Primary bedroom
- Level: Upper
- Area: 272 Square Feet
- Dimensions: 16x17
Bedroom 2
- Level: Upper
- Area: 140 Square Feet
- Dimensions: 10x14
Bedroom 3
- Level: Upper
- Area: 140 Square Feet
- Dimensions: 10x14
Bedroom 4
- Level: Upper
- Area: 120 Square Feet
- Dimensions: 10x12
Bedroom 5
- Level: Main
- Area: 144 Square Feet
- Dimensions: 12x12
Dining room
- Level: Main
- Area: 165 Square Feet
- Dimensions: 11x15
Great room
- Level: Main
- Area: 144 Square Feet
- Dimensions: 12X12
Kitchen
- Level: Main
- Area: 104 Square Feet
- Dimensions: 13x8
Loft
- Level: Upper
- Area: 238 Square Feet
- Dimensions: 17x14
Sun room
- Level: Main
- Area: 120 Square Feet
- Dimensions: 12X10
Heating
- Forced Air, Natural Gas, High Efficiency (90%+ AFUE )
Cooling
- Central Air
Appliances
- Included: Dishwasher, Electric Water Heater, Disposal, Microwave, Gas Oven, Refrigerator, Water Softener Owned
- Laundry: Upper Level
Features
- Attic Access, Double Vanity, High Ceilings, Kitchen Island, High Speed Internet, Eat-in Kitchen, Walk-In Closet(s)
- Has basement: No
- Attic: Access Only
- Number of fireplaces: 1
- Fireplace features: Gas Log, Great Room
Interior area
- Total structure area: 3,220
- Total interior livable area: 3,220 sqft
Property
Parking
- Total spaces: 2
- Parking features: Attached
- Attached garage spaces: 2
Features
- Levels: Two
- Stories: 2
- Patio & porch: Patio
- Fencing: Fenced,Full
Lot
- Size: 6,969 Square Feet
Details
- Parcel number: 490933108025036300
- Horse amenities: None
Construction
Type & style
- Home type: SingleFamily
- Architectural style: Traditional
- Property subtype: Residential, Single Family Residence
Materials
- Vinyl With Brick
- Foundation: Slab
Condition
- New construction: No
- Year built: 2020
Details
- Builder name: Lennar
Utilities & green energy
- Electric: 200+ Amp Service
- Water: Public
- Utilities for property: Electricity Connected, Sewer Connected, Water Connected
Community & HOA
Community
- Subdivision: Hunters Crossing
HOA
- Has HOA: Yes
- Amenities included: Clubhouse, Maintenance, Trail(s)
- Services included: Clubhouse, Entrance Common, Maintenance, Walking Trails
- HOA fee: $460 annually
Location
- Region: Indianapolis
Financial & listing details
- Price per square foot: $120/sqft
- Tax assessed value: $418,700
- Annual tax amount: $3,978
- Date on market: 7/24/2026
- Cumulative days on market: 47 days
- Electric utility on property: Yes
Estimated market value
Not available
Estimated sales range
Not available
Not available
Price history
| Date | Event | Price |
|---|---|---|
| 8/13/2026 | Price change | $385,000-1.3%$120/sqft |
Source:  MIBOR as distributed by MLS GRID #22116278 Report a problem MIBOR as distributed by MLS GRID #22116278 Report a problem | ||
| 7/24/2026 | Listed for sale | $389,995$121/sqft |
Source: MIBOR as distributed by MLS GRID #22116278 Report a problem | ||
| 7/3/2025 | Listing removed | $389,995$121/sqft |
Source: MIBOR as distributed by MLS GRID #22035801 Report a problem | ||
| 6/12/2025 | Price change | $389,995-1.3%$121/sqft |
Source: MIBOR as distributed by MLS GRID #22035801 Report a problem | ||
| 5/16/2025 | Price change | $395,000-1.2%$123/sqft |
Source: MIBOR as distributed by MLS GRID #22035801 Report a problem | ||
| 5/1/2025 | Listed for sale | $399,995+42%$124/sqft |
Source: MIBOR as distributed by MLS GRID #22035801 Report a problem | ||
| 3/11/2021 | Sold | $281,765$88/sqft |
Source: Public Record Report a problem | ||
Public tax history
| Year | Property taxes | Tax assessment |
|---|---|---|
| 2025 | $3,964 +9.9% | $418,700 +5.6% |
| 2024 | $3,606 +8% | $396,400 +9.9% |
| 2023 | $3,339 -39.7% | $360,600 +8% |
| 2022 | $5,536 | $333,900 +20.6% |
| 2021 | -- | $276,800 |
Find assessor info on the county website
Monthly payment
Est. payment
Payment breakdown
Explore the cost of this home by adjusting the details. Changes won't be saved.Climate risks
Neighborhood: New Bethel
Nearby schools
Schools provided by the listing agent
- Middle: Franklin Central Junior High
- High: Franklin Central High School
Source: MIBOR as distributed by MLS GRID. This data may not be complete. We recommend contacting the local school district to confirm school assignments for this home.
- $335,100-- bd-- ba2.5k sqft10350 Pronghorn Ln, Indianapolis, IN 46239Off Market
- $322,100-- bd-- ba2.4k sqft10404 Pronghorn Ln, Indianapolis, IN 46239Off Market
- $368,700-- bd-- ba2.9k sqft10412 Pronghorn Ln, Indianapolis, IN 46239Off Market
- $307,0003 bd2 ba1.8k sqft10357 Hunters Crossing Blvd, Indianapolis, IN 46239Off Market
Similar homes
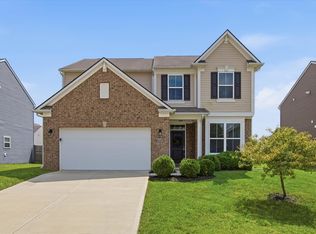
- $395,0005 bd4 ba3.1k sqft10359 Deercrest Ln, Indianapolis, IN 46239Active
 MLS ID #22106604, Jasmeen Kaur, URBAN DREAM REALTY LLC. MIBOR as distributed by MLS GRID
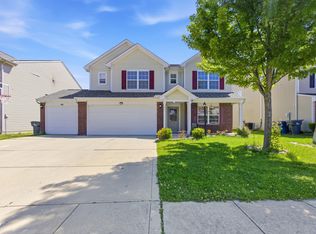
 - $325,0004 bd3 ba2k sqft10317 Pintail Ln, Indianapolis, IN 46239Active
 MLS ID #22123024, Kevin Hudoba, Homeward Bound Realty LLC. MIBOR as distributed by MLS GRID
 - $385,0004 bd3 ba2.7k sqft10531 Broadford St, Indianapolis, IN 46239Active
 MLS ID #22106988, Eric Forney, Keller Williams Indy Metro Partners. MIBOR as distributed by MLS GRID
 - $397,0005 bd3 ba3.2k sqft5241 Basin Park Dr, Indianapolis, IN 46239Active
 MLS ID #22100786, Wayez Mall, Compass Indiana, LLC. MIBOR as distributed by MLS GRID
