Welcome to this beautifully maintained 4-bedroom, 3.5-bath home located in desirable Franklin Township! Featuring a freshly painted craftsman-style exterior, stunning landscaping, and a 2-car side-load garage, this home offers incredible curb appeal from the moment you arrive. Inside, you'll find a versatile flex space currently used as an office, perfect for a formal dining room, playroom, or additional living area. The open-concept floor plan seamlessly connects the living room, dining area, and kitchen, creating an inviting space ideal for both everyday living and entertaining. Large windows provide an abundance of natural light throughout the home. The kitchen boasts tons of cabinet space, a beautiful backsplash, and all kitchen appliances are included. The main level features a bedroom, full bath, and half bath, offering flexibility for guests or multi-generational living. Upstairs, you'll find a spacious loft, three additional generously sized bedrooms, and two full bathrooms. Major updates provide peace of mind, including a 4-stage variable HVAC system that is only 2 years old, a roof that is 2 years old, and a water heater that is just 3 years old. This move-in ready home combines space, functionality, and modern updates in a fantastic location!
Active
Price cut: $5K (10/8)
$340,000
5122 Clemens Pl, Indianapolis, IN 46239
4beds
2,523sqft
Residential, Single Family Residence
Built in 2006
8,276 Square Feet Lot
$-- Zestimate®
$135/sqft
$45/mo HOA
What's special
Spacious loftStunning landscapingFreshly painted craftsman-style exteriorOpen-concept floor planBeautiful backsplash
- 136 days
- 262
- 15
Zillow last checked:
Listing updated:
Listed by:
Lora Reynolds lora@wrsuccess.com,
Epique Inc,
Robert Tonte,
Epique Inc
Source: MIBOR as distributed by MLS GRID,MLS#: 22105152
Facts & features
Interior
Bedrooms & bathrooms
- Bedrooms: 4
- Bathrooms: 4
- Full bathrooms: 3
- 1/2 bathrooms: 1
- Main level bathrooms: 2
- Main level bedrooms: 1
Primary bedroom
- Level: Upper
- Area: 240 Square Feet
- Dimensions: 16x15
Bedroom 2
- Level: Upper
- Area: 132 Square Feet
- Dimensions: 12x11
Bedroom 3
- Level: Upper
- Area: 132 Square Feet
- Dimensions: 12x11
Bedroom 4
- Features: Tile-Ceramic
- Level: Main
- Area: 120 Square Feet
- Dimensions: 12x10
Breakfast room
- Features: Tile-Ceramic
- Level: Main
- Area: 132 Square Feet
- Dimensions: 12x11
Family room
- Level: Main
- Area: 288 Square Feet
- Dimensions: 18x16
Kitchen
- Features: Tile-Ceramic
- Level: Main
- Area: 144 Square Feet
- Dimensions: 12x12
Loft
- Level: Upper
- Area: 140 Square Feet
- Dimensions: 14x10
Office
- Level: Main
- Area: 144 Square Feet
- Dimensions: 12x12
Heating
- Forced Air, Electric
Cooling
- Central Air
Appliances
- Included: Dishwasher, Disposal, Gas Water Heater, Microwave, Electric Oven, Refrigerator
- Laundry: Upper Level
Features
- Attic Access, Built-in Features, Ceiling Fan(s), High Speed Internet, Eat-in Kitchen, Wired for Data, Walk-In Closet(s)
- Has basement: No
- Attic: Access Only
Interior area
- Total structure area: 2,523
- Total interior livable area: 2,523 sqft
Property
Parking
- Total spaces: 2
- Parking features: Attached, Garage Faces Side
- Attached garage spaces: 2
Features
- Levels: Two
- Stories: 2
- Patio & porch: Covered, Patio
Lot
- Size: 8,276 Square Feet
- Features: Corner Lot, Sidewalks
Details
- Parcel number: 491606106014000300
- Horse amenities: None
Construction
Type & style
- Home type: SingleFamily
- Architectural style: Craftsman
- Property subtype: Residential, Single Family Residence
Materials
- Cedar, Cement Siding
- Foundation: Slab
Condition
- New construction: No
- Year built: 2006
Utilities & green energy
- Water: Public
Community & HOA
Community
- Subdivision: Village At New Bethel
HOA
- Has HOA: Yes
- Services included: Entrance Common, Maintenance, Management, Snow Removal
- HOA fee: $270 semi-annually
Location
- Region: Indianapolis
Financial & listing details
- Price per square foot: $135/sqft
- Tax assessed value: $319,100
- Annual tax amount: $3,242
- Date on market: 5/30/2026
- Cumulative days on market: 138 days
Estimated market value
Not available
Estimated sales range
Not available
Not available
Price history
| Date | Event | Price |
|---|---|---|
| 10/8/2026 | Price change | $340,000-1.4%$135/sqft |
Source:  MIBOR as distributed by MLS GRID #22105152 Report a problem MIBOR as distributed by MLS GRID #22105152 Report a problem | ||
| 8/25/2026 | Price change | $345,000-0.5%$137/sqft |
Source: MIBOR as distributed by MLS GRID #22105152 Report a problem | ||
| 7/31/2026 | Price change | $346,900-0.9%$137/sqft |
Source: MIBOR as distributed by MLS GRID #22105152 Report a problem | ||
| 5/30/2026 | Listed for sale | $349,900+47.3%$139/sqft |
Source: MIBOR as distributed by MLS GRID #22105152 Report a problem | ||
| 3/24/2021 | Listing removed | -- |
Source: Owner Report a problem | ||
| 3/13/2017 | Sold | $237,500-1.7%$94/sqft |
Source: MIBOR as distributed by MLS GRID #21462490 Report a problem | ||
| 2/2/2017 | Pending sale | $241,500$96/sqft |
Source: Owner Report a problem | ||
| 12/31/2016 | Price change | $241,500-0.2%$96/sqft |
Source: Owner Report a problem | ||
| 12/23/2016 | Price change | $241,9000%$96/sqft |
Source: Owner Report a problem | ||
| 12/4/2016 | Price change | $242,000-0.4%$96/sqft |
Source: Owner Report a problem | ||
| 11/25/2016 | Price change | $243,000-0.8%$96/sqft |
Source: Owner Report a problem | ||
| 11/11/2016 | Price change | $245,000-1.6%$97/sqft |
Source: Owner Report a problem | ||
| 9/2/2016 | Price change | $249,000-2.4%$99/sqft |
Source: JCD Realty LLC #21429270 Report a problem | ||
| 7/10/2016 | Listed for sale | $255,000$101/sqft |
Source: JCD Realty LLC #21429270 Report a problem | ||
Public tax history
| Year | Property taxes | Tax assessment |
|---|---|---|
| 2025 | $3,241 +4.1% | $319,100 -1.5% |
| 2024 | $3,113 +5.6% | $324,100 +4.1% |
| 2023 | $2,948 +11.6% | $311,300 +5.6% |
| 2022 | $2,641 +7.1% | $294,800 +11.6% |
| 2021 | $2,467 +6.1% | $264,100 +7.1% |
| 2020 | $2,326 +2.5% | $246,700 +6.1% |
| 2019 | $2,270 +9% | $232,600 +2.5% |
| 2018 | $2,083 0% | $227,000 +10.7% |
| 2017 | $2,084 -0.3% | $205,100 +2.9% |
| 2016 | $2,089 -1% | $199,400 -5.5% |
| 2014 | $2,109 +1.6% | $210,900 |
| 2013 | $2,075 | $210,900 +1.6% |
| 2012 | $2,075 | $207,500 -4.2% |
| 2011 | -- | $216,500 |
| 2010 | $2,165 | $216,500 |
| 2009 | $2,165 | $216,500 +120.7% |
| 2007 | -- | $98,100 |
Find assessor info on the county website
Monthly payment
Est. payment
Payment breakdown
Explore the cost of this home by adjusting the details. Changes won't be saved.Climate risks
Neighborhood: Galludet
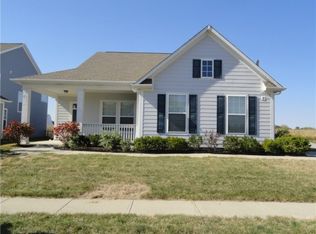
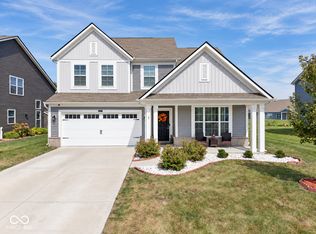
Similar homes
- $319,9004 bd3 ba2.3k sqft4643 Darla Ct, Indianapolis, IN 46239Active
 MLS ID #22120870, Molly Konermann Inan, Curb Appeal Realty, LLC. MIBOR as distributed by MLS GRID
 - $329,0004 bd3 ba2.3k sqft4789 Summit Lake Pl, Indianapolis, IN 46239Active
 MLS ID #22123485, Katie Malott, Berkshire Hathaway Home. MIBOR as distributed by MLS GRID
 - $339,0002 bd2 ba1.7k sqft4980 Ozark Ln, Indianapolis, IN 46239Active
 MLS ID #22095647, Melissa Mendoza, CENTURY 21 Scheetz. MIBOR as distributed by MLS GRID
 - $400,0004 bd3 ba2.9k sqft9410 Bethel Woods Dr, Indianapolis, IN 46239Active
 MLS ID #22122812, Landon Buesching, 1 Percent Lists Indiana Real Estate. MIBOR as distributed by MLS GRID
