Welcome to 5115 Triple Crown Way in desirable Franklin Township. Offering immediate possession this home is a must see! Built in 2022, spanning 2,655 sqft, this two-story home invites you to enjoy 3 bedrooms and 2.5 baths designed for everyday living that brings people together in open, welcoming spaces while still providing quiet places to unwind and recharge. The main level features light-filled living room that is open to the spacious kitchen and dining area. The kitchen features a center island and plenty of cabinetry and counter space. Off the dining area, sliders lead to the 10x10 patio perfect for grilling out this summer. Three upper floor bedrooms and two bathrooms make upper floor living easy. Each floor offers a flex space that could be used for home office, media room, or family room for daily lounging and entertainment. Buyer/Buyer's agent to verify all information.
Active
Price cut: $5K (9/10)
$334,000
5115 Triple Crown Way, Indianapolis, IN 46237
3beds
2,655sqft
Residential, Single Family Residence
Built in 2022
6,098 Square Feet Lot
$330,000 Zestimate®
$126/sqft
$63/mo HOA
What's special
- 110 days
- 98
- 1
Zillow last checked:
Listing updated:
Listed by:
Pau Suan psuan@c21scheetz.com,
CENTURY 21 Scheetz
Source: MIBOR as distributed by MLS GRID,MLS#: 22111116
Facts & features
Interior
Bedrooms & bathrooms
- Bedrooms: 3
- Bathrooms: 3
- Full bathrooms: 2
- 1/2 bathrooms: 1
- Main level bathrooms: 1
Primary bedroom
- Level: Upper
- Area: 221 Square Feet
- Dimensions: 17x13
Bedroom 2
- Level: Upper
- Area: 140 Square Feet
- Dimensions: 14x10
Bedroom 3
- Level: Upper
- Area: 144 Square Feet
- Dimensions: 12x12
Breakfast room
- Level: Main
- Area: 91 Square Feet
- Dimensions: 13x07
Family room
- Level: Main
- Area: 288 Square Feet
- Dimensions: 16x18
Kitchen
- Level: Main
- Area: 169 Square Feet
- Dimensions: 13x13
Laundry
- Level: Upper
- Area: 48 Square Feet
- Dimensions: 08x06
Living room
- Level: Main
- Area: 108 Square Feet
- Dimensions: 12x09
Loft
- Level: Upper
- Area: 196 Square Feet
- Dimensions: 14x14
Heating
- Electric, Forced Air
Cooling
- Central Air
Appliances
- Included: Dishwasher, Electric Water Heater, ENERGY STAR Qualified Appliances, Disposal, Microwave, Electric Oven, Refrigerator, Washer
- Laundry: Upper Level
Features
- High Ceilings, Tray Ceiling(s), Entrance Foyer, High Speed Internet, Eat-in Kitchen, Wired for Data, Pantry, Walk-In Closet(s)
- Has basement: No
Interior area
- Total structure area: 2,655
- Total interior livable area: 2,655 sqft
Property
Parking
- Total spaces: 2
- Parking features: Attached
- Attached garage spaces: 2
Features
- Levels: Two
- Stories: 2
- Patio & porch: Covered
Lot
- Size: 6,098 Square Feet
- Features: Sidewalks, Trees-Small (Under 20 Ft)
Details
- Parcel number: 491502125008025300
- Horse amenities: None
Construction
Type & style
- Home type: SingleFamily
- Architectural style: Traditional
- Property subtype: Residential, Single Family Residence
Materials
- Vinyl With Brick, Brick
- Foundation: Concrete Perimeter
Condition
- New construction: No
- Year built: 2022
Details
- Builder name: Mi Homes
Utilities & green energy
- Water: Public
Community & HOA
Community
- Subdivision: Belmont
HOA
- Has HOA: Yes
- Services included: Association Home Owners, Entrance Common
- HOA fee: $760 annually
- HOA phone: 317-253-1401
Location
- Region: Indianapolis
Financial & listing details
- Price per square foot: $126/sqft
- Annual tax amount: $3,588
- Date on market: 7/1/2026
- Cumulative days on market: 500 days
Estimated market value
$330,000
$314,000 - $347,000
$2,434/mo
Price history
| Date | Event | Price |
|---|---|---|
| 9/10/2026 | Price change | $334,000-1.5%$126/sqft |
Source:  MIBOR as distributed by MLS GRID #22111116 Report a problem MIBOR as distributed by MLS GRID #22111116 Report a problem | ||
| 7/1/2026 | Listed for sale | $339,000-0.3%$128/sqft |
Source: MIBOR as distributed by MLS GRID #22111116 Report a problem | ||
| 6/29/2026 | Listing removed | $340,000$128/sqft |
Source: eXp Realty #22093467 Report a problem | ||
| 6/1/2026 | Listed for sale | $340,000$128/sqft |
Source: MIBOR as distributed by MLS GRID #22093467 Report a problem | ||
| 5/29/2026 | Pending sale | $340,000$128/sqft |
Source: MIBOR as distributed by MLS GRID #22093467 Report a problem | ||
| 4/6/2026 | Listed for sale | $340,000$128/sqft |
Source: MIBOR as distributed by MLS GRID #22093467 Report a problem | ||
| 4/1/2026 | Listing removed | $340,000$128/sqft |
Source: eXp Realty #22071138 Report a problem | ||
| 3/14/2026 | Price change | $340,000-1.4%$128/sqft |
Source: MIBOR as distributed by MLS GRID #22071138 Report a problem | ||
| 1/14/2026 | Price change | $344,900-1.4%$130/sqft |
Source: MIBOR as distributed by MLS GRID #22071138 Report a problem | ||
| 11/20/2025 | Price change | $349,900-1.4%$132/sqft |
Source: MIBOR as distributed by MLS GRID #22071138 Report a problem | ||
| 10/31/2025 | Listed for sale | $355,000+1.4%$134/sqft |
Source: MIBOR as distributed by MLS GRID #22071138 Report a problem | ||
| 10/1/2025 | Listing removed | $350,000$132/sqft |
Source: MIBOR as distributed by MLS GRID #22045598 Report a problem | ||
| 9/8/2025 | Price change | $350,000-2.8%$132/sqft |
Source: MIBOR as distributed by MLS GRID #22045598 Report a problem | ||
| 8/20/2025 | Price change | $359,900-1.4%$136/sqft |
Source: MIBOR as distributed by MLS GRID #22045598 Report a problem | ||
| 7/7/2025 | Listed for sale | $365,000$137/sqft |
Source: MIBOR as distributed by MLS GRID #22045598 Report a problem | ||
| 6/12/2025 | Listing removed | $365,000$137/sqft |
Source: MIBOR as distributed by MLS GRID #22030867 Report a problem | ||
| 4/4/2025 | Listed for sale | $365,000-6.4%$137/sqft |
Source: MIBOR as distributed by MLS GRID #22030867 Report a problem | ||
| 4/1/2025 | Listing removed | $2,300$1/sqft |
Source: Zillow Rentals Report a problem | ||
| 2/27/2025 | Price change | $2,300-4.2%$1/sqft |
Source: Zillow Rentals Report a problem | ||
| 1/29/2025 | Price change | $2,400+4.3%$1/sqft |
Source: Zillow Rentals Report a problem | ||
| 1/27/2025 | Price change | $2,300-8%$1/sqft |
Source: Zillow Rentals Report a problem | ||
| 11/27/2024 | Listed for rent | $2,500$1/sqft |
Source: Zillow Rentals Report a problem | ||
| 9/19/2024 | Listing removed | $389,999$147/sqft |
Source: MIBOR as distributed by MLS GRID #21997282 Report a problem | ||
| 9/18/2024 | Price change | $389,999-2.5%$147/sqft |
Source: MIBOR as distributed by MLS GRID #21997282 Report a problem | ||
| 8/21/2024 | Listed for sale | $399,999$151/sqft |
Source: MIBOR as distributed by MLS GRID #21997282 Report a problem | ||
Public tax history
Tax history is unavailable.
Monthly payment
Est. payment
Payment breakdown
Explore the cost of this home by adjusting the details. Changes won't be saved.Climate risks
Neighborhood: Galludet
Nearby schools
Schools provided by the listing agent
- Middle: Franklin Central Junior High
Source: MIBOR as distributed by MLS GRID. This data may not be complete. We recommend contacting the local school district to confirm school assignments for this home.
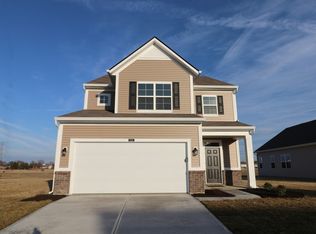
- $331,1003 bd3 ba2.5k sqft5115 Triple Crown Way, Indianapolis, IN 46239Off Market
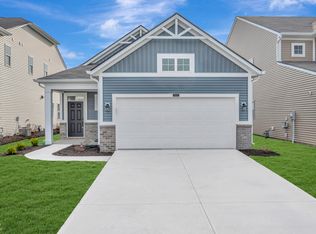
- $322,4753 bd2 ba1.5k sqft5111 Triple Crown Way, Indianapolis, IN 46237Sold
- $295,0003 bd2 ba1.6k sqft5119 Triple Crown Way, Indianapolis, IN 46237Sold

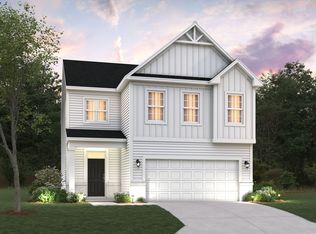
- $352,0003 bd3 ba2.2k sqft6227 Medina Spirit Dr, Indianapolis, IN 46237Sold
Similar homes
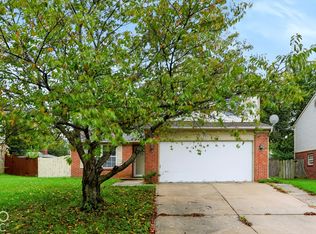
- $259,0003 bd3 ba1.6k sqft4001 Maple Manor Dr, Indianapolis, IN 46237Active
 MLS ID #22131723, Arjun Dhital, Serving You Realty. MIBOR as distributed by MLS GRID
 - $387,0004 bd3 ba2.7k sqft6018 Aspen Meadow Dr, Indianapolis, IN 46237Active
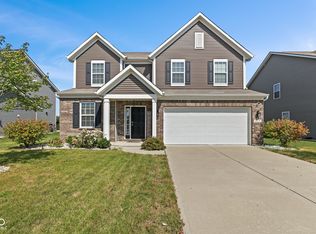 MLS ID #22126460, Kamaldip Kaur, Carpenter, REALTORS®. MIBOR as distributed by MLS GRID
 - $359,9994 bd3 ba2.3k sqft10317 Caprock Canyon Dr, Indianapolis, IN 46229Active
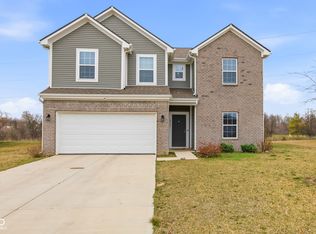 MLS ID #22088107, Simrnpreet Bajwa, F.C. Tucker Company. MIBOR as distributed by MLS GRID
 - $314,9993 bd3 ba2.7k sqft9471 Treyburn Lakes Dr, Indianapolis, IN 46239Active
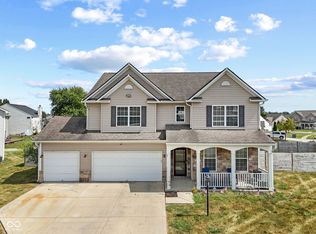 MLS ID #22125787, Austin May, Indyvestors Real Estate LLC. MIBOR as distributed by MLS GRID
