Welcome Home to 4616 Bethel Cove Drive! This beautiful 2-bedroom, 2-bathroom paired villa offers 1,495 square feet of comfortable, well-designed living space with a peaceful pond view. From the moment you step inside, the open layout and natural light make this home feel warm and inviting. The foyer leads to a full bathroom and spacious secondary bedroom, making it a great option for guests, a home office, or everyday living. Continue into the heart of the home where the gathering room, kitchen, and dining area flow together, creating an easy space for both entertaining and relaxing. The kitchen features white cabinetry, stainless steel appliances, plenty of counter space, and a large pantry for added storage. Just off the dining area, the covered veranda offers the perfect spot to enjoy your morning coffee or unwind while taking in the pond view. Tucked away for privacy, the owner's suite offers a comfortable retreat at the end of the day. The spacious bedroom features a tray ceiling and connects to a private en-suite bathroom with a dual-sink vanity and a large walk-in closet. With its open floor plan, peaceful water view, covered outdoor space, and convenient layout, this home offers low-maintenance living without giving up the space and comfort you want. Come see everything 4616 Bethel Cove Drive has to offer!
Active
$310,000
4616 Bethel Cove Dr, Indianapolis, IN 46239
2beds
1,516sqft
Residential, Single Family Residence
Built in 2022
7,405 Square Feet Lot
$-- Zestimate®
$204/sqft
$175/mo HOA
What's special
Spacious secondary bedroomCovered verandaPeaceful pond viewStainless steel appliancesKitchen features white cabinetryCovered outdoor spaceLarge walk-in closet
- 2 days |
- 104 |
- 5 |
Zillow last checked:
Listing updated:
Listed by:
Denis O'Brien 317-345-0785,
Keller Williams Indy Metro Partners,
Tanisha Collins,
Keller Williams Indy Metro Partners
Source: MIBOR as distributed by MLS GRID,MLS#: 22120195
Facts & features
Interior
Bedrooms & bathrooms
- Bedrooms: 2
- Bathrooms: 2
- Full bathrooms: 2
- Main level bathrooms: 2
- Main level bedrooms: 2
Primary bedroom
- Level: Main
- Area: 180 Square Feet
- Dimensions: 12x15
Bedroom 2
- Level: Main
- Area: 110 Square Feet
- Dimensions: 10x11
Great room
- Level: Main
- Area: 176 Square Feet
- Dimensions: 11x16
Kitchen
- Level: Main
- Area: 140 Square Feet
- Dimensions: 14x10
Laundry
- Level: Main
- Area: 36 Square Feet
- Dimensions: 6x6
Heating
- Forced Air
Cooling
- Central Air
Appliances
- Included: Dishwasher, Dryer, Electric Water Heater, Microwave, Oven, Refrigerator, Washer
- Laundry: Laundry Room, Main Level
Features
- Tray Ceiling(s), Kitchen Island, Walk-In Closet(s)
- Has basement: No
- Number of fireplaces: 1
- Fireplace features: Electric, Family Room
Interior area
- Total structure area: 1,516
- Total interior livable area: 1,516 sqft
Property
Parking
- Total spaces: 2
- Parking features: Attached, Garage Door Opener
- Attached garage spaces: 2
Features
- Levels: One
- Stories: 1
- Patio & porch: Covered
- On waterfront: Yes
- Waterfront features: Pond
Lot
- Size: 7,405 Square Feet
Details
- Parcel number: 490932118018091300
- Special conditions: As Is,Short Sale
- Horse amenities: None
Construction
Type & style
- Home type: SingleFamily
- Architectural style: Ranch
- Property subtype: Residential, Single Family Residence
- Attached to another structure: Yes
Materials
- Brick, Vinyl Siding
- Foundation: Slab
Condition
- New construction: No
- Year built: 2022
Utilities & green energy
- Water: Public
Community & HOA
Community
- Features: Low Maintenance Lifestyle
- Subdivision: Bethel Creek
HOA
- Has HOA: Yes
- Amenities included: Landscaping, Maintenance, Snow Removal
- Services included: Maintenance Structure, Snow Removal
- HOA fee: $175 monthly
Location
- Region: Indianapolis
Financial & listing details
- Price per square foot: $204/sqft
- Tax assessed value: $289,600
- Annual tax amount: $2,718
- Date on market: 8/18/2026
- Cumulative days on market: 4 days
Estimated market value
Not available
Estimated sales range
Not available
Not available
Price history
| Date | Event | Price |
|---|---|---|
| 8/18/2026 | Listed for sale | $310,000-0.3%$204/sqft |
Source:  MIBOR as distributed by MLS GRID #22120195 Report a problem MIBOR as distributed by MLS GRID #22120195 Report a problem | ||
| 12/12/2024 | Listing removed | $311,000$205/sqft |
Source: MIBOR as distributed by MLS GRID #21981710 Report a problem | ||
| 7/10/2024 | Price change | $311,000-1.3%$205/sqft |
Source: MIBOR as distributed by MLS GRID #21981710 Report a problem | ||
| 5/28/2024 | Listed for sale | $315,000+4%$208/sqft |
Source: MIBOR as distributed by MLS GRID #21981710 Report a problem | ||
| 6/8/2023 | Sold | $303,000-1.6%$200/sqft |
Source: MIBOR as distributed by MLS GRID #21909769 Report a problem | ||
| 4/19/2023 | Pending sale | $308,000$203/sqft |
Source: MIBOR as distributed by MLS GRID #21909769 Report a problem | ||
| 4/5/2023 | Price change | $308,000-0.6%$203/sqft |
Source: MIBOR as distributed by MLS GRID #21909769 Report a problem | ||
| 3/28/2023 | Price change | $310,000-4.6%$204/sqft |
Source: MIBOR as distributed by MLS GRID #21909769 Report a problem | ||
| 3/24/2023 | Price change | $325,000-2.1%$214/sqft |
Source: MIBOR as distributed by MLS GRID #21909769 Report a problem | ||
| 2/11/2023 | Listed for sale | $332,000$219/sqft |
Source:  M/I Homes Report a problem M/I Homes Report a problem | ||
Public tax history
| Year | Property taxes | Tax assessment |
|---|---|---|
| 2025 | $2,936 -28.4% | $289,600 -1.4% |
| 2024 | $4,100 +49778.3% | $293,600 +43.2% |
| 2023 | $8 +41.7% | $205,000 +68233.3% |
| 2022 | $6 | $300 +50% |
| 2021 | -- | $200 |
Find assessor info on the county website
Monthly payment
Est. payment
Payment breakdown
Explore the cost of this home by adjusting the details. Changes won't be saved.Climate risks
Neighborhood: Wanamaker
Nearby schools
GreatSchools rating
- 6/10Lillie Idella Kitley Intermediate SchoolGrades: 4-6Distance: 2.2 mi
- 5/10Franklin Central Junior HighGrades: 7-8Distance: 1.9 mi
- 7/10Franklin Central High SchoolGrades: 9-12Distance: 1.8 mi
Schools provided by the listing agent
- Elementary: Thompson Crossing Elementary Sch
- High: Franklin Central High School
Source: MIBOR as distributed by MLS GRID. This data may not be complete. We recommend contacting the local school district to confirm school assignments for this home.
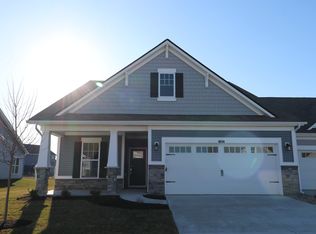
- $296,5002 bd3 ba1.6k sqft4618 Bethel Cove Dr, Indianapolis, IN 46239Sold
- $347,1003 bd3 ba2.3k sqft4612 Bethel Cove Dr, Indianapolis, IN 46239Off Market
- $279,6002 bd2 ba1.4k sqft4622 Bethel Cove Dr, Indianapolis, IN 46239Off Market

- $346,3003 bd3 ba2.4k sqft4610 Bethel Cove Dr, Indianapolis, IN 46239Off Market
- $344,0003 bd2 ba2.3k sqft4624 Bethel Cove Dr, Indianapolis, IN 46239Off Market
- $349,0003 bd3 ba2.3k sqft4613 Bethel Cove Dr, Indianapolis, IN 46239Off Market
- $350,2002 bd3 ba2.3k sqft4604 Bethel Cove Dr, Indianapolis, IN 46239Off Market
- $328,7003 bd3 ba2.1k sqft4617 Bethel Cove Dr, Indianapolis, IN 46239Off Market
A local agent can set up tours, give advice and negotiate with sellers.
Similar homes
- $310,0003 bd3 ba1.8k sqft4233 Evening Sky Ct, Indianapolis, IN 46239Active
 MLS ID #22115184, Malinda Ennis, Keller Williams Indy Metro NE. MIBOR as distributed by MLS GRID
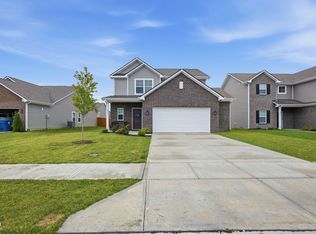
 - $314,9004 bd3 ba1.7k sqft10837 White Fern Way, Indianapolis, IN 46239Active
 MLS ID #22120414, Kolton Williford, Stamper Realty Group. MIBOR as distributed by MLS GRID
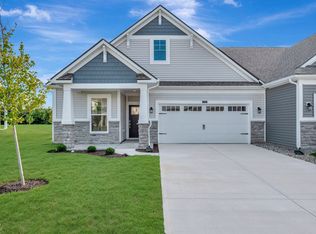
 - $304,9902 bd2 ba1.4k sqft5540 Aspen Wood Ln, Indianapolis, IN 46239Active
 MIBOR as distributed by MLS GRID
 - $319,9003 bd2 ba1.6k sqft9126 Faulkner Dr, Indianapolis, IN 46239Active
 MIBOR as distributed by MLS GRID
 - $319,9003 bd2 ba1.6k sqft9222 Fitzgerald Dr, Indianapolis, IN 46239ActiveMIBOR as distributed by MLS GRID
- $314,9903 bd2 ba1.7k sqft5538 Aspen Wood Ln, Indianapolis, IN 46239ActiveMIBOR as distributed by MLS GRID
- $294,9902 bd2 ba1.4k sqft5534 Aspen Wood Ln, Indianapolis, IN 46239ActiveMIBOR as distributed by MLS GRID
- from $275,9902 bd3 ba1.6k sqftCastello Plan, Sagebrook West, Indianapolis, IN 46239New ConstructionM/I Homes
- from $312,9902 bd2 ba1.6k sqftMackey II Plan, Hickory Run, Indianapolis, IN 46259New ConstructionM/I Homes
- $299,9904 bd3 ba1.7k sqft4123 Palermo Dr, Indianapolis, IN 46239ActiveMIBOR as distributed by MLS GRID
- from $286,9902 bd3 ba1.7k sqftDimora Plan, Sagebrook West, Indianapolis, IN 46239New ConstructionM/I Homes
- from $295,0003 bd3 ba2k sqftCourtyard 2056 Plan, The Reserve, Indianapolis, IN 46239New ConstructionTaylor Morrison
- from $266,9902 bd2 ba1.4k sqftBella Vista Plan, Sagebrook West, Indianapolis, IN 46239New ConstructionM/I Homes
- from $282,9953 bd3 ba1.9k sqftIronwood Plan, Grassy Creek South, Indianapolis, IN 46239New ConstructionArbor Homes
- from $359,9903 bd2 ba2.1k sqftCheswicke II Plan, Sagebrook West, Indianapolis, IN 46239New ConstructionM/I Homes
- from $257,0002 bd2 ba1.5k sqftCourtyard 1586 Plan, The Reserve, Indianapolis, IN 46239New ConstructionTaylor Morrison
- from $329,9903 bd3 ba2k sqftIrvington Plan, Hickory Run, Indianapolis, IN 46259New ConstructionM/I Homes
- $325,0003 bd2 ba1.6k sqft6768 Birmingham Ave, McCordsville, IN 46055ActiveMLS ID #22118964, Aaron Fischer, Carpenter, REALTORS®. MIBOR as distributed by MLS GRID
- $369,9903 bd2 ba1.6k sqft9964 Redwood Peak Ln, Indianapolis, IN 46259New ConstructionM/I Homes
- from $423,4903 bd3 ba2k sqftKentmore Basement Plan, Sagebrook West, Indianapolis, IN 46239New ConstructionM/I Homes
