Skip main navigation
Sold
  • $340,100

    5123 Triple Crown Way, Indianapolis, IN 46239

    3beds
    2,601sqft
    Residential, Single Family Residence
    Built in 2022
    9,583.2 Square Feet Lot
    $340,100 Zestimate®
    $131/sqft
    $2,607 Estimated rent

    Home value

    $340,100

    $323,000 - $357,000

    $2,607/mo

    Zestimate® history
    Loading
    Loading...

    Owner options

    List your home for rent

    $2,607/mo

    Rent Zestimate®

    Find your next renter with Zillow Rental Manager. Plus, with online applications, you can quickly screen prospective tenants – for free.

    Learn more

    $2,607/mo

    Rent Zestimate®

    Refinance and save

    $2,881/mo

    Est. payment

    Refinancing to a lower rate could help reduce your monthly payments and save thousands over the life of the loan.

    See today's rates

    $2,881/mo

    Est. payment

    Explore your selling options

    Work with a Zillow partner agent

    Leverage their expertise and Zillow's premium Showcase listings to get your home seen by more buyers.

    Get started

    List with your own agent

    Get your home in front of millions of buyers by listing it on Zillow.

    Learn how to do it

    Sell it yourself

    Take full control of how buyers see your home on Zillow by listing For Sale by Owner (FSBO).

    List your home

    What's special

    Flex roomTray ceilingOpen-concept kitchenSpacious gathering roomElectric fireplaceLarge walk-in closetPlay room

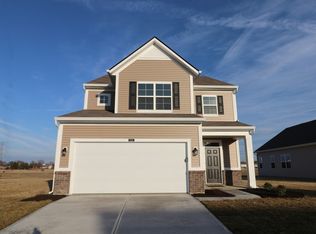
    Welcome home to the Attucks. This home features 3 bedrooms, 2.5 baths, an open-concept kitchen, a spacious gathering room with electric fireplace, a flex room, and a 2-car garage. Through the front door and into the guest entry, you are greeted by the the flex room and stairs. The kitchen features island and an extended nook. Upstairs you a greeted by a loft, perfected for a play room, craft area, or additional lounge area to binge-watch your favorite shows! The owner's suite sits at the back of the home, it features a large walk-in closet, a tray ceiling, and a private luxury bath. The secondary bedrooms each have walk in closets. Enjoy the great outdoors on the rear patio!

    This property is off market, which means it's not currently listed for sale or rent on Zillow. This may be different from what's available on other websites or public sources.

    Zillow last checked:

    Listing updated:

    Listing Provided by:

    Cassie Newman 317-286-6926,

    M/I Homes of Indiana, L.P.

    Bought with:

    Jaskaran Rasouda

    Midland Realty Group, Inc.

    Source: MIBOR as distributed by MLS GRID,MLS#: 21907185MLS Logo

    Facts & features

    Interior

    Bedrooms & bathrooms
    • Bedrooms: 3
    • Bathrooms: 3
    • Full bathrooms: 2
    • 1/2 bathrooms: 1
    • Main level bathrooms: 1
    Primary bedroom
    • Level: Upper
    • Area: 221 Square Feet
    • Dimensions: 17x13
    Bedroom 2
    • Level: Upper
    • Area: 140 Square Feet
    • Dimensions: 14X10
    Bedroom 3
    • Level: Upper
    • Area: 144 Square Feet
    • Dimensions: 12x12
    Breakfast room
    • Features: Vinyl
    • Level: Main
    • Area: 120 Square Feet
    • Dimensions: 12x10
    Great room
    • Level: Main
    • Area: 288 Square Feet
    • Dimensions: 16x18
    Kitchen
    • Features: Vinyl
    • Level: Main
    • Area: 144 Square Feet
    • Dimensions: 12x12
    Living room
    • Level: Main
    • Area: 108 Square Feet
    • Dimensions: 12X9
    Loft
    • Level: Upper
    • Area: 196 Square Feet
    • Dimensions: 14x14
    Heating
    • Forced Air
    Cooling
    • Has cooling: Yes
    Appliances
    • Included: Dishwasher, Electric Water Heater, Microwave, Electric Oven
    Features
    • Attic Access, Tray Ceiling(s), Walk-In Closet(s), High Speed Internet, Kitchen Island, Pantry, Smart Thermostat
    • Windows: Screens
    • Has basement: No
    • Attic: Access Only
    • Number of fireplaces: 1
    • Fireplace features: Electric, Family Room
    Interior area
    • Total structure area: 2,601
    • Total interior livable area: 2,601 sqft
    • Finished area below ground: 0

    Property

    Parking
    • Total spaces: 2
    • Parking features: Attached, Concrete
    • Attached garage spaces: 2
    Features
    • Levels: Two
    • Stories: 2
    • Patio & porch: Patio, Covered
    Lot
    • Size: 9,583 sqft
    • Features: Sidewalks, Street Lights, Trees-Small (Under 20 Ft)
    Details
    • Parcel number: 5123triplecrownway

    Construction

    Type & style
    • Home type: SingleFamily
    • Property subtype: Residential, Single Family Residence
    Materials
    • Vinyl With Brick
    • Foundation: Slab
    Condition
    • New Construction
    • New construction: No
    • Year built: 2022
    Details
    • Builder name: M/I Homes

    Utilities & green energy

    • Water: Municipal/City

    Community & neighborhood

    Location
    • Region: Indianapolis
    • Subdivision: Belmont

    HOA & financial

    HOA
    • Has HOA: Yes
    • HOA fee: $760 annually
    • Services included: Association Builder Controls

    Price history

    DateEventPrice
    6/29/2023Sold$337,250-2.8%$130/sqft
    Source: MIBOR as distributed by MLS GRID #21907185 Report a problem
    5/29/2023Pending sale$347,000$133/sqft
    Source: MIBOR as distributed by MLS GRID #21907185 Report a problem
    5/18/2023Price change$347,000-0.7%$133/sqft
    Source: MIBOR as distributed by MLS GRID #21907185 Report a problem
    5/4/2023Price change$349,500-1%$134/sqft
    Source: MIBOR as distributed by MLS GRID #21907185 Report a problem
    4/5/2023Price change$353,000-1.4%$136/sqft
    Source: MIBOR as distributed by MLS GRID #21907185 Report a problem
    3/10/2023Price change$358,000-5.1%$138/sqft
    Source: MIBOR as distributed by MLS GRID #21907185 Report a problem
    2/22/2023Listed for sale$377,260$145/sqft
    Source: MIBOR as distributed by MLS GRID #21907185 Report a problem

    Public tax history

    YearProperty taxesTax assessment
    2025$6,880 +94.9%$357,700 +4%
    2024$3,530 $344,000 +94.9%
    2023-- $176,500

    Find assessor info on the county website

    Neighborhood: Galludet

    Nearby schools

    GreatSchools rating
    Get a cash offer in 3 minutes
    Find out how much your home could sell for in as little as 3 minutes with a no-obligation cash offer.
    Estimated market value
    $340,100
    Get a cash offer in 3 minutes
    Find out how much your home could sell for in as little as 3 minutes with a no-obligation cash offer.
    Estimated market value
    $340,100