Skip main navigation
Sold
  • $322,475

    5111 Triple Crown Way, Indianapolis, IN 46237

    3beds
    1,588sqft
    Residential, Single Family Residence
    Built in 2026
    4,791.6 Square Feet Lot
    $322,900 Zestimate®
    $203/sqft
    $2,191 Estimated rent

    Home value

    $322,900

    $304,000 - $342,000

    $2,191/mo

    Zestimate® history
    Loading
    Loading...

    Owner options

    List your home for rent

    $2,191/mo

    Rent Zestimate®

    Find your next renter with Zillow Rental Manager. Plus, with online applications, you can quickly screen prospective tenants – for free.

    Learn more

    $2,191/mo

    Rent Zestimate®

    Refinance and save

    $2,390/mo

    Est. payment

    Refinancing to a lower rate could help reduce your monthly payments and save thousands over the life of the loan.

    See today's rates

    $2,390/mo

    Est. payment

    Explore your selling options

    Work with a Zillow partner agent

    Leverage their expertise and Zillow's premium Showcase listings to get your home seen by more buyers.

    Get started

    List with your own agent

    Get your home in front of millions of buyers by listing it on Zillow.

    Learn how to do it

    Sell it yourself

    Take full control of how buyers see your home on Zillow by listing For Sale by Owner (FSBO).

    List your home

    What's special

    Electric fireplaceOpen-concept living spaceGathering room extensionContemporary design elements
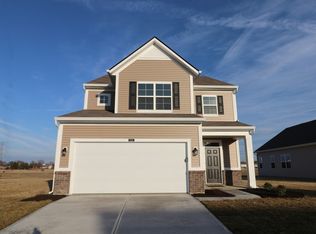
    Discover this exceptional new construction home at 5111 Triple Crown Way in Indianapolis. This thoughtfully designed single-story home offers comfortable living with an open-concept living space that seamlessly connects your daily activities. This beautiful home features 3 bedrooms, 2 full bathrooms, an electric fireplace, a gathering room extension, a 2-car garage, and more! This home showcases the benefits of new construction, including energy-efficient systems, contemporary design elements, and the peace of mind that comes with being the first owner. The open-concept living space creates a natural flow between rooms, making it perfect for both daily living and hosting guests. 5111 Triple Crown Way represents an excellent opportunity to enjoy modern living in a sought-after Indianapolis community. Experience the advantage of new construction living in this thoughtfully designed home that combines functionality with style!

    Zillow last checked:

    Listing updated:

    Listing Provided by:

    Jennifer Mencias 630-800-8371,

    M/I Homes of Indiana, L.P.

    Bought with:

    Chiquita Watkins

    Keller Williams Indy Metro NE

    Source: MIBOR as distributed by MLS GRID,MLS#: 22086454MLS Logo

    Facts & features

    Interior

    Bedrooms & bathrooms
    • Bedrooms: 3
    • Bathrooms: 2
    • Full bathrooms: 2
    • Main level bathrooms: 2
    • Main level bedrooms: 3
    Primary bedroom
    • Level: Main
    • Area: 182 Square Feet
    • Dimensions: 13 x 14
    Bedroom 2
    • Level: Main
    • Area: 110 Square Feet
    • Dimensions: 11 x 10
    Bedroom 3
    • Level: Main
    • Area: 110 Square Feet
    • Dimensions: 11 x 10
    Family room
    • Level: Main
    • Area: 270 Square Feet
    • Dimensions: 15 x 18
    Kitchen
    • Level: Main
    • Area: 240 Square Feet
    • Dimensions: 15 x 16
    Laundry
    • Level: Main
    • Area: 18 Square Feet
    • Dimensions: 6 x 3
    Heating
    • Forced Air
    Cooling
    • Central Air
    Appliances
    • Included: Dishwasher, Electric Water Heater, Disposal, Microwave, Gas Oven
    • Laundry: Laundry Room, Main Level
    Features
    • Attic Access, Double Vanity, Breakfast Bar, Kitchen Island, Pantry, Smart Thermostat, Walk-In Closet(s)
    • Has basement: No
    • Attic: Access Only
    • Number of fireplaces: 1
    • Fireplace features: Electric, Family Room
    Interior area
    • Total structure area: 1,588
    • Total interior livable area: 1,588 sqft

    Property

    Parking
    • Total spaces: 2
    • Parking features: Attached, Garage Door Opener
    • Attached garage spaces: 2
    • Details: Garage Parking Other(Garage Door Opener)
    Features
    • Levels: One
    • Stories: 1
    • Patio & porch: Covered
    • Exterior features: Lighting
    Lot
    • Size: 4,791 sqft
    • Features: Sidewalks
    Details
    • Parcel number: 491502125008026300
    • Horse amenities: None

    Construction

    Type & style
    • Home type: SingleFamily
    • Architectural style: Other
    • Property subtype: Residential, Single Family Residence
    Materials
    • Brick, Cement Siding
    • Foundation: Slab
    Condition
    • New Construction,Under Construction
    • New construction: Yes
    • Year built: 2026
    Details
    • Builder name: M/I Homes

    Utilities & green energy

    • Water: Public
    • Utilities for property: Electricity Connected, Sewer Connected, Water Connected

    Community & neighborhood

    Security
    • Security features: Smoke Detector(s)
    Location
    • Region: Indianapolis
    • Subdivision: Belmont

    HOA & financial

    HOA
    • Has HOA: Yes
    • HOA fee: $380 semi-annually
    • Amenities included: Park, Playground, Trail(s)
    • Services included: Association Home Owners
    • Association phone: 317-253-1401

    Price history

    DateEventPrice
    5/13/2026Sold$322,475-2.3%$203/sqft
    Source: MIBOR as distributed by MLS GRID #22086454 Report a problem
    4/6/2026Pending sale$329,990$208/sqft
    Source: MIBOR as distributed by MLS GRID #22086454 Report a problem
    4/2/2026Price change$329,990-2.9%$208/sqft
    Source: MIBOR as distributed by MLS GRID #22086454 Report a problem
    3/12/2026Price change$339,990-2%$214/sqft
    Source: MIBOR as distributed by MLS GRID #22086454 Report a problem
    2/22/2026Listed for sale$346,990$219/sqft
    Source: M/I Homes Report a problem

    Public tax history

    YearProperty taxesTax assessment
    2025$6 +21.5%$300
    2024$5 $300 +50%
    2023-- $200

    Find assessor info on the county website

    Neighborhood: Galludet

    Nearby schools

    GreatSchools rating
    Schools provided by the listing agent
    • Elementary: Thompson Crossing Elementary Sch
    • Middle: Franklin Central Junior High
    • High: Franklin Central High School

    Source: MIBOR as distributed by MLS GRID. This data may not be complete. We recommend contacting the local school district to confirm school assignments for this home.

    Get a cash offer in 3 minutes
    Find out how much your home could sell for in as little as 3 minutes with a no-obligation cash offer.
    Estimated market value
    $322,900
    Get a cash offer in 3 minutes
    Find out how much your home could sell for in as little as 3 minutes with a no-obligation cash offer.
    Estimated market value
    $322,900