Welcome to this 3 bed, 2.5 bath, 2,102 sq ft home in Bolton Square. The gourmet kitchen features gray cabinets with self-closing dovetailed wood drawers, quartz countertops, a tile backsplash, and stainless steel appliances including a double oven and gas range. A beverage bar with refrigerator and a large open concept island make it ideal for entertaining. The primary suite offers a walk-in shower with seamless glass, a walk-in closet, and a Pullman height double vanity. Upgrades throughout include LVP flooring, 3 panel craftsman doors, recessed LED lighting, black fixtures, upgraded lighting and ceiling fans, window coverings, extra windows for added daylight, and updated spindles. Outside, enjoy a covered back porch and a PVC privacy fence, along with a 2 car detached garage for parking and storage. Located close to downtown Indianapolis and its major hospital campuses, including Eskenazi Health and IU Health Methodist, plus the 16 Tech corridor with the AMP food hall and Guggman Haus Brewing.
Active
$350,000
348 Evans St, Indianapolis, IN 46222
3beds
2,102sqft
Residential, Single Family Residence
Built in 2020
4,356 Square Feet Lot
$-- Zestimate®
$167/sqft
$35/mo HOA
What's special
Pvc privacy fenceCovered back porchQuartz countertopsPrimary suiteLarge open concept islandPullman height double vanityBlack fixtures
- 13 days
- 107
- 11
Zillow last checked:
Listing updated:
Listed by:
Mia Schulte mia@locksteprealty.com,
eXp Realty LLC,
Alex Montagano,
eXp Realty LLC
Source: MIBOR as distributed by MLS GRID,MLS#: 22125182
Facts & features
Interior
Bedrooms & bathrooms
- Bedrooms: 3
- Bathrooms: 3
- Full bathrooms: 2
- 1/2 bathrooms: 1
- Main level bathrooms: 1
Primary bedroom
- Level: Upper
- Area: 256 Square Feet
- Dimensions: 16x16
Bedroom 2
- Level: Upper
- Area: 130 Square Feet
- Dimensions: 13x10
Bedroom 3
- Level: Upper
- Area: 110 Square Feet
- Dimensions: 11x10
Breakfast room
- Level: Main
- Area: 165 Square Feet
- Dimensions: 15x11
Great room
- Level: Main
- Area: 240 Square Feet
- Dimensions: 16x15
Kitchen
- Level: Main
- Area: 270 Square Feet
- Dimensions: 18x15
Laundry
- Level: Upper
- Area: 48 Square Feet
- Dimensions: 08x06
Heating
- Forced Air
Cooling
- Central Air
Appliances
- Included: Gas Cooktop, Dishwasher, Electric Water Heater, Disposal, Microwave, Oven, Double Oven, Electric Oven, Range Hood, Refrigerator, Bar Fridge
Features
- Attic Access, High Ceilings, Entrance Foyer, High Speed Internet, Eat-in Kitchen, Pantry, Smart Thermostat, Walk-In Closet(s)
- Windows: Wood Work Painted
- Has basement: No
- Attic: Access Only
Interior area
- Total structure area: 2,102
- Total interior livable area: 2,102 sqft
Property
Parking
- Total spaces: 2
- Parking features: Detached
- Garage spaces: 2
- Details: Garage Parking Other(Guest Street Parking)
Features
- Levels: Two
- Stories: 2
- Patio & porch: Covered
- Fencing: Fenced
Lot
- Size: 4,356 Square Feet
- Features: Sidewalks, Storm Sewer
Details
- Parcel number: 491104135037018901
- Horse amenities: None
Construction
Type & style
- Home type: SingleFamily
- Architectural style: Craftsman
- Property subtype: Residential, Single Family Residence
Materials
- Vinyl Siding
- Foundation: Slab
Condition
- New construction: No
- Year built: 2020
Utilities & green energy
- Water: Public
Community & HOA
Community
- Subdivision: Bolton Square At Central State
HOA
- Has HOA: Yes
- Amenities included: Insurance, Maintenance
- Services included: Entrance Common, Insurance, Maintenance
- HOA fee: $420 annually
Location
- Region: Indianapolis
Financial & listing details
- Price per square foot: $167/sqft
- Tax assessed value: $360,700
- Annual tax amount: $4,098
- Date on market: 10/6/2026
- Cumulative days on market: 15 days
Estimated market value
Not available
Estimated sales range
Not available
Not available
Price history
| Date | Event | Price |
|---|---|---|
| 10/6/2026 | Listed for sale | $350,000+0.6%$167/sqft |
Source:  MIBOR as distributed by MLS GRID #22125182 Report a problem MIBOR as distributed by MLS GRID #22125182 Report a problem | ||
| 12/12/2024 | Sold | $348,000$166/sqft |
Source: MIBOR as distributed by MLS GRID #21999553 Report a problem | ||
| 11/13/2024 | Pending sale | $348,000$166/sqft |
Source: MIBOR as distributed by MLS GRID #21999553 Report a problem | ||
| 9/30/2024 | Price change | $348,000-0.6%$166/sqft |
Source: MIBOR as distributed by MLS GRID #21999553 Report a problem | ||
| 9/4/2024 | Listed for sale | $350,000+0%$167/sqft |
Source: MIBOR as distributed by MLS GRID #21999553 Report a problem | ||
| 7/16/2024 | Listing removed | $349,8990%$166/sqft |
Source: MIBOR as distributed by MLS GRID #21965576 Report a problem | ||
| 6/27/2024 | Listed for sale | $349,900$166/sqft |
Source: MIBOR as distributed by MLS GRID #21965576 Report a problem | ||
| 6/17/2024 | Pending sale | $349,900$166/sqft |
Source: MIBOR as distributed by MLS GRID #21965576 Report a problem | ||
| 5/2/2024 | Price change | $349,900-1.4%$166/sqft |
Source: MIBOR as distributed by MLS GRID #21965576 Report a problem | ||
| 4/2/2024 | Price change | $355,000-2.7%$169/sqft |
Source: MIBOR as distributed by MLS GRID #21965576 Report a problem | ||
| 3/17/2024 | Price change | $365,000-1.4%$174/sqft |
Source: MIBOR as distributed by MLS GRID #21965576 Report a problem | ||
| 2/29/2024 | Listed for sale | $370,000-4.9%$176/sqft |
Source: MIBOR as distributed by MLS GRID #21965576 Report a problem | ||
| 2/23/2024 | Listing removed | -- |
Source: Owner Report a problem | ||
| 2/12/2024 | Listed for sale | $389,000$185/sqft |
Source: Owner Report a problem | ||
Public tax history
| Year | Property taxes | Tax assessment |
|---|---|---|
| 2025 | $4,240 +3.2% | $360,700 +2.2% |
| 2024 | $4,107 +4.2% | $352,900 +2.4% |
| 2023 | $3,939 +10.1% | $344,500 +4.9% |
| 2022 | $3,578 | $328,500 +7.4% |
| 2021 | -- | $305,800 |
Find assessor info on the county website
Monthly payment
Est. payment
Payment breakdown
Explore the cost of this home by adjusting the details. Changes won't be saved.Climate risks
Neighborhood: Near Westside
Nearby schools
Schools provided by the listing agent
- High: George Washington High School
Source: MIBOR as distributed by MLS GRID. This data may not be complete. We recommend contacting the local school district to confirm school assignments for this home.


Similar homes
- $311,9993 bd3 ba2.1k sqft318 N Warman Ave, Indianapolis, IN 46222Active
 MLS ID #22120646, Lisa Antonacci, Compass Indiana, LLC. MIBOR as distributed by MLS GRID
 - $308,0003 bd3 ba2.1k sqft154 Handley St, Indianapolis, IN 46222Active
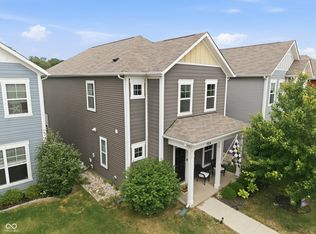 MLS ID #22109164, Jamie Blackburn, @properties. MIBOR as distributed by MLS GRID
 - $305,0003 bd4 ba1.8k sqft2934 W New York St, Indianapolis, IN 46222Active
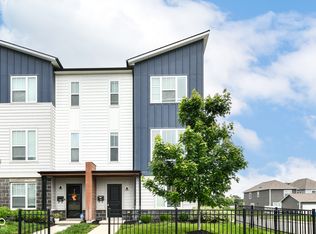 MLS ID #22100738, Barbara Whiteside, Keller Williams Indy Metro NE. MIBOR as distributed by MLS GRID
 - $350,0004 bd3 ba2.4k sqft3714 Shepperton Blvd, Indianapolis, IN 46228Active
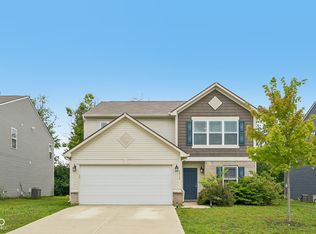 MLS ID #22117079, Craig Deboor, Real Broker, LLC. MIBOR as distributed by MLS GRID
