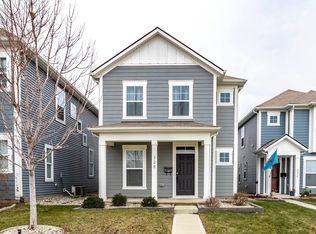
Welcome to this charming 3-bedroom, 2.5-bathroom home in Bolton Square, within the vibrant Central State neighborhood. Custom-built in 2020, this home blends modern design with inviting upgrades that set it apart from the rest. As you enter, you'll be welcomed by a bright and open-concept living area, designed for both relaxed living and seamless entertaining. The heart of the home is the stunning kitchen, showcasing a striking waterfall island and sleek quartz countertops. Head upstairs to find a spacious primary suite that offers a large walk-in closet and an elegant en-suite bath. Two additional well-sized bedrooms provide ample space for guests, a home office, or creative pursuits. Step outside and unwind under the beautiful pergola on the back patio, the perfect spot to enjoy warm evenings with friends and family. Enjoy all the amenities and walkability of the neighborhood featuring a coffee shop and turf football field, soccer field, 6 acres of green space along with all the awesome developments coming to the Washington Street corridor. Just minutes from the Indianapolis Zoo, Victory Field, Lucas Oil Stadium, and the airport.
Sold
Zillow last checked:
Listing updated:
Bought with:
Luci Chalian
CENTURY 21 Scheetz
Source: MIBOR as distributed by MLS GRID,MLS#: 22015157
Price history
| Date | Event | Price |
|---|---|---|
| 3/10/2025 | Sold | $350,000$179/sqft |
Source:  MIBOR as distributed by MLS GRID #22015157 Report a problem MIBOR as distributed by MLS GRID #22015157 Report a problem | ||
| 1/30/2025 | Pending sale | $350,000$179/sqft |
Source: MIBOR as distributed by MLS GRID #22015157 Report a problem | ||
| 1/22/2025 | Listed for sale | $350,000$179/sqft |
Source: MIBOR as distributed by MLS GRID #22015157 Report a problem | ||
| 1/21/2025 | Pending sale | $350,000$179/sqft |
Source: MIBOR as distributed by MLS GRID #22015157 Report a problem | ||
| 1/2/2025 | Listed for sale | $350,000$179/sqft |
Source: MIBOR as distributed by MLS GRID #22015157 Report a problem | ||


Get a cash offer in 3 minutes
Find out how much your home could sell for in as little as 3 minutes with a no-obligation cash offer.
Estimated market value
$351,600
