Skip main navigation
Sold
  • $340,000

    344 Evans St, Indianapolis, IN 46222

    3beds
    1,956sqft
    Residential, Single Family Residence
    Built in 2020
    4,356 Square Feet Lot
    $347,000 Zestimate®
    $174/sqft
    $2,269 Estimated rent

    Home value

    $347,000

    $316,000 - $382,000

    $2,269/mo

    Zestimate® history
    Loading
    Loading...

    Owner options

    List your home for rent

    $2,269/mo

    Rent Zestimate®

    Find your next renter with Zillow Rental Manager. Plus, with online applications, you can quickly screen prospective tenants – for free.

    Learn more

    $2,269/mo

    Rent Zestimate®

    Refinance and save

    $2,550/mo

    Est. payment

    Refinancing to a lower rate could help reduce your monthly payments and save thousands over the life of the loan.

    See today's rates

    $2,550/mo

    Est. payment

    Explore your selling options

    Work with a Zillow partner agent

    Leverage their expertise and Zillow's premium Showcase listings to get your home seen by more buyers.

    Get started

    List with your own agent

    Get your home in front of millions of buyers by listing it on Zillow.

    Learn how to do it

    Sell it yourself

    Take full control of how buyers see your home on Zillow by listing For Sale by Owner (FSBO).

    List your home

    What's special

    Detached two-car garageSurround soundOpen-concept main floorCovered front patioContemporary finishesFlexible dining roomAmple natural light
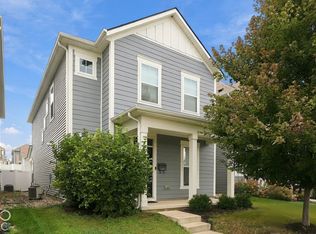
    Are you looking for a "like-new" home without the hefty price tag? Look no further than this custom-built three-bedroom, 2.5-bath house located in the vibrant community of Bolton Square at Central State. You will be welcomed by great curb appeal and a covered front patio, perfect for enjoying your morning coffee. The open-concept main floor showcases contemporary finishes, luxury vinyl plank flooring, and ample natural light. The spacious living area features a cozy and customizable electric fireplace. The kitchen is a chef's dream, with a large quartz center island, a gas stove, stainless steel appliances, double ovens, a pantry, and a coffee bar. The flexible dining room is ideal for hosting guests or creating your personalized space. Additional perks include surround sound, plenty of storage, and smart home features. The upstairs primary suite offers a private bath with dual sinks, a large shower stall, and a walk-in closet. There are also two additional bedrooms upstairs, along with a conveniently located laundry room. The fully fenced backyard and detached two-car garage provide extra convenience. You'll love living near downtown amenities, including the zoo, restaurants, shopping, and the airport. Plus, enjoy the walkable neighborhood, which features a coffee shop, a turf football field, soccer field, and six acres of green space. Don't miss out-schedule a showing today!

    Zillow last checked:

    Listing updated:

    Listing Provided by:

    Kristen Rozzi 317-672-5600,

    CENTURY 21 Scheetz

    Bought with:

    Loretta Jones

    Fathom Realty

    Source: MIBOR as distributed by MLS GRID,MLS#: 22019755MLS Logo

    Facts & features

    Interior

    Bedrooms & bathrooms
    • Bedrooms: 3
    • Bathrooms: 3
    • Full bathrooms: 2
    • 1/2 bathrooms: 1
    • Main level bathrooms: 1
    Primary bedroom
    • Features: Carpet
    • Level: Upper
    • Area: 196 Square Feet
    • Dimensions: 14x14
    Bedroom 2
    • Features: Carpet
    • Level: Upper
    • Area: 130 Square Feet
    • Dimensions: 13x10
    Bedroom 3
    • Features: Carpet
    • Level: Upper
    • Area: 110 Square Feet
    • Dimensions: 11x10
    Dining room
    • Features: Vinyl Plank
    • Level: Main
    • Area: 110 Square Feet
    • Dimensions: 11x10
    Kitchen
    • Features: Vinyl Plank
    • Level: Main
    • Area: 210 Square Feet
    • Dimensions: 15x14
    Laundry
    • Features: Laminate
    • Level: Main
    • Area: 40 Square Feet
    • Dimensions: 8x5
    Living room
    • Features: Vinyl Plank
    • Level: Main
    • Area: 330 Square Feet
    • Dimensions: 22x15
    Heating
    • Forced Air
    Cooling
    • Has cooling: Yes
    Appliances
    • Included: Gas Cooktop, Dishwasher, Dryer, Electric Water Heater, Disposal, Microwave, Double Oven, Gas Oven, Range Hood, Refrigerator, Washer, Water Softener Owned
    • Laundry: Connections All, Upper Level
    Features
    • Breakfast Bar, Kitchen Island, Entrance Foyer, High Speed Internet, Eat-in Kitchen, Pantry, Smart Thermostat, Walk-In Closet(s)
    • Has basement: No
    • Number of fireplaces: 1
    • Fireplace features: Electric, Living Room
    Interior area
    • Total structure area: 1,956
    • Total interior livable area: 1,956 sqft

    Property

    Parking
    • Total spaces: 2
    • Parking features: Detached
    • Garage spaces: 2
    Features
    • Levels: Two
    • Stories: 2
    • Patio & porch: Covered
    • Exterior features: Smart Lock(s)
    • Fencing: Fenced,Fence Full Rear,Privacy
    Lot
    • Size: 4,356 sqft
    • Features: Sidewalks, Street Lights
    Details
    • Parcel number: 491104135037019901
    • Special conditions: Sales Disclosure Supplements
    • Horse amenities: None

    Construction

    Type & style
    • Home type: SingleFamily
    • Architectural style: Traditional
    • Property subtype: Residential, Single Family Residence
    Materials
    • Cement Siding, Vinyl Siding
    • Foundation: Concrete Perimeter
    Condition
    • New construction: No
    • Year built: 2020

    Utilities & green energy

    • Water: Municipal/City
    • Utilities for property: Electricity Connected, Water Connected

    Community & neighborhood

    Location
    • Region: Indianapolis
    • Subdivision: Bolton Square At Central State

    HOA & financial

    HOA
    • Has HOA: Yes
    • HOA fee: $430 annually
    • Amenities included: Maintenance, Management
    • Services included: Association Home Owners, Entrance Common, Maintenance, Management
    • Association phone: 317-517-3226

    Price history

    DateEventPrice
    3/31/2025Sold$340,000$174/sqft
    Source: MIBOR as distributed by MLS GRID #22019755 Report a problem
    2/25/2025Pending sale$340,000$174/sqft
    Source: MIBOR as distributed by MLS GRID #22019755 Report a problem
    1/29/2025Listed for sale$340,000$174/sqft
    Source: MIBOR as distributed by MLS GRID #22019755 Report a problem
    9/13/2024Listing removed$2,500$1/sqft
    Source: Zillow Rentals Report a problem
    8/17/2024Listed for rent$2,500$1/sqft
    Source: Zillow Rentals Report a problem

    Public tax history

    YearProperty taxesTax assessment
    2025$4,043 +3.2%$343,500 +2%
    2024$3,917 +4.2%$336,900 +2.4%
    2023$3,759 +10.2%$329,000 +4.8%
    2022$3,412 $313,900 +7.2%
    2021-- $292,700

    Find assessor info on the county website

    Neighborhood: Near Westside

    Nearby schools

    GreatSchools rating
    Get pre-qualified for a loan
    At Zillow Home Loans, we can pre-qualify you in as little as 5 minutes with no impact to your credit score.

    An equal housing lender. NMLS #10287.