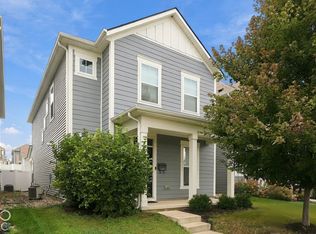
Located in the desirable Bolton Square at Central State, this well maintained 3-bedroom, 2.5-bathroom home, built in 2021, is ready for you! All bedrooms are situated upstairs, including a spacious primary suite with a full bathroom featuring double sinks and a modern shower stall. A second full bathroom serves the two guest rooms, ensuring convenience for everyone. The main level offers a seamless open-concept layout with hard surface flooring throughout, a contemporary kitchen featuring a large quartz-topped island and countertops, stainless steel appliances that stay with the home, and a pantry for added storage. The main level also provides a dedicated laundry room equipped with a washer and dryer that stay with the home, as well as a water softener. Outside, you will find a fenced-in backyard and a 2-car detached garage that provides privacy and functionality. Located just minutes from downtown Indianapolis, the White River, parks, schools, shopping, dining options, and more!
Sold
Zillow last checked:
Listing updated:
Bought with:
Holly Martin
Keller Williams Indpls Metro N
Michael Lyons
Keller Williams Indpls Metro N
Source: MIBOR as distributed by MLS GRID,MLS#: 21991543
Price history
| Date | Event | Price |
|---|---|---|
| 4/30/2025 | Sold | $312,000-4%$173/sqft |
Source:  MIBOR as distributed by MLS GRID #21991543 Report a problem MIBOR as distributed by MLS GRID #21991543 Report a problem | ||
| 4/17/2025 | Pending sale | $325,000$181/sqft |
Source: MIBOR as distributed by MLS GRID #21991543 Report a problem | ||
| 1/2/2025 | Price change | $325,000-1.5%$181/sqft |
Source: MIBOR as distributed by MLS GRID #21991543 Report a problem | ||
| 9/27/2024 | Price change | $330,000-1.5%$183/sqft |
Source: MIBOR as distributed by MLS GRID #21991543 Report a problem | ||
| 9/3/2024 | Price change | $335,000-1.5%$186/sqft |
Source: MIBOR as distributed by MLS GRID #21991543 Report a problem | ||
| 7/22/2024 | Listed for sale | $340,000+9%$189/sqft |
Source: MIBOR as distributed by MLS GRID #21991543 Report a problem | ||
| 3/18/2022 | Sold | $312,000+0.2%$173/sqft |
Source: MIBOR as distributed by MLS GRID #21821681 Report a problem | ||
| 1/11/2022 | Pending sale | $311,425$173/sqft |
Source: MIBOR as distributed by MLS GRID #21821681 Report a problem | ||
| 10/28/2021 | Listed for sale | $311,425$173/sqft |
Source: MIBOR as distributed by MLS GRID #21821681 Report a problem | ||


Get a cash offer in 3 minutes
Find out how much your home could sell for in as little as 3 minutes with a no-obligation cash offer.
Estimated market value
$319,900
