Some homes just make everyday life a little easier-and this one does just that! Welcome to this 4-bedroom, 2.5-bath home in Camby, offering more than 2,800 square feet of flexible living space designed to grow with you. Built in 2018, this home gives you the room to spread out without sacrificing connection. Whether you're hosting friends, gathering around the table after a busy day, or simply enjoying a quiet evening, this layout adapts to the way real life happens. Need a dedicated workspace? The main-level office makes working from home or managing everyday life a little easier. Looking for extra space to gather? The upstairs bonus room is ready to become a media room, workout space, or whatever fits your needs. Situated on a manageable lot, you'll spend less time on yard work and more time enjoying your home. With a fully fenced in backyard, everyone can enjoy the outdoors with added privacy. It's the perfect place for summer cookouts, morning coffee, or simply unwinding at the end of the day. If you've been searching for a home that's move-in ready, practical, and ready for your next chapter, this one is worth seeing in person. Come take a look-you may just feel at home the moment you walk through the door.
Active
$345,000
8439 Pippen Pl, Camby, IN 46113
4beds
2,830sqft
Residential, Single Family Residence
Built in 2018
6,098 Square Feet Lot
$-- Zestimate®
$122/sqft
$18/mo HOA
What's special
Manageable lotUpstairs bonus roomMain-level officeFully fenced in backyardAdded privacy
- 70 days
- 104
- 13
Zillow last checked:
Listing updated:
Listed by:
Catherine James catherine@atpropertiesind.com,
@properties
Source: MIBOR as distributed by MLS GRID,MLS#: 22118568
Facts & features
Interior
Bedrooms & bathrooms
- Bedrooms: 4
- Bathrooms: 3
- Full bathrooms: 2
- 1/2 bathrooms: 1
- Main level bathrooms: 1
Primary bedroom
- Level: Upper
- Area: 240 Square Feet
- Dimensions: 16 x 15
Bedroom 2
- Level: Upper
- Area: 154 Square Feet
- Dimensions: 11 x 14
Bedroom 3
- Level: Upper
- Area: 132 Square Feet
- Dimensions: 12 x 11
Bedroom 4
- Level: Upper
- Area: 132 Square Feet
- Dimensions: 12 x 11
Bonus room
- Level: Upper
- Area: 256 Square Feet
- Dimensions: 16 x 16
Dining room
- Level: Main
- Area: 90 Square Feet
- Dimensions: 9 x 10
Kitchen
- Level: Main
- Area: 120 Square Feet
- Dimensions: 10 x 12
Laundry
- Level: Main
- Area: 49 Square Feet
- Dimensions: 7 x 7
Living room
- Level: Main
- Area: 360 Square Feet
- Dimensions: 18 x 20
Office
- Level: Main
- Area: 132 Square Feet
- Dimensions: 12 x 11
Heating
- Electric, Forced Air
Cooling
- Central Air
Appliances
- Included: Dishwasher, Dryer, Disposal, MicroHood, Electric Oven, Refrigerator, Washer
- Laundry: Main Level
Features
- Kitchen Island, Pantry, Walk-In Closet(s)
- Has basement: No
- Number of fireplaces: 1
- Fireplace features: Family Room
Interior area
- Total structure area: 2,830
- Total interior livable area: 2,830 sqft
Property
Parking
- Total spaces: 2
- Parking features: Attached
- Attached garage spaces: 2
Features
- Levels: Two
- Stories: 2
- Patio & porch: Patio, Porch
- Fencing: Fenced,Full,Privacy
Lot
- Size: 6,098 Square Feet
Details
- Parcel number: 491316115009028200
- Horse amenities: None
Construction
Type & style
- Home type: SingleFamily
- Architectural style: Traditional
- Property subtype: Residential, Single Family Residence
Materials
- Vinyl With Brick
- Foundation: Slab
Condition
- New construction: No
- Year built: 2018
Utilities & green energy
- Water: Public
Community & HOA
Community
- Subdivision: Harvard Green
HOA
- Has HOA: Yes
- HOA fee: $220 annually
- HOA phone: 317-251-9393
Location
- Region: Camby
Financial & listing details
- Price per square foot: $122/sqft
- Tax assessed value: $339,700
- Annual tax amount: $3,530
- Date on market: 8/7/2026
- Cumulative days on market: 31 days
Estimated market value
Not available
Estimated sales range
Not available
Not available
Price history
| Date | Event | Price |
|---|---|---|
| 8/7/2026 | Listed for sale | $345,000+80.2%$122/sqft |
Source:  MIBOR as distributed by MLS GRID #22118568 Report a problem MIBOR as distributed by MLS GRID #22118568 Report a problem | ||
| 8/14/2018 | Sold | $191,460+403.8%$68/sqft |
Source: Public Record Report a problem | ||
| 4/25/2018 | Sold | $38,000$13/sqft |
Source: Public Record Report a problem | ||
Public tax history
| Year | Property taxes | Tax assessment |
|---|---|---|
| 2025 | $3,587 +8% | $339,700 +6.5% |
| 2024 | $3,320 +10.2% | $319,000 +7.4% |
| 2023 | $3,013 +15.5% | $297,100 +11% |
| 2022 | $2,608 +8.6% | $267,600 +17.7% |
| 2021 | $2,401 +6.2% | $227,400 +7.6% |
| 2020 | $2,262 +61705.5% | $211,400 +6.6% |
| 2019 | $4 | $198,300 +99050% |
| 2018 | -- | $200 |
Find assessor info on the county website
Monthly payment
Est. payment
Payment breakdown
Explore the cost of this home by adjusting the details. Changes won't be saved.Climate risks
Neighborhood: 46113
Similar homes
- $289,0004 bd3 ba2.3k sqft9145 Centenary Ln, Camby, IN 46113Active
 MLS ID #22119711, Beau Matlock, Matlock Realty Group. MIBOR as distributed by MLS GRID
 - $269,9003 bd3 ba2.1k sqft7730 Belmac Ln, Camby, IN 46113Active
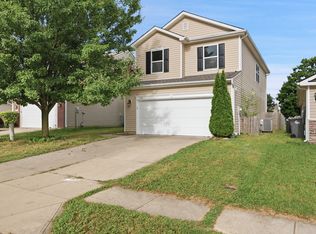 MLS ID #22113291, Harvir Kaur, eXp Realty, LLC. MIBOR as distributed by MLS GRID
 - $299,9004 bd3 ba1.6k sqft7195 E Rising Sun Cir S, Camby, IN 46113Active
 MLS ID #22117489, Traci Bringle, CENTURY 21 Scheetz. MIBOR as distributed by MLS GRID
 - $305,0004 bd3 ba1.6k sqft13832 N Cardonia Dr, Camby, IN 46113Active
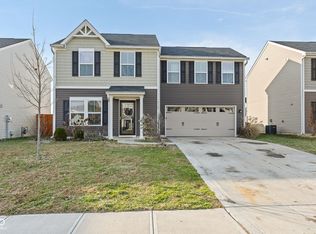 MLS ID #22083559, Beau Matlock, Matlock Realty Group. MIBOR as distributed by MLS GRID
