Welcome to this inviting 4-bedroom, 2.5-bath home in The Enclave of Heartland Crossing! Open-concept floor plan is perfect for everyday living featuring spacious kitchen with a center island, stainless steel appliances, pantry and adjoining dining area. The primary suite includes a walk-in closet and a private bath with double sinks. Three additional bedrooms and conveniently located upper-level laundry provide plenty of space and function for everyday life. Enjoy the large, privacy-fenced backyard, perfect for relaxing, entertaining, or family pets. The finished 2-car garage includes an electric vehicle charger. Heartland Crossing community offers swimming pool, walking trails, parks, basketball and tennis courts, and a clubhouse with an on-site golf course. Seller is offering $2500 toward the buyer's closing costs. This home also qualifies for USDA financing, offering eligible buyers 100% financing with zero down payment. Move-in ready and waiting for you!
Active
Price cut: $1.5K (9/26)
$303,500
7195 E Rising Sun Cir S, Camby, IN 46113
4beds
1,680sqft
Residential, Single Family Residence
Built in 2023
7,405 Square Feet Lot
$-- Zestimate®
$181/sqft
$31/mo HOA
What's special
Adjoining dining areaUpper-level laundryThree additional bedroomsOpen-concept floor planStainless steel appliancesLarge privacy-fenced backyard
- 60 days
- 249
- 9
Zillow last checked:
Listing updated:
Listed by:
Traci Bringle traci@c21scheetz.com,
CENTURY 21 Scheetz
Source: MIBOR as distributed by MLS GRID,MLS#: 22117489
Facts & features
Interior
Bedrooms & bathrooms
- Bedrooms: 4
- Bathrooms: 3
- Full bathrooms: 2
- 1/2 bathrooms: 1
- Main level bathrooms: 1
Primary bedroom
- Level: Upper
- Area: 182 Square Feet
- Dimensions: 14 x 13
Bedroom 2
- Level: Upper
- Area: 130 Square Feet
- Dimensions: 13 x 10
Bedroom 3
- Level: Upper
- Area: 120 Square Feet
- Dimensions: 12 x 10
Bedroom 4
- Level: Upper
- Area: 100 Square Feet
- Dimensions: 10 x 10
Dining room
- Level: Main
- Area: 128 Square Feet
- Dimensions: 16 x 8
Kitchen
- Level: Main
- Area: 160 Square Feet
- Dimensions: 16 x 10
Laundry
- Level: Upper
- Area: 25 Square Feet
- Dimensions: 5 x 5
Living room
- Level: Main
- Area: 192 Square Feet
- Dimensions: 16 x 12
Heating
- Forced Air, Natural Gas
Cooling
- Central Air
Appliances
- Included: Dishwasher, Electric Water Heater, Disposal, MicroHood, Electric Oven, Refrigerator
- Laundry: Connections All, Laundry Room, Upper Level
Features
- Attic Access, Breakfast Bar, Kitchen Island, Ceiling Fan(s), High Speed Internet, Eat-in Kitchen, Pantry, Walk-In Closet(s)
- Windows: Wood Work Painted
- Has basement: No
- Attic: Access Only
Interior area
- Total structure area: 1,680
- Total interior livable area: 1,680 sqft
Property
Parking
- Total spaces: 2
- Parking features: Attached
- Attached garage spaces: 2
- Details: Garage Parking Other(Garage Door Opener)
Features
- Levels: Two
- Stories: 2
- Patio & porch: Covered, Patio
- Exterior features: Other
- Fencing: Fenced,Full,Privacy
- Has view: Yes
- View description: Neighborhood, Pond, Trees/Woods
- Water view: Pond
- Waterfront features: Pond, Water View
Lot
- Size: 7,405 Square Feet
- Features: Curbs, Sidewalks, Storm Sewer, Street Lights, Trees-Small (Under 20 Ft)
Details
- Parcel number: 550227240034000015
- Horse amenities: None
Construction
Type & style
- Home type: SingleFamily
- Architectural style: Traditional
- Property subtype: Residential, Single Family Residence
Materials
- Vinyl Siding
- Foundation: Slab
Condition
- Updated/Remodeled
- New construction: No
- Year built: 2023
Utilities & green energy
- Water: Public
- Utilities for property: Electricity Connected, Sewer Connected, Water Connected
Green energy
- Green verification: HERS Index Score, Home Energy Rating System
- Energy efficient items: Other/See Remarks, Other/See Remarks
Community & HOA
Community
- Subdivision: The Enclave
HOA
- Has HOA: Yes
- Amenities included: Maintenance
- Services included: Association Home Owners, Entrance Common, Maintenance
- HOA fee: $183 semi-annually
- HOA phone: 317-856-3423
Location
- Region: Camby
Financial & listing details
- Price per square foot: $181/sqft
- Tax assessed value: $270,300
- Annual tax amount: $1,186
- Date on market: 7/31/2026
- Cumulative days on market: 62 days
- Electric utility on property: Yes
Estimated market value
Not available
Estimated sales range
Not available
Not available
Price history
| Date | Event | Price |
|---|---|---|
| 9/26/2026 | Price change | $303,500-0.5%$181/sqft |
Source:  MIBOR as distributed by MLS GRID #22117489 Report a problem MIBOR as distributed by MLS GRID #22117489 Report a problem | ||
| 9/7/2026 | Price change | $305,000-1.6%$182/sqft |
Source: MIBOR as distributed by MLS GRID #22117489 Report a problem | ||
| 7/31/2026 | Listed for sale | $310,000+0.4%$185/sqft |
Source: MIBOR as distributed by MLS GRID #22117489 Report a problem | ||
| 4/15/2026 | Listing removed | $308,900$184/sqft |
Source: MIBOR as distributed by MLS GRID #22085969 Report a problem | ||
| 4/4/2026 | Price change | $308,900-0.6%$184/sqft |
Source: MIBOR as distributed by MLS GRID #22085969 Report a problem | ||
| 3/19/2026 | Price change | $310,900-0.4%$185/sqft |
Source: MIBOR as distributed by MLS GRID #22085969 Report a problem | ||
| 2/27/2026 | Listed for sale | $312,000+5.8%$186/sqft |
Source: MIBOR as distributed by MLS GRID #22085969 Report a problem | ||
| 6/13/2025 | Sold | $295,000-1.7%$176/sqft |
Source: MIBOR as distributed by MLS GRID #22033919 Report a problem | ||
| 5/12/2025 | Pending sale | $300,000$179/sqft |
Source: MIBOR as distributed by MLS GRID #22033919 Report a problem | ||
| 4/24/2025 | Listed for sale | $300,000$179/sqft |
Source: MIBOR as distributed by MLS GRID #22033919 Report a problem | ||
Public tax history
| Year | Property taxes | Tax assessment |
|---|---|---|
| 2025 | $1,245 +883.6% | $270,300 +8.9% |
| 2024 | $127 | $248,100 +344.6% |
| 2023 | -- | $55,800 |
Find assessor info on the county website
Monthly payment
Est. payment
Payment breakdown
Explore the cost of this home by adjusting the details. Changes won't be saved.Climate risks
Neighborhood: 46113
Nearby schools
Schools provided by the listing agent
- Middle: Paul Hadley Middle School
- High: Mooresville High School
Source: MIBOR as distributed by MLS GRID. This data may not be complete. We recommend contacting the local school district to confirm school assignments for this home.
Similar homes
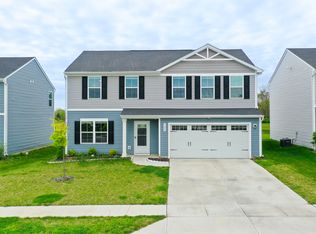
- $305,0004 bd3 ba1.6k sqft13832 N Cardonia Dr, Camby, IN 46113Active
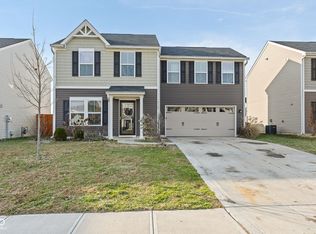 MLS ID #22083559, Beau Matlock, Matlock Realty Group. MIBOR as distributed by MLS GRID
 - $322,5005 bd3 ba2.1k sqft3621 Miesha Dr, Indianapolis, IN 46217Active
 MLS ID #22082970, Kudirat Jimoh-Oyesigi, Janet Homes and Towers. MIBOR as distributed by MLS GRID
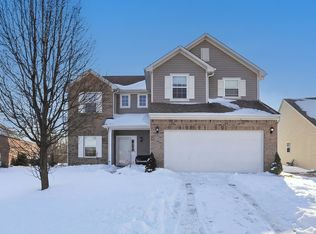
 - $388,4004 bd3 ba2.3k sqft7415 Big Bend Blvd, Camby, IN 46113Active
 MIBOR as distributed by MLS GRID
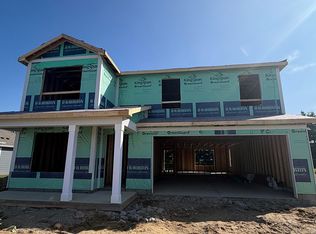
 - $309,9994 bd2 ba1.6k sqft8726 Comstock Ct, Camby, IN 46113Active
 MIBOR as distributed by MLS GRID
