Welcome Home! Open Floor plan Concept 4 Bedroom Home on a Quiet Street! Open Kitchen with Center Island, Breakfast Room, Formal Dining Room, 4th Bedroom on Main Level, and Living Room with Lots of Natural Lighting. Master Suite with Tray Ceiling, Master Bath with Dual Closets, Dual Sinks, Garden Tub, & Shower Stall; Nice Sized Secondary Bedrooms, Laundry Room & Loft Area Upstairs. Great Location - Close to Northwestway Park, Shopping, & Interstate Access! Don't Let this Opportunity Pass You By! Special financing available for qualified buyers at this address: up to $5,000 lender grant (PNC), 0% down + no PMI + $5,000 buyer credit (KeyBank), or 100% financing with no PMI and no income limits (Regions). Ask listing agent for details. Subject to lender approval and program eligibility.
Active
$289,900
5156 Alpine Violet Way, Indianapolis, IN 46254
4beds
2,056sqft
Residential, Single Family Residence
Built in 2012
6,098 Square Feet Lot
$-- Zestimate®
$141/sqft
$25/mo HOA
What's special
Loft area upstairsFormal dining roomBreakfast roomGarden tubDual sinksShower stallLaundry room
- 8 days
- 595
- 83
Likely to sell faster than
Zillow last checked:
Listing updated:
Listed by:
Carlos J. Higareda Carlos.Higareda@exprealty.com,
eXp Realty LLC
Source: MIBOR as distributed by MLS GRID,MLS#: 22135415
Facts & features
Interior
Bedrooms & bathrooms
- Bedrooms: 4
- Bathrooms: 3
- Full bathrooms: 2
- 1/2 bathrooms: 1
- Main level bathrooms: 1
- Main level bedrooms: 1
Primary bedroom
- Level: Upper
- Area: 240 Square Feet
- Dimensions: 16x15
Bedroom 2
- Level: Upper
- Area: 160 Square Feet
- Dimensions: 16x10
Bedroom 3
- Level: Upper
- Area: 154 Square Feet
- Dimensions: 14x11
Bedroom 4
- Level: Main
- Area: 120 Square Feet
- Dimensions: 10x12
Breakfast room
- Level: Main
- Area: 64 Square Feet
- Dimensions: 8x8
Great room
- Level: Main
- Area: 240 Square Feet
- Dimensions: 15x16
Kitchen
- Level: Main
- Area: 64 Square Feet
- Dimensions: 8x8
Laundry
- Level: Upper
- Area: 25 Square Feet
- Dimensions: 5x5
Living room
- Level: Main
- Area: 120 Square Feet
- Dimensions: 10x12
Loft
- Level: Upper
- Area: 132 Square Feet
- Dimensions: 11x12
Heating
- Forced Air, Natural Gas
Cooling
- Central Air
Appliances
- Included: Dishwasher, Dryer, Disposal, MicroHood, Gas Oven, Refrigerator, Washer, Gas Water Heater
Features
- Walk-In Closet(s), Eat-in Kitchen, Entrance Foyer, Kitchen Island
- Has basement: No
Interior area
- Total structure area: 2,056
- Total interior livable area: 2,056 sqft
Property
Parking
- Total spaces: 2
- Parking features: Attached
- Attached garage spaces: 2
Features
- Levels: Two
- Stories: 2
- Patio & porch: Deck, Porch
Lot
- Size: 6,098 Square Feet
- Features: Sidewalks, Storm Sewer, Street Lights, Mature Trees
Details
- Parcel number: 490606121002058600
- Horse amenities: None
Construction
Type & style
- Home type: SingleFamily
- Architectural style: Traditional
- Property subtype: Residential, Single Family Residence
Materials
- Brick, Vinyl Siding
- Foundation: Slab
Condition
- New construction: No
- Year built: 2012
Utilities & green energy
- Water: Public
Community & HOA
Community
- Subdivision: Augusta Meadows
HOA
- Has HOA: Yes
- HOA fee: $75 quarterly
Location
- Region: Indianapolis
Financial & listing details
- Price per square foot: $141/sqft
- Tax assessed value: $295,500
- Annual tax amount: $3,108
- Date on market: 11/6/2026
- Cumulative days on market: 10 days
Estimated market value
Not available
Estimated sales range
Not available
Not available
Price history
| Date | Event | Price |
|---|---|---|
| 11/6/2026 | Listed for sale | $289,900-3.3%$141/sqft |
Source:  MIBOR as distributed by MLS GRID #22135415 Report a problem | ||
| 4/7/2023 | Listing removed | -- |
Source: MIBOR as distributed by MLS GRID #21911188 Report a problem | ||
| 3/30/2023 | Pending sale | $299,900$146/sqft |
Source: MIBOR as distributed by MLS GRID #21911188 Report a problem | ||
| 3/25/2023 | Listing removed | -- |
Source: MIBOR as distributed by MLS GRID #21911188 Report a problem | ||
| 3/18/2023 | Listed for sale | $299,900+50%$146/sqft |
Source: MIBOR as distributed by MLS GRID #21911188 Report a problem | ||
| 2/14/2020 | Sold | $200,000+0.1%$97/sqft |
Source: MIBOR as distributed by MLS GRID #21687868 Report a problem | ||
| 1/8/2020 | Pending sale | $199,900$97/sqft |
Source: RE/MAX At The Crossing #21687868 Report a problem | ||
| 1/4/2020 | Listed for sale | $199,900+39.9%$97/sqft |
Source: RE/MAX At The Crossing #21687868 Report a problem | ||
| 10/4/2012 | Sold | $142,885$69/sqft |
Source: Public Record Report a problem | ||
Public tax history
| Year | Property taxes | Tax assessment |
|---|---|---|
| 2025 | $3,427 +22.6% | $295,500 -2.9% |
| 2024 | $2,796 +7.6% | $304,300 +8.8% |
| 2023 | $2,598 +20.2% | $279,600 +7.6% |
| 2022 | $2,162 +17.6% | $259,800 +20.2% |
| 2021 | $1,839 +4.3% | $216,200 +17.6% |
| 2020 | $1,763 +15.6% | $183,900 +4.3% |
| 2019 | $1,525 -1.9% | $176,300 +15.6% |
| 2018 | $1,554 -3.5% | $152,500 +0.2% |
| 2017 | $1,610 +9.7% | $152,200 -0.8% |
| 2016 | $1,468 +0.8% | $153,500 +5.4% |
| 2014 | $1,456 +60066.1% | $145,600 +1% |
| 2013 | $2 | $144,200 +72000% |
| 2012 | $2 | $200 |
| 2011 | -- | $200 |
| 2010 | $4 | $200 |
Find assessor info on the county website
Monthly payment
Est. payment
Payment breakdown
Explore the cost of this home by adjusting the details. Changes won't be saved.Climate risks
Neighborhood: Snacks-Guion Creek
- $291,6003 bd2 ba1.5k sqft5162 Alpine Violet Way, Indianapolis, IN 46254Off Market
- $247,8003 bd2 ba1.4k sqft5150 Alpine Violet Way, Indianapolis, IN 46254Off Market
- $292,1003 bd2 ba2.2k sqft5144 Alpine Violet Way, Indianapolis, IN 46254Off Market

- $299,4003 bd2 ba2.1k sqft5168 Alpine Violet Way, Indianapolis, IN 46254Off Market
Similar homes
- $259,0003 bd3 ba1.4k sqft4229 Trace Wood Dr, Indianapolis, IN 46254Active
 MLS ID #22135485, Reuben Upadhyay, Better Homes and Gardens Real Estate Gold Key. MIBOR as distributed by MLS GRID
- $345,0004 bd4 ba2.7k sqft8519 Walden Trace Dr, Indianapolis, IN 46278Active
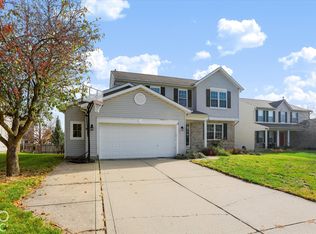 MLS ID #22136008, Brian Heaney, Mark Dietel Realty, LLC. MIBOR as distributed by MLS GRID
- $224,9003 bd3 ba1.6k sqft4705 Falcon Run Way, Indianapolis, IN 46254Active
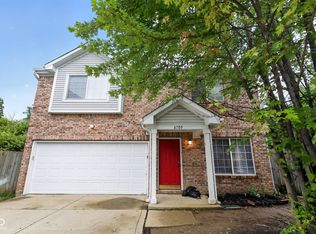 MLS ID #22114025, Robert Salmons, Entera Realty. MIBOR as distributed by MLS GRID
- $290,0004 bd3 ba2.3k sqft8124 Grove Berry Way, Indianapolis, IN 46239Active
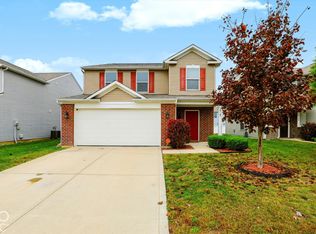 MLS ID #22134526, Antwon Culbreath, Redfin Corporation. MIBOR as distributed by MLS GRID
