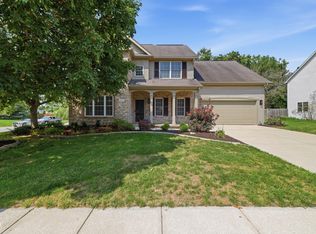
JUST LISTED in Trader's Point! Fall in love with this gorgeous 4-bedroom, 3-full-bath home! Features a fully finished basement (perfect for movie nights or a home gym) and a dream-worthy covered back patio with beautiful wood flooring-ideal for outdoor entertaining. Located in one of the area's most popular neighborhoods close to shopping, dining, and parks. This one won't last long! DM for details or a private tour. Property is being sold As-Is and previously rented out for $2,800.00
Active
Price cut: $10K (6/17)
$355,000
8519 Walden Trace Dr, Indianapolis, IN 46278
4beds
2,774sqft
Residential, Single Family Residence
Built in 1998
8,276 Square Feet Lot
$-- Zestimate®
$128/sqft
$30/mo HOA
What's special
Fully finished basementIdeal for outdoor entertaining
- 72 days |
- 855 |
- 63 |
Zillow last checked:
Listing updated:
Listed by:
Luke Reiter 317-752-3382,
eXp Realty, LLC
Source: MIBOR as distributed by MLS GRID,MLS#: 22105300
Facts & features
Interior
Bedrooms & bathrooms
- Bedrooms: 4
- Bathrooms: 4
- Full bathrooms: 3
- 1/2 bathrooms: 1
- Main level bathrooms: 1
Primary bedroom
- Level: Upper
- Area: 221 Square Feet
- Dimensions: 17x13
Bedroom 2
- Level: Upper
- Area: 168 Square Feet
- Dimensions: 14x12
Bedroom 3
- Level: Upper
- Area: 143 Square Feet
- Dimensions: 13x11
Bedroom 4
- Level: Upper
- Area: 120 Square Feet
- Dimensions: 12x10
Bonus room
- Level: Basement
- Area: 165 Square Feet
- Dimensions: 15x11
Breakfast room
- Level: Main
- Area: 108 Square Feet
- Dimensions: 12x9
Dining room
- Level: Main
- Area: 130 Square Feet
- Dimensions: 13x10
Family room
- Level: Basement
- Area: 425 Square Feet
- Dimensions: 25x17
Heating
- Forced Air, Natural Gas
Cooling
- Central Air
Appliances
- Included: Dishwasher, ENERGY STAR Qualified Appliances, Disposal, MicroHood, Electric Oven, Refrigerator
- Laundry: Laundry Room, Sink
Features
- Attic Access, Kitchen Island, Ceiling Fan(s), High Speed Internet, Eat-in Kitchen, Pantry, Walk-In Closet(s)
- Windows: Wood Work Painted
- Basement: Finished,Finished Ceiling,Finished Walls,Full
- Attic: Access Only
- Number of fireplaces: 1
- Fireplace features: Gas Log, Great Room
Interior area
- Total structure area: 2,774
- Total interior livable area: 2,774 sqft
- Finished area below ground: 868
Property
Parking
- Total spaces: 2
- Parking features: Attached
- Attached garage spaces: 2
- Details: Garage Parking Other(Garage Door Opener)
Features
- Levels: Two
- Stories: 2
- Patio & porch: Covered, Deck
- Fencing: Fenced
Lot
- Size: 8,276 Square Feet
- Features: Cul-De-Sac, Sidewalks, Storm Sewer, Street Lights, Mature Trees
Details
- Parcel number: 490421109015000600
- Special conditions: As Is
- Horse amenities: None
Construction
Type & style
- Home type: SingleFamily
- Architectural style: Traditional
- Property subtype: Residential, Single Family Residence
Materials
- Vinyl With Brick
- Foundation: Concrete Perimeter
Condition
- New construction: No
- Year built: 1998
Utilities & green energy
- Water: Public
Community & HOA
Community
- Subdivision: Walden Trace
HOA
- Has HOA: Yes
- HOA fee: $180 semi-annually
- HOA phone: 317-289-0384
Location
- Region: Indianapolis
Financial & listing details
- Price per square foot: $128/sqft
- Tax assessed value: $322,600
- Annual tax amount: $3,144
- Date on market: 6/4/2026
- Cumulative days on market: 138 days
Estimated market value
Not available
Estimated sales range
Not available
Not available
Price history
| Date | Event | Price |
|---|---|---|
| 7/6/2026 | Listed for sale | $355,000$128/sqft |
Source:  MIBOR as distributed by MLS GRID #22105300 Report a problem MIBOR as distributed by MLS GRID #22105300 Report a problem | ||
| 6/22/2026 | Pending sale | $355,000$128/sqft |
Source: MIBOR as distributed by MLS GRID #22105300 Report a problem | ||
| 6/17/2026 | Price change | $355,000-2.7%$128/sqft |
Source: MIBOR as distributed by MLS GRID #22105300 Report a problem | ||
| 6/4/2026 | Listed for sale | $365,000+0.1%$132/sqft |
Source: MIBOR as distributed by MLS GRID #22105300 Report a problem | ||
| 5/23/2026 | Listing removed | $364,500$131/sqft |
Source: MIBOR as distributed by MLS GRID #22080473 Report a problem | ||
| 5/22/2026 | Listed for sale | $364,500$131/sqft |
Source: MIBOR as distributed by MLS GRID #22080473 Report a problem | ||
| 4/24/2026 | Pending sale | $364,500$131/sqft |
Source: MIBOR as distributed by MLS GRID #22080473 Report a problem | ||
| 4/6/2026 | Price change | $364,500-0.1%$131/sqft |
Source: MIBOR as distributed by MLS GRID #22080473 Report a problem | ||
| 3/3/2026 | Price change | $365,000-1.4%$132/sqft |
Source: MIBOR as distributed by MLS GRID #22080473 Report a problem | ||
| 2/23/2026 | Price change | $370,000-1.3%$133/sqft |
Source: MIBOR as distributed by MLS GRID #22080473 Report a problem | ||
| 2/2/2026 | Listed for sale | $375,000+7.4%$135/sqft |
Source: MIBOR as distributed by MLS GRID #22080473 Report a problem | ||
| 1/19/2023 | Sold | $349,000-0.3%$126/sqft |
Source: MIBOR as distributed by MLS GRID #21888936 Report a problem | ||
| 11/28/2022 | Pending sale | $349,900$126/sqft |
Source: MIBOR as distributed by MLS GRID #21888936 Report a problem | ||
| 11/21/2022 | Price change | $349,900-7.9%$126/sqft |
Source: MIBOR as distributed by MLS GRID #21888936 Report a problem | ||
| 10/18/2022 | Listed for sale | $379,900+96.8%$137/sqft |
Source: MIBOR as distributed by MLS GRID #21888936 Report a problem | ||
| 4/1/2016 | Sold | $193,000+2.7%$70/sqft |
Source: MIBOR as distributed by MLS GRID #21397698 Report a problem | ||
| 11/18/2011 | Sold | $188,000-2.3%$68/sqft |
Source: Agent Provided Report a problem | ||
| 11/12/2011 | Pending sale | $192,500$69/sqft |
Source: RE/MAX Ability Plus #21142074 Report a problem | ||
| 9/17/2011 | Listed for sale | $192,500$69/sqft |
Source: RE/MAX Ability Plus #21142074 Report a problem | ||
Public tax history
| Year | Property taxes | Tax assessment |
|---|---|---|
| 2025 | $3,145 +42.7% | $322,600 +15.3% |
| 2024 | $2,204 +5.8% | $279,700 +26.9% |
| 2023 | $2,084 +18.5% | $220,400 +5.8% |
| 2022 | $1,758 +4% | $208,400 +18.5% |
| 2021 | $1,691 +2.5% | $175,800 +4% |
| 2020 | $1,650 -2.1% | $169,100 +2.5% |
| 2019 | $1,685 -2.3% | $165,000 -2.1% |
| 2018 | $1,725 +2.2% | $168,500 -0.5% |
| 2017 | $1,687 +5.5% | $169,300 +5% |
| 2016 | $1,599 +1.7% | $161,200 +2.5% |
| 2014 | $1,572 +57% | $157,200 |
| 2013 | $1,001 | $157,200 +35.3% |
| 2012 | $1,001 | $116,200 -0.8% |
| 2011 | -- | $117,100 -5.4% |
| 2010 | $991 -2.2% | $123,800 -3.1% |
| 2009 | $1,013 | $127,800 -19.5% |
| 2007 | -- | $158,800 +0.4% |
| 2006 | -- | $158,200 +3.5% |
| 2005 | -- | $152,800 |
| 2004 | -- | $152,800 |
| 2003 | -- | $152,800 +54.3% |
| 2002 | -- | $99,000 +200% |
| 2001 | -- | $33,000 +39.6% |
| 2000 | -- | $23,640 |
Find assessor info on the county website
Monthly payment
Est. payment
Payment breakdown
Explore the cost of this home by adjusting the details. Changes won't be saved.Climate risks
Neighborhood: Trader's Point
Nearby schools
GreatSchools rating
- 5/10Central Elementary School (Pike)Grades: K-5Distance: 3.2 mi
- 2/10Lincoln Middle SchoolGrades: 6-8Distance: 3.5 mi
- 4/10Pike High SchoolGrades: 9-12Distance: 3.6 mi
Schools provided by the listing agent
- Elementary: Central Elementary School
- Middle: Lincoln Middle School
- High: Pike High School
Source: MIBOR as distributed by MLS GRID. This data may not be complete. We recommend contacting the local school district to confirm school assignments for this home.
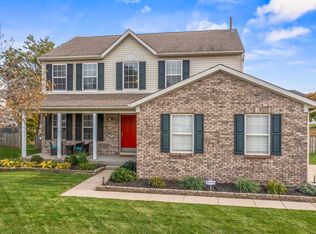
- $385,0003 bd3 ba2.8k sqft8511 Walden Trace Dr, Indianapolis, IN 46278Sold
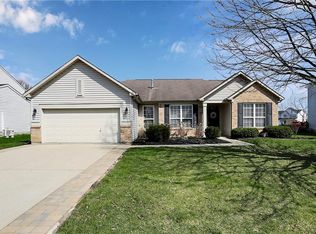
- $296,1003 bd2 ba1.8k sqft8527 Walden Trace Dr, Indianapolis, IN 46278Off Market
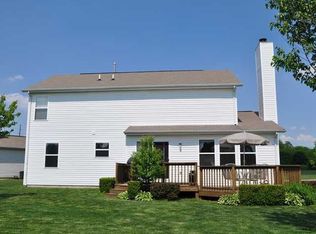
- $363,1004 bd3 ba2.9k sqft8522 Walden Trace Ct, Indianapolis, IN 46278Off Market
- $332,9003 bd3 ba2.6k sqft8528 Walden Trace Ct, Indianapolis, IN 46278Off Market
- $339,3004 bd3 ba2.7k sqft8535 Walden Trace Dr, Indianapolis, IN 46278Off Market
- $285,0004 bd4 ba2.7k sqft8535 Walden Trace Rd, Indianapolis, IN 46278Off Market
- $341,2004 bd2 ba2.8k sqft8520 Walden Trace Dr, Indianapolis, IN 46278Off Market
- $306,4004 bd1 ba1.8k sqft8526 Walden Trace Dr, Indianapolis, IN 46278Off Market
A local agent can set up tours, give advice and negotiate with sellers.
A local lender can help you make sure your offer is ready when you are.
Similar homes
- $430,0004 bd3 ba3.9k sqft8546 Walden Trace Ct, Indianapolis, IN 46278Active
 MLS ID #22114086, Luke Reiter, eXp Realty, LLC. MIBOR as distributed by MLS GRID
 - $365,0004 bd3 ba1.9k sqft7152 Eagle Rd, Brownsburg, IN 46112Active
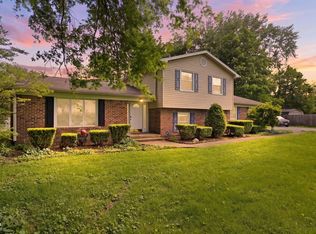 MLS ID #22108412, Jessica Hamby, eXp Realty, LLC. MIBOR as distributed by MLS GRID
 - $342,5004 bd3 ba2.9k sqft3915 Rosefinch Cir, Indianapolis, IN 46228Active
 MLS ID #22100344, Kristi Gaynor, F.C. Tucker Company. MIBOR as distributed by MLS GRID
 - $374,9004 bd3 ba2.3k sqft1344 Red Dunes Run, Avon, IN 46123Active
 MLS ID #22119158, Morgan Lape, eXp Realty, LLC. MIBOR as distributed by MLS GRID
 - $359,9995 bd3 ba2.8k sqft6843 Arrowhead Dr, Brownsburg, IN 46112ActiveMLS ID #22109693, Jesus Flores, West & Main Real Estate. MIBOR as distributed by MLS GRID
- $385,0004 bd3 ba3.6k sqft5870 Magnificent Ln, Indianapolis, IN 46234ActiveMLS ID #22113274, Ashley Zhang, eXp Realty, LLC. MIBOR as distributed by MLS GRID
- $260,0003 bd3 ba1.6k sqft8348 Codesa Way, Indianapolis, IN 46278ActiveMLS ID #22109108, Adriana Santiago-Lora, F.C. Tucker Company. MIBOR as distributed by MLS GRID
- $375,0004 bd3 ba2.5k sqft4 Kimbrough Ct, Brownsburg, IN 46112For SaleMLS ID #202629654, Jill L Davis, BerkshireHathaway HS IN Realty. IRMLS
- $299,9994 bd3 ba3.1k sqft5941 Ann Marie Way, Indianapolis, IN 46254ActiveMLS ID #22111394, Becky Douglas, Real Broker, LLC. MIBOR as distributed by MLS GRID
- $350,0004 bd3 ba2.8k sqft6640 Berrywood Dr, Avon, IN 46123ActiveMLS ID #22104783, Elise Carmichael, eXp Realty LLC. MIBOR as distributed by MLS GRID
- $315,0004 bd3 ba2.2k sqft5635 Arabian Ct, Indianapolis, IN 46228ActiveMLS ID #22102632, Melissa Reynolds, BluPrint Real Estate Group. MIBOR as distributed by MLS GRID
- $380,0004 bd3 ba2.8k sqft114 Burlington Pkwy, Pittsboro, IN 46167ActiveMLS ID #22112914, Gina Ramirez, Blu Nest Realty. MIBOR as distributed by MLS GRID
- $329,0004 bd3 ba1.9k sqft5939 Apple Blossom Dr, Brownsburg, IN 46112ActiveMLS ID #22116941, Kimberly Morgan, Indy Property Experts LLC. MIBOR as distributed by MLS GRID
- $329,9004 bd3 ba1.9k sqft9505 Thornwood Dr, Indianapolis, IN 46250ActiveMLS ID #22115014, Gurvinder Singh, White Stag Realty, LLC. MIBOR as distributed by MLS GRID
- $349,9003 bd3 ba2k sqft6921 Barr Will Dr, Indianapolis, IN 46220ActiveMLS ID #22106172, Sarah Black, F.C. Tucker Company. MIBOR as distributed by MLS GRID
- $375,0004 bd3 ba1.9k sqft7957 Castle Lake Rd, Indianapolis, IN 46256ActiveMLS ID #22112090, Todd Bailey, Ever Real Estate, LLC. MIBOR as distributed by MLS GRID
- $345,0004 bd3 ba3.2k sqft4818 Ladywood Bluff Dr, Indianapolis, IN 46226ActiveMLS ID #22108808, Keith Albrecht, RE/MAX Elite Properties. MIBOR as distributed by MLS GRID
- $375,0004 bd3 ba2.8k sqft1036 Spanish Lake Dr, Avon, IN 46123ActiveMLS ID #22088274, Amber Russell, Keller Williams Indy Metro NE. MIBOR as distributed by MLS GRID
- $316,0004 bd3 ba2.3k sqft627 Appleseed Dr, Indianapolis, IN 46217ActiveMLS ID #22119139, Nu Hing, Trueblood Real Estate. MIBOR as distributed by MLS GRID
- $349,0004 bd3 ba2.1k sqft190 Springwood Dr, Avon, IN 46123ActiveMLS ID #22100721, Hayley Puff, RE/MAX Advanced Realty. MIBOR as distributed by MLS GRID
