Welcome to 4 Kimbrough Court, a beautifully updated and truly move-in-ready home in Brownsburg’s desirable Thornburg subdivision. Set on a fully fenced lot with peaceful pond views, this special property offers the space, comfort, and thoughtful improvements today’s buyers are searching for. Inside, you’ll find four bedrooms, two and a half baths, and a spacious, versatile layout with a large living room, inviting family room, and a designated dining area just off the kitchen. The kitchen is a dream, featuring all-new stainless-steel appliances, gorgeous ceramic tile, updated lighting, and an impressive split-level island with plenty of room for dining, gathering, and entertaining. A convenient laundry room with additional pantry space is located just off the kitchen. Upstairs, all four bedrooms offer generous closet space, including the expansive primary suite. This private retreat features abundant natural light, an enormous walk-in closet, and a spacious bath with a double vanity and relaxing garden tub. Recent improvements include new carpet, luxury vinyl plank flooring, all-new windows, updated light fixtures, new outlets and switches, fresh interior and exterior paint, new exterior doors including a new sliding patio door, a new garage door opener, and more! Step outside to the oversized concrete patio, where you can grill, entertain, or simply unwind while enjoying the pond views. A storage shed and fully fenced backyard add even more function to this wonderful property. With its impressive updates, spacious interior, and beautiful setting, 4 Kimbrough Court is ready to welcome you home.
Pending
Price cut: $5K (9/9)
$364,900
4 Kimbrough Ct, Brownsburg, IN 46112
4beds
2,504sqft
Single Family Residence
Built in 1997
0.31 Acres Lot
$356,900 Zestimate®
$--/sqft
$15/mo HOA
What's special
Spacious versatile layoutExpansive primary suiteStorage shedFour bedroomsInviting family roomNew garage door openerAll-new windows
- 81 days
- 184
- 17
Likely to sell faster than
Zillow last checked:
Listing updated:
Listed by:
Jill L Davis Cell:765-414-0579,
BerkshireHathaway HS IN Realty
Source: IRMLS,MLS#: 202629654
Facts & features
Interior
Bedrooms & bathrooms
- Bedrooms: 4
- Bathrooms: 3
- Full bathrooms: 2
- 1/2 bathrooms: 1
Bedroom 1
- Level: Upper
Bedroom 2
- Level: Upper
Dining room
- Level: Main
- Area: 196
- Dimensions: 14 x 14
Family room
- Level: Main
- Area: 352
- Dimensions: 22 x 16
Kitchen
- Level: Main
- Area: 252
- Dimensions: 18 x 14
Living room
- Level: Main
- Area: 272
- Dimensions: 17 x 16
Heating
- Natural Gas, Forced Air
Cooling
- Central Air
Appliances
- Included: Disposal, Dishwasher, Microwave, Refrigerator, Electric Range, Gas Water Heater
- Laundry: Electric Dryer Hookup, Main Level
Features
- 1st Bdrm En Suite, Ceiling Fan(s), Walk-In Closet(s), Laminate Counters, Eat-in Kitchen, Soaking Tub, Kitchen Island, Open Floorplan, Double Vanity, Tub/Shower Combination, Great Room
- Flooring: Carpet, Vinyl, Ceramic Tile
- Has basement: No
- Attic: Storage
- Number of fireplaces: 1
- Fireplace features: Living Room, Wood Burning
Interior area
- Total structure area: 2,504
- Total interior livable area: 2,504 sqft
- Finished area above ground: 2,504
- Finished area below ground: 0
Video & virtual tour
Property
Parking
- Total spaces: 2
- Parking features: Attached, Garage Door Opener, Concrete
- Attached garage spaces: 2
- Has uncovered spaces: Yes
Features
- Levels: Two
- Stories: 2
- Patio & porch: Patio
- Fencing: Full,Privacy,Wood
- Has view: Yes
- View description: Water
- Has water view: Yes
- Water view: Water
Lot
- Size: 0.31 Acres
- Features: Cul-De-Sac, Level, 0-2.9999, City/Town/Suburb, Landscaped
Details
- Additional structures: Shed
- Parcel number: 320723223022.000016
Construction
Type & style
- Home type: SingleFamily
- Architectural style: Traditional
- Property subtype: Single Family Residence
Materials
- Brick, Wood Siding
- Foundation: Slab
- Roof: Asphalt,Shingle
Condition
- New construction: No
- Year built: 1997
Utilities & green energy
- Electric: Duke Energy Indiana
- Gas: CenterPoint Energy
- Sewer: City
- Water: City
Community & HOA
Community
- Features: Playground, Sidewalks
- Security: Smoke Detector(s)
- Subdivision: Other
HOA
- Has HOA: Yes
- HOA fee: $175 annually
Location
- Region: Brownsburg
Financial & listing details
- Tax assessed value: $357,400
- Annual tax amount: $2,968
- Date on market: 7/23/2026
- Listing terms: Cash,Conventional,VA Loan
Estimated market value
$356,900
$339,000 - $375,000
$2,447/mo
Price history
| Date | Event | Price |
|---|---|---|
| 9/15/2026 | Pending sale | $364,900 |
Source:  IRMLS #202629654 Report a problem IRMLS #202629654 Report a problem | ||
| 9/9/2026 | Price change | $364,900-1.4% |
Source: IRMLS #202629654 Report a problem | ||
| 8/19/2026 | Price change | $369,900-1.4% |
Source: IRMLS #202629654 Report a problem | ||
| 7/23/2026 | Listed for sale | $375,000+58.2% |
Source: IRMLS #202629654 Report a problem | ||
| 6/5/2026 | Sold | $237,008-22.3%$95/sqft |
Source: Public Record Report a problem | ||
| 2/20/2026 | Listing removed | $305,000$122/sqft |
Source:  MIBOR as distributed by MLS GRID #22066071 Report a problem MIBOR as distributed by MLS GRID #22066071 Report a problem | ||
| 10/8/2025 | Pending sale | $305,000$122/sqft |
Source: MIBOR as distributed by MLS GRID #22066071 Report a problem | ||
| 10/4/2025 | Listed for sale | $305,000+104.7%$122/sqft |
Source: MIBOR as distributed by MLS GRID #22066071 Report a problem | ||
| 4/7/2010 | Sold | $149,000+4.9%$60/sqft |
Source: MIBOR as distributed by MLS GRID #2844962 Report a problem | ||
| 7/26/2007 | Sold | $142,000$57/sqft |
Source: MIBOR as distributed by MLS GRID #2733870 Report a problem | ||
Public tax history
| Year | Property taxes | Tax assessment |
|---|---|---|
| 2025 | $3,200 +11.1% | $326,800 +2.1% |
| 2024 | $2,880 +9.8% | $320,000 +12.3% |
| 2023 | $2,623 +19.7% | $285,000 +8% |
| 2022 | $2,192 +9.6% | $264,000 +19.6% |
| 2021 | $2,000 +4.8% | $220,800 +9.5% |
| 2020 | $1,909 +4.1% | $201,600 +4.7% |
| 2019 | $1,833 +6.3% | $192,600 +6.8% |
| 2018 | $1,725 +1.9% | $180,300 +6.5% |
| 2017 | $1,693 +0.4% | $169,300 +1.9% |
| 2016 | $1,687 +8% | $166,100 +6.3% |
| 2014 | $1,562 +4.8% | $156,200 +4.8% |
| 2013 | $1,490 -7.5% | $149,000 -7.5% |
| 2011 | $1,611 | $161,100 |
| 2010 | $1,611 | $161,100 |
| 2009 | $1,611 -18% | $161,100 +1.8% |
| 2007 | $1,964 -31.4% | $158,260 -0.2% |
| 2006 | $2,864 | $158,500 +11% |
| 2005 | -- | $142,800 |
Find assessor info on the county website
Monthly payment
Est. payment
Payment breakdown
Explore the cost of this home by adjusting the details. Changes won't be saved.Climate risks
Neighborhood: 46112
Nearby schools
Schools provided by the listing agent
- Elementary: Cardinal
- Middle: Brownsburg West
- High: Brownsburg
- District: Brownsburg Community School Corp.
Source: IRMLS. This data may not be complete. We recommend contacting the local school district to confirm school assignments for this home.
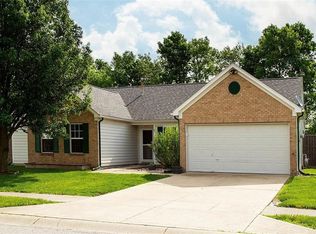
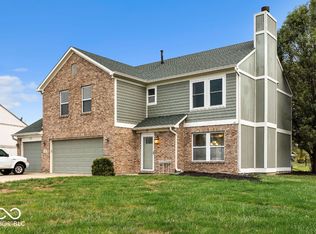
Similar homes
- $399,0004 bd3 ba3.3k sqft8110 Eskerban Dr, Avon, IN 46123Active
 MLS ID #22130765, Seema Saini, F.C. Tucker Company. MIBOR as distributed by MLS GRID
 - $369,9004 bd3 ba2.3k sqft1344 Red Dunes Run, Avon, IN 46123Active
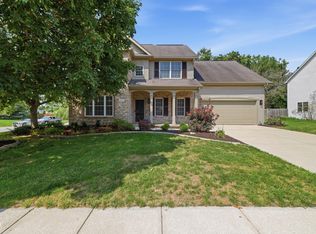 MLS ID #22119158, Morgan Lape, eXp Realty, LLC. MIBOR as distributed by MLS GRID
 - $389,9004 bd3 ba2.6k sqft6459 Woodhaven Ct, Avon, IN 46123Active
 MLS ID #22128418, Patrick Watkins, Mike Watkins Real Estate Group. MIBOR as distributed by MLS GRID
 - $365,0004 bd3 ba2.3k sqft5882 Independence Ave, Indianapolis, IN 46234Active
 MLS ID #22119536, Tony Janko, Janko Realty Group. MIBOR as distributed by MLS GRID
