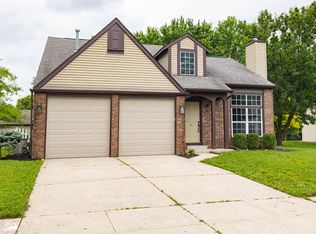
MOVE IN READY 4 Bedroom/ 2.5 Bath freshly painted home, with large fenced in backyard granite counters, backsplash, and cast iron sink. Breakfast bar, Eat-In Area, and Formal Dining. Two separate living areas, one with a fireplace. Master Suite with Vaulted Ceilings, walk in closet. Large Laundry Room on upper level. All bathrooms updated. Oversized 2 Car Garage.
Active
Price cut: $10K (9/29)
$339,900
638 Austrian Way, Avon, IN 46123
4beds
2,088sqft
Residential, Single Family Residence
Built in 1997
9,583 Square Feet Lot
$-- Zestimate®
$163/sqft
$17/mo HOA
What's special
All bathrooms updatedFormal diningGranite countersEat-in areaLarge fenced in backyardFreshly painted homeBreakfast bar
- 46 days
- 310
- 24
Zillow last checked:
Listing updated:
Listed by:
Jordan Nelson jordannelson@atpropertiesind.com,
@properties,
Warren Smith,
@properties
Source: MIBOR as distributed by MLS GRID,MLS#: 22122511
Facts & features
Interior
Bedrooms & bathrooms
- Bedrooms: 4
- Bathrooms: 3
- Full bathrooms: 2
- 1/2 bathrooms: 1
- Main level bathrooms: 1
Primary bedroom
- Level: Upper
- Dimensions: 13'6" × 15'5"
Bedroom 2
- Level: Upper
- Dimensions: 13'5" × 12'0"
Bedroom 3
- Level: Upper
- Dimensions: 10'6" × 12'0"
Bedroom 4
- Level: Upper
- Dimensions: 10'3" × 10'10
Dining room
- Level: Main
- Dimensions: 11'3
Family room
- Level: Main
- Dimensions: 26'9" × 17'4"
Kitchen
- Level: Main
- Dimensions: 12'6" × 11'2"
Laundry
- Level: Upper
- Dimensions: 5'2" × 7'6"
Living room
- Level: Main
- Dimensions: 15'4
Heating
- Forced Air, Natural Gas
Cooling
- Central Air
Appliances
- Included: Dishwasher, Disposal, MicroHood, Electric Oven, Refrigerator, Gas Water Heater
Features
- Attic Pull Down Stairs, Vaulted Ceiling(s), Walk-In Closet(s), Breakfast Bar, Eat-in Kitchen, Entrance Foyer, High Speed Internet, Pantry
- Windows: Wood Work Painted
- Has basement: No
- Attic: Pull Down Stairs
- Number of fireplaces: 1
- Fireplace features: Gas Log
Interior area
- Total structure area: 2,088
- Total interior livable area: 2,088 sqft
Property
Parking
- Total spaces: 2
- Parking features: Attached
- Attached garage spaces: 2
Features
- Levels: Two
- Stories: 2
Lot
- Size: 9,583 Square Feet
Details
- Parcel number: 321011460015000031
- Horse amenities: None
Construction
Type & style
- Home type: SingleFamily
- Architectural style: Traditional
- Property subtype: Residential, Single Family Residence
Materials
- Vinyl With Brick
- Foundation: Slab
Condition
- New construction: No
- Year built: 1997
Utilities & green energy
- Water: Public
Community & HOA
Community
- Subdivision: Pines Of Avon
HOA
- Has HOA: Yes
- HOA fee: $200 annually
- HOA phone: 317-251-9393
Location
- Region: Avon
Financial & listing details
- Price per square foot: $163/sqft
- Tax assessed value: $258,300
- Annual tax amount: $2,716
- Date on market: 8/27/2026
- Cumulative days on market: 50 days
Estimated market value
Not available
Estimated sales range
Not available
Not available
Price history
| Date | Event | Price |
|---|---|---|
| 9/29/2026 | Price change | $339,900-2.9%$163/sqft |
Source:  MIBOR as distributed by MLS GRID #22122511 Report a problem MIBOR as distributed by MLS GRID #22122511 Report a problem | ||
| 9/9/2026 | Price change | $349,900-2.8%$168/sqft |
Source: MIBOR as distributed by MLS GRID #22122511 Report a problem | ||
| 8/27/2026 | Listed for sale | $360,000+227.3%$172/sqft |
Source: MIBOR as distributed by MLS GRID #22122511 Report a problem | ||
| 6/10/2026 | Sold | $110,002-49.5%$53/sqft |
Source: Public Record Report a problem | ||
| 4/10/2020 | Sold | $218,000-3.1%$104/sqft |
Source: MIBOR as distributed by MLS GRID #21697453 Report a problem | ||
| 3/1/2020 | Pending sale | $225,000$108/sqft |
Source: MIBOR REALTOR Association #21697453 Report a problem | ||
| 2/28/2020 | Listed for sale | $225,000+42.8%$108/sqft |
Source: MIBOR REALTOR Association #21697453 Report a problem | ||
| 2/25/2005 | Sold | $157,600$75/sqft |
Source: MIBOR as distributed by MLS GRID #2457877 Report a problem | ||
Public tax history
| Year | Property taxes | Tax assessment |
|---|---|---|
| 2025 | $2,813 +9% | $258,300 +2.9% |
| 2024 | $2,582 +0.9% | $250,900 +8.9% |
| 2023 | $2,560 +15.3% | $230,300 +1.9% |
| 2022 | $2,219 +18.9% | $226,000 +15.5% |
| 2021 | $1,867 +4.9% | $195,700 +17.1% |
| 2020 | $1,780 -0.5% | $167,100 +5.8% |
| 2019 | $1,789 +19.8% | $157,900 +2.9% |
| 2018 | $1,493 +1.7% | $153,500 +4.4% |
| 2017 | $1,468 +5% | $147,000 +1.8% |
| 2016 | $1,399 +3.8% | $144,400 +9.1% |
| 2014 | $1,347 +3.3% | $132,300 +3.4% |
| 2013 | $1,304 -5.8% | $128,000 -7.5% |
| 2011 | $1,384 | $138,400 |
| 2010 | $1,384 | $138,400 |
| 2009 | $1,384 +1.3% | $138,400 +348.2% |
| 2007 | $1,366 -10% | $30,880 -75.9% |
| 2006 | $1,518 | $128,100 |
| 2005 | -- | $128,100 |
Find assessor info on the county website
Monthly payment
Est. payment
Payment breakdown
Explore the cost of this home by adjusting the details. Changes won't be saved.Climate risks
Neighborhood: 46123
Similar homes
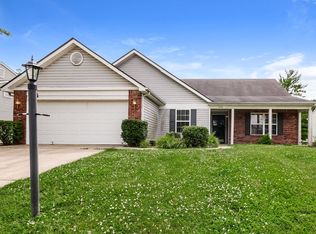
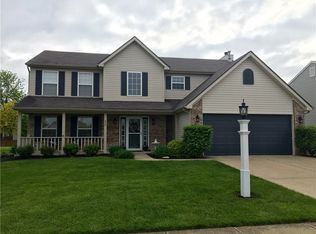
- $359,9003 bd2 ba2.1k sqft804 Weeping Way Ln, Avon, IN 46123Active
 MLS ID #22123484, Jerry Nierzwicki, BluPrint Real Estate Group. MIBOR as distributed by MLS GRID
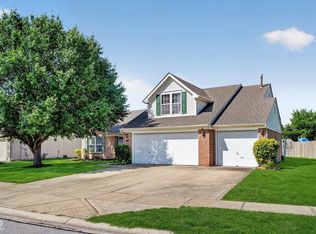
 - $350,0004 bd3 ba2.3k sqft10319 Stillwell Ct, Avon, IN 46123Active
 MLS ID #22117818, Judi Bartley, Berkshire Hathaway Home. MIBOR as distributed by MLS GRID
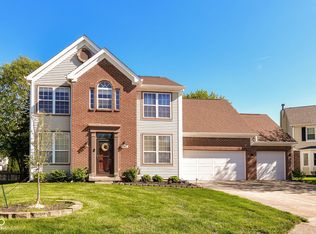
 - $379,9004 bd3 ba2.6k sqft7942 Red Sunset Way, Avon, IN 46123Active
 MLS ID #22096168, Danielle Robinson, F.C. Tucker Company. MIBOR as distributed by MLS GRID
 - $290,0003 bd3 ba1.9k sqft296 Watercrest Way, Avon, IN 46123Active
 MLS ID #22101077, Michele Marsh, Integrity Home Realty. MIBOR as distributed by MLS GRID
 - $238,0002 bd2 ba1.4k sqft8140 Burnett Blvd, Avon, IN 46123For Sale
 MLS ID #110567, RODNEY B SNEATH, A & B HOMES. THAAR
