LOWER MONTHLY PAYMENT!!! SELLER CONCESSIONS AVAILABLE TO HELP LOWER YOUR INTEREST RATE WITH AN ACCEPTABLE OFFER!!!!!!! Welcome home to this beautiful 4-bedroom home tucked away on a quiet cul-de-sac with a 3-car garage! The gorgeous two-story entry opens to a bright, spacious floor plan featuring a large Great Room with a cozy gas fireplace and an open-concept kitchen perfect for everyday living and entertaining. The kitchen offers a center island, stainless steel appliances, and plenty of space to gather. Upstairs, you'll find four generously sized bedrooms, all with walk-in closets, plus a conveniently located upper-level laundry room. The spacious primary suite features an oversized walk-in closet and private bath with a large walk-in tiled shower featuring dual shower heads. Step outside to enjoy the large, fully fenced backyard and beautiful stamped concrete patio, perfect for entertaining, relaxing, or summer evenings outdoors. The finished 3-car garage includes a convenient service door to the backyard. Major updates include a roof approximately 6 years old, furnace approximately 3 years old, and a brand-new gas water heater. With its spacious layout, great outdoor space, 3-car garage, and desirable cul-de-sac location, this home is ready for its next owner!
Active
Price cut: $9.9K (10/10)
$315,000
6127 Maple Branch Pl, Indianapolis, IN 46221
4beds
2,728sqft
Residential, Single Family Residence
Built in 2001
0.26 Acres Lot
$-- Zestimate®
$115/sqft
$22/mo HOA
What's special
Cozy gas fireplaceWalk-in closetsPrivate bathSpacious primary suiteUpper-level laundry roomFour generously sized bedroomsGorgeous two-story entry
- 51 days
- 543
- 63
Zillow last checked:
Listing updated:
Listed by:
Jessica Darnell jdarnell@c21scheetz.com,
CENTURY 21 Scheetz
Source: MIBOR as distributed by MLS GRID,MLS#: 22122621
Facts & features
Interior
Bedrooms & bathrooms
- Bedrooms: 4
- Bathrooms: 3
- Full bathrooms: 2
- 1/2 bathrooms: 1
- Main level bathrooms: 1
Primary bedroom
- Level: Upper
- Area: 240 Square Feet
- Dimensions: 20x12
Bedroom 2
- Level: Upper
- Area: 170 Square Feet
- Dimensions: 17x10
Bedroom 3
- Level: Upper
- Area: 140 Square Feet
- Dimensions: 14x10
Bedroom 4
- Level: Upper
- Area: 156 Square Feet
- Dimensions: 13x12
Breakfast room
- Level: Main
- Area: 170 Square Feet
- Dimensions: 17x10
Dining room
- Level: Main
- Area: 110 Square Feet
- Dimensions: 11x10
Family room
- Level: Main
- Area: 324 Square Feet
- Dimensions: 18x18
Kitchen
- Level: Main
- Area: 180 Square Feet
- Dimensions: 15x12
Laundry
- Level: Upper
- Area: 48 Square Feet
- Dimensions: 8x6
Living room
- Level: Main
- Area: 169 Square Feet
- Dimensions: 13x13
Heating
- Forced Air
Cooling
- Central Air
Appliances
- Included: Dishwasher, Disposal, Gas Water Heater, MicroHood, Electric Oven, Refrigerator
- Laundry: In Unit, Connections All, Laundry Room, Upper Level
Features
- Attic Access, High Ceilings, Kitchen Island, Entrance Foyer, High Speed Internet, Pantry, Walk-In Closet(s)
- Has basement: No
- Attic: Access Only
- Number of fireplaces: 1
- Fireplace features: Family Room
Interior area
- Total structure area: 2,728
- Total interior livable area: 2,728 sqft
Property
Parking
- Total spaces: 3
- Parking features: Attached
- Attached garage spaces: 3
Features
- Levels: Two
- Stories: 2
- Patio & porch: Patio
Lot
- Size: 0.26 Acres
Details
- Parcel number: 491312115024000200
- Horse amenities: None
Construction
Type & style
- Home type: SingleFamily
- Architectural style: Traditional
- Property subtype: Residential, Single Family Residence
Materials
- Brick, Vinyl Siding
- Foundation: Slab
Condition
- New construction: No
- Year built: 2001
Utilities & green energy
- Water: Public
Community & HOA
Community
- Security: Security System
- Subdivision: Copeland Mills
HOA
- Has HOA: Yes
- Services included: Entrance Common
- HOA fee: $261 annually
- HOA phone: 317-251-9393
Location
- Region: Indianapolis
Financial & listing details
- Price per square foot: $115/sqft
- Tax assessed value: $314,000
- Annual tax amount: $3,314
- Date on market: 8/27/2026
- Cumulative days on market: 54 days
Estimated market value
Not available
Estimated sales range
Not available
Not available
Price history
| Date | Event | Price |
|---|---|---|
| 10/10/2026 | Price change | $315,000-3%$115/sqft |
Source:  MIBOR as distributed by MLS GRID #22122621 Report a problem MIBOR as distributed by MLS GRID #22122621 Report a problem | ||
| 10/3/2026 | Price change | $324,900-1.2%$119/sqft |
Source: MIBOR as distributed by MLS GRID #22122621 Report a problem | ||
| 9/25/2026 | Price change | $329,000-1.8%$121/sqft |
Source: MIBOR as distributed by MLS GRID #22122621 Report a problem | ||
| 8/27/2026 | Listed for sale | $335,000+67.5%$123/sqft |
Source: MIBOR as distributed by MLS GRID #22122621 Report a problem | ||
| 12/2/2019 | Sold | $200,000$73/sqft |
Source: MIBOR as distributed by MLS GRID #21674929 Report a problem | ||
| 10/28/2019 | Pending sale | $200,000$73/sqft |
Source: Indianapolis - WEICHERT, REALTORS - Cooper Group Indy #21674929 Report a problem | ||
| 10/15/2019 | Listed for sale | $200,000+11.7%$73/sqft |
Source: Weichert REALTORS� Cooper Grou #21674929 Report a problem | ||
| 4/28/2017 | Sold | $179,000-3.2%$66/sqft |
Source: MIBOR as distributed by MLS GRID #21465884 Report a problem | ||
| 4/18/2017 | Pending sale | $184,900$68/sqft |
Source: Olympus Realty Group, Inc #21465884 Report a problem | ||
| 4/8/2017 | Listed for sale | $184,900$68/sqft |
Source: Olympus Realty Group, Inc #21465884 Report a problem | ||
| 4/3/2017 | Pending sale | $184,900$68/sqft |
Source: Olympus Realty Group, Inc #21465884 Report a problem | ||
| 3/8/2017 | Price change | $184,900-2.2%$68/sqft |
Source: Keller Williams - Indianapolis/Carmel #21456840 Report a problem | ||
| 12/15/2016 | Listed for sale | $189,000+11.2%$69/sqft |
Source: Keller Williams Indpls Metro N #21456840 Report a problem | ||
| 3/25/2016 | Sold | $170,000-2.9%$62/sqft |
Source: MIBOR as distributed by MLS GRID #21388441 Report a problem | ||
| 3/25/2016 | Price change | $175,000-2.8%$64/sqft |
Source: Mike Duncan Real Estate Group #21388441 Report a problem | ||
| 2/22/2016 | Pending sale | $180,000$66/sqft |
Source: Mike Duncan Real Estate Group #21388441 Report a problem | ||
| 11/20/2015 | Listed for sale | $180,000$66/sqft |
Source: Mike Duncan Real Estate Group #21388441 Report a problem | ||
Public tax history
| Year | Property taxes | Tax assessment |
|---|---|---|
| 2025 | $3,434 +9.3% | $314,000 +2.7% |
| 2024 | $3,141 +5.3% | $305,700 +8.8% |
| 2023 | $2,983 +15.2% | $281,100 +6.2% |
| 2022 | $2,588 +8.4% | $264,700 +17.4% |
| 2021 | $2,388 +13.3% | $225,400 +7.4% |
| 2020 | $2,108 +4.8% | $209,900 +13.5% |
| 2019 | $2,013 +0.2% | $185,000 +3.5% |
| 2018 | $2,008 +5.1% | $178,800 +2.3% |
| 2017 | $1,911 +0.3% | $174,800 +8% |
| 2016 | $1,905 +4.8% | $161,900 -0.2% |
| 2014 | $1,818 +18.7% | $162,200 +4.3% |
| 2013 | $1,531 | $155,500 +1.6% |
| 2012 | $1,531 | $153,100 -3.8% |
| 2011 | -- | $159,200 -7.9% |
| 2010 | $1,728 +2% | $172,800 +2% |
| 2009 | $1,694 | $169,400 -8.2% |
| 2007 | -- | $184,600 -0.9% |
| 2006 | -- | $186,300 +10% |
| 2005 | -- | $169,400 |
| 2004 | -- | $169,400 |
| 2003 | -- | $169,400 |
Find assessor info on the county website
Monthly payment
Est. payment
Payment breakdown
Explore the cost of this home by adjusting the details. Changes won't be saved.Climate risks
Neighborhood: Valley Mills
- $275,0004 bd2 ba2.1k sqft6135 Maple Branch Pl, Indianapolis, IN 46221Off Market
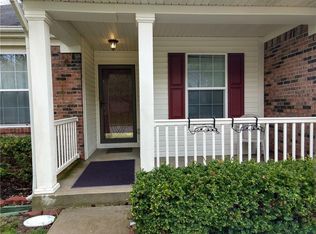
- $292,1003 bd1 ba2.4k sqft6119 Maple Branch Pl, Indianapolis, IN 46221Off Market
- $258,8003 bd1 ba1.7k sqft6124 Sleuth Cir, Indianapolis, IN 46221Off Market
- $317,5004 bd4 ba3.4k sqft6130 Sleuth Cir, Indianapolis, IN 46221Off Market
Similar homes
- $339,0004 bd3 ba3.2k sqft6463 Glory Maple Ln, Indianapolis, IN 46241Active
 MLS ID #22115933, Doug Anderson, Carpenter, REALTORS®. MIBOR as distributed by MLS GRID
 - $250,0004 bd3 ba2.9k sqft5108 Honey Manor Ct, Indianapolis, IN 46221Active
 MLS ID #22129691, Jeneene West, F.C. Tucker Company. MIBOR as distributed by MLS GRID
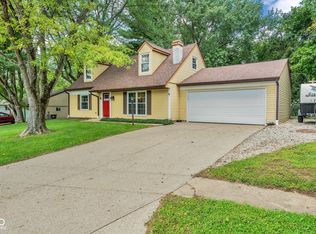
 - $262,5003 bd2 ba2.1k sqft5514 Winship Ct, Indianapolis, IN 46221Active
 MLS ID #22122910, Cindy Stockhaus, Better Homes and Gardens Real Estate Gold Key. MIBOR as distributed by MLS GRID
 - $316,0004 bd3 ba2.3k sqft627 Appleseed Dr, Indianapolis, IN 46217Active
 MLS ID #22119139, Nu Hing, Trueblood Real Estate. MIBOR as distributed by MLS GRID
