Where most homes feel chaotic and overcomplicated, 5445 Reston Drive brings simple, yet elegant finishes to the real estate market. This traditional two-story home is ready for an immediate occupant. Step inside and rich laminate hardwood flooring carries you from the foyer through the main level, setting a warm, cohesive tone before you even reach the living space. The great room anchors the home with a cozy tile-surround gas fireplace and plenty of natural light, flowing directly into an eat-in kitchen designed for everyday ease. White cabinetry, a center island, and a full suite of appliances give the space a clean, efficient layout that works whether you're cooking for two or hosting a crowd. Sliding doors off the kitchen open to a deck and a generous backyard, perfect for morning coffee or evening cookouts. Upstairs, the primary suite delivers a true retreat with vaulted ceilings, a walk-in closet, and a private bath. Three additional bedrooms offer flexible space for family, guests, or a home office, and an upstairs laundry room keeps day-to-day chores simple. Location seals the deal: this home sits within the highly regarded Plainfield Community School District, giving families access to top-tier schools without sacrificing the quiet, established neighborhood feel. Efficient, uncomplicated, and move-in ready - 5445 Reston Drive is where simple living meets smart design.
Active
$329,900
5455 Reston Dr, Plainfield, IN 46168
4beds
1,932sqft
Residential, Single Family Residence
Built in 1998
0.31 Acres Lot
$-- Zestimate®
$171/sqft
$-- HOA
What's special
- 14 days
- 573
- 58
Likely to sell faster than
Zillow last checked:
Listing updated:
Listed by:
Emerson Nehring emerson@crestpointre.com,
CrestPoint Real Estate
Source: MIBOR as distributed by MLS GRID,MLS#: 22125799
Facts & features
Interior
Bedrooms & bathrooms
- Bedrooms: 4
- Bathrooms: 3
- Full bathrooms: 2
- 1/2 bathrooms: 1
- Main level bathrooms: 1
Primary bedroom
- Level: Upper
- Area: 238 Square Feet
- Dimensions: 14x17
Bedroom 2
- Level: Upper
- Area: 168 Square Feet
- Dimensions: 14x12
Bedroom 3
- Level: Upper
- Area: 132 Square Feet
- Dimensions: 12x11
Bedroom 4
- Level: Upper
- Area: 99 Square Feet
- Dimensions: 11x9
Dining room
- Features: Tile-Ceramic
- Level: Main
- Area: 88 Square Feet
- Dimensions: 8x11
Family room
- Level: Main
- Area: 289 Square Feet
- Dimensions: 17x17
Foyer
- Level: Main
- Area: 54 Square Feet
- Dimensions: 6x9
Kitchen
- Features: Tile-Ceramic
- Level: Main
- Area: 99 Square Feet
- Dimensions: 9x11
Laundry
- Level: Main
- Area: 63 Square Feet
- Dimensions: 9x7
Living room
- Level: Main
- Area: 143 Square Feet
- Dimensions: 13x11
Heating
- Forced Air, Natural Gas
Cooling
- Central Air
Appliances
- Included: Electric Cooktop, Dishwasher, Dryer, Electric Water Heater, Disposal, Microwave, Electric Oven, Refrigerator, Washer
- Laundry: Laundry Room
Features
- Attic Access, Kitchen Island, Pantry, Walk-In Closet(s)
- Has basement: No
- Attic: Access Only
- Number of fireplaces: 1
- Fireplace features: Gas Starter, Living Room
Interior area
- Total structure area: 1,932
- Total interior livable area: 1,932 sqft
Property
Parking
- Total spaces: 2
- Parking features: Attached
- Attached garage spaces: 2
Features
- Levels: Two
- Stories: 2
- Patio & porch: Deck, Porch
Lot
- Size: 0.31 Acres
- Features: Corner Lot, Mature Trees
Details
- Parcel number: 321028338007000012
- Horse amenities: None
Construction
Type & style
- Home type: SingleFamily
- Architectural style: Traditional
- Property subtype: Residential, Single Family Residence
Materials
- Vinyl With Brick
- Foundation: Slab
Condition
- New construction: No
- Year built: 1998
Utilities & green energy
- Water: Public
Community & HOA
Community
- Subdivision: Homestead Of Saratoga
HOA
- Has HOA: No
Location
- Region: Plainfield
Financial & listing details
- Price per square foot: $171/sqft
- Tax assessed value: $254,000
- Annual tax amount: $1,968
- Date on market: 9/14/2026
- Cumulative days on market: 11 days
Estimated market value
Not available
Estimated sales range
Not available
Not available
Price history
| Date | Event | Price |
|---|---|---|
| 9/14/2026 | Listed for sale | $329,900+195.9%$171/sqft |
Source:  MIBOR as distributed by MLS GRID #22125799 Report a problem MIBOR as distributed by MLS GRID #22125799 Report a problem | ||
| 5/27/2011 | Sold | $111,500-21.8%$58/sqft |
Source: MIBOR as distributed by MLS GRID #21042924 Report a problem | ||
| 6/30/2006 | Sold | $142,500+4.8%$74/sqft |
Source: MIBOR as distributed by MLS GRID #2621677 Report a problem | ||
| 3/23/2001 | Sold | $136,000$70/sqft |
Source: MIBOR as distributed by MLS GRID #2108249 Report a problem | ||
Public tax history
| Year | Property taxes | Tax assessment |
|---|---|---|
| 2025 | $2,256 +5.1% | $254,000 +2.6% |
| 2024 | $2,146 -5.3% | $247,600 +2.8% |
| 2023 | $2,265 +16% | $240,800 +5.2% |
| 2022 | $1,953 +7.8% | $229,000 +14.4% |
| 2021 | $1,811 +20% | $200,100 +6.2% |
| 2020 | $1,510 -0.3% | $188,500 +13.4% |
| 2019 | $1,514 +1.2% | $166,200 +2% |
| 2018 | $1,495 +3.8% | $163,000 +4.4% |
| 2017 | $1,441 +7.8% | $156,200 +2.4% |
| 2016 | $1,337 +0.8% | $152,500 +8.2% |
| 2014 | $1,327 -6.3% | $141,000 -0.8% |
| 2013 | $1,415 -3.2% | $142,200 -2.7% |
| 2011 | $1,462 +14.8% | $146,200 |
| 2010 | $1,273 +2.1% | $146,200 |
| 2009 | $1,247 +15.8% | $146,200 +1.2% |
| 2007 | $1,077 -37.6% | $144,480 -1.2% |
| 2006 | $1,726 | $146,300 +12% |
| 2005 | -- | $130,600 |
Find assessor info on the county website
Monthly payment
Est. payment
Payment breakdown
Explore the cost of this home by adjusting the details. Changes won't be saved.Climate risks
Neighborhood: 46168
Nearby schools
Schools provided by the listing agent
- Middle: Plainfield Community Middle School
- High: Plainfield High School
Source: MIBOR as distributed by MLS GRID. This data may not be complete. We recommend contacting the local school district to confirm school assignments for this home.
Similar homes
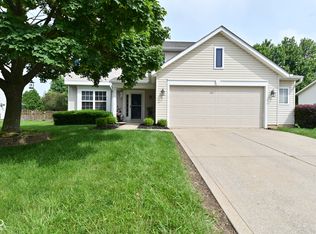
- $329,9003 bd3 ba2k sqft4107 Cheltonham Ct, Plainfield, IN 46168Active
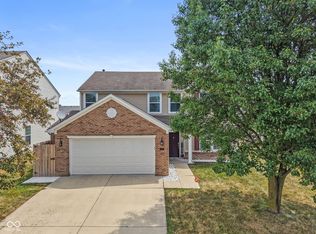 MLS ID #22120562, Karen Schmidt, REMAX ONE. MIBOR as distributed by MLS GRID
 - $365,0004 bd3 ba2.5k sqft5067 Clay Creek Ln, Plainfield, IN 46168Active
 MLS ID #22117679, Christopher Pearson, The Stewart Home Group. MIBOR as distributed by MLS GRID
 - $369,9003 bd3 ba2.1k sqft758 Stafford Rd, Plainfield, IN 46168Active
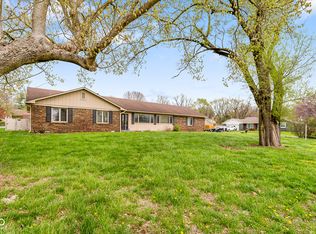 MLS ID #22093537, Sherri Walstrom, Carpenter, REALTORS®. MIBOR as distributed by MLS GRID
 - $335,0004 bd3 ba2.8k sqft6640 Berrywood Dr, Avon, IN 46123Active
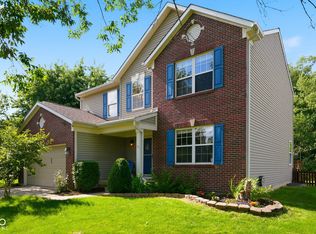 MLS ID #22104783, Elise Carmichael, eXp Realty LLC. MIBOR as distributed by MLS GRID
