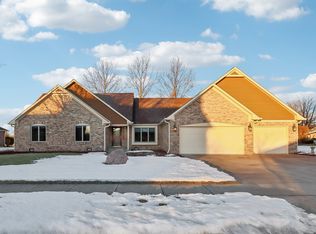
Welcome home to this beautifully crafted custom brick home nestled among mature trees in a well-established, meticulously maintained neighborhood. Designed with both comfort and functionality in mind, this spacious residence offers five bedrooms and three-car garage parking, providing plenty of room for family, guests, and hobbies. The upper level features four generously sized bedrooms, while the main level includes a fifth bedroom and a full bath-perfect for a private guest suite, mother-in-law quarters, home office, or multigenerational living. Built with quality craftsmanship and lovingly maintained, this home offers timeless appeal in a neighborhood known for its pride of ownership and peaceful surroundings. The mature landscaping provides shade, privacy, and a welcoming curb appeal, creating the perfect setting to call home. Don't miss the opportunity to own this exceptional property that combines space, flexibility, and enduring quality in one of the area's most desirable established neighborhoods.
Active
Price cut: $25K (9/29)
$419,900
2936 Liberty Trl, Plainfield, IN 46168
5beds
2,879sqft
Residential, Single Family Residence
Built in 1993
0.41 Acres Lot
$-- Zestimate®
$146/sqft
$17/mo HOA
What's special
Private guest suiteWelcoming curb appealFive bedroomsFour generously sized bedroomsThree-car garage parkingCustom brick homeMature landscaping
- 101 days
- 1,615
- 100
Zillow last checked:
Listing updated:
Listed by:
Jason Alsup jasonalsupexp@gmail.com,
eXp Realty, LLC,
Linda Ball,
eXp Realty, LLC
Source: MIBOR as distributed by MLS GRID,MLS#: 22113525
Facts & features
Interior
Bedrooms & bathrooms
- Bedrooms: 5
- Bathrooms: 3
- Full bathrooms: 3
- Main level bathrooms: 1
- Main level bedrooms: 1
Primary bedroom
- Level: Upper
- Area: 195 Square Feet
- Dimensions: 15x13
Bedroom 2
- Level: Upper
- Area: 180 Square Feet
- Dimensions: 15x12
Bedroom 3
- Level: Upper
- Area: 144 Square Feet
- Dimensions: 12x12
Bedroom 4
- Level: Upper
- Area: 180 Square Feet
- Dimensions: 12x15
Bedroom 5
- Level: Main
- Area: 168 Square Feet
- Dimensions: 14x12
Dining room
- Level: Main
- Area: 180 Square Feet
- Dimensions: 15x12
Kitchen
- Level: Main
- Area: 288 Square Feet
- Dimensions: 12x24
Laundry
- Level: Main
- Area: 80 Square Feet
- Dimensions: 8x10
Living room
- Level: Main
- Area: 384 Square Feet
- Dimensions: 16x24
Heating
- Forced Air
Cooling
- Central Air
Appliances
- Included: Electric Cooktop, Dishwasher, Dryer, Microwave, Refrigerator, Washer
- Laundry: Main Level
Features
- Attic Access, Ceiling Fan(s), Walk-In Closet(s)
- Has basement: No
- Attic: Access Only
- Number of fireplaces: 1
- Fireplace features: Gas Log
Interior area
- Total structure area: 2,879
- Total interior livable area: 2,879 sqft
Video & virtual tour
Property
Parking
- Total spaces: 3
- Parking features: Attached
- Attached garage spaces: 3
Features
- Levels: Multi/Split
- Patio & porch: Deck, Porch
- Exterior features: Sprinkler System
Lot
- Size: 0.41 Acres
- Features: Corner Lot, Sidewalks, Mature Trees
Details
- Parcel number: 321023457003000027
- Horse amenities: None
Construction
Type & style
- Home type: SingleFamily
- Architectural style: Traditional
- Property subtype: Residential, Single Family Residence
Materials
- Brick, Wood Siding
- Foundation: Crawl Space
Condition
- New construction: No
- Year built: 1993
Utilities & green energy
- Water: Public
Community & HOA
Community
- Subdivision: Williamsburg In The Woods
HOA
- Has HOA: Yes
- Amenities included: Maintenance
- Services included: Entrance Common, Maintenance
- HOA fee: $205 annually
Location
- Region: Plainfield
Financial & listing details
- Price per square foot: $146/sqft
- Tax assessed value: $369,700
- Annual tax amount: $3,996
- Date on market: 7/12/2026
- Cumulative days on market: 103 days
Estimated market value
Not available
Estimated sales range
Not available
Not available
Price history
| Date | Event | Price |
|---|---|---|
| 9/29/2026 | Price change | $419,900-5.6%$146/sqft |
Source:  MIBOR as distributed by MLS GRID #22113525 Report a problem MIBOR as distributed by MLS GRID #22113525 Report a problem | ||
| 9/14/2026 | Price change | $444,900-5.2%$155/sqft |
Source: MIBOR as distributed by MLS GRID #22113525 Report a problem | ||
| 8/13/2026 | Price change | $469,500-1.1%$163/sqft |
Source: MIBOR as distributed by MLS GRID #22113525 Report a problem | ||
| 7/12/2026 | Listed for sale | $474,900$165/sqft |
Source: MIBOR as distributed by MLS GRID #22113525 Report a problem | ||
Public tax history
| Year | Property taxes | Tax assessment |
|---|---|---|
| 2025 | $4,099 +6.1% | $369,700 +1.9% |
| 2024 | $3,862 +1.2% | $362,700 +5.6% |
| 2023 | $3,817 +7% | $343,600 +2.2% |
| 2022 | $3,567 +4.8% | $336,300 +7.4% |
| 2021 | $3,402 +5% | $313,100 +5.7% |
| 2020 | $3,240 -3.7% | $296,100 +6.3% |
| 2019 | $3,365 +26.3% | $278,500 -1.8% |
| 2018 | $2,665 +3.3% | $283,600 +6.4% |
| 2017 | $2,579 +3.7% | $266,500 +3.3% |
| 2016 | $2,488 +3.3% | $257,900 +7.1% |
| 2014 | $2,409 -1% | $240,900 -1% |
| 2013 | $2,433 +4% | $243,300 +4% |
| 2011 | $2,340 | $234,000 |
| 2010 | $2,340 | $234,000 |
| 2009 | $2,340 -25% | $234,000 +3% |
| 2007 | $3,118 -26.8% | $227,220 -9.1% |
| 2006 | $4,258 | $250,000 +17.8% |
| 2005 | -- | $212,300 |
Find assessor info on the county website
Monthly payment
Est. payment
Payment breakdown
Explore the cost of this home by adjusting the details. Changes won't be saved.Climate risks
Neighborhood: 46168
Similar homes
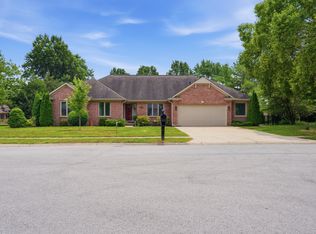
- $419,9004 bd3 ba2.8k sqft885 N Broadway Dr, Plainfield, IN 46168Active
 MLS ID #22115074, Melissa Richey, Home Realty, LLC. MIBOR as distributed by MLS GRID
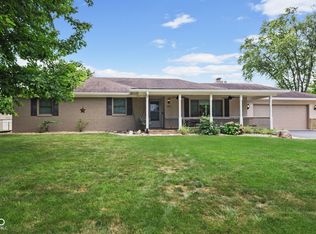
 - $428,0005 bd5 ba3.9k sqft3650 Pickwick Cir, Plainfield, IN 46168Active
 MLS ID #22117816, Kelly Smotherman, White Stag Realty, LLC. MIBOR as distributed by MLS GRID
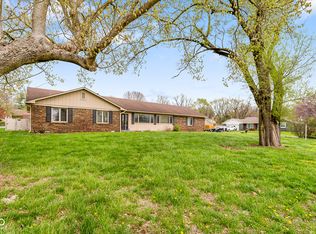
 - $369,9004 bd3 ba2.1k sqft8114 Black Oak Dr, Plainfield, IN 46168Active
 MLS ID #22106021, Shelly Wilson, Indiana Gold Group. MIBOR as distributed by MLS GRID
 - $369,9003 bd3 ba2.1k sqft758 Stafford Rd, Plainfield, IN 46168Active
 MLS ID #22093537, Sherri Walstrom, Carpenter, REALTORS®. MIBOR as distributed by MLS GRID
