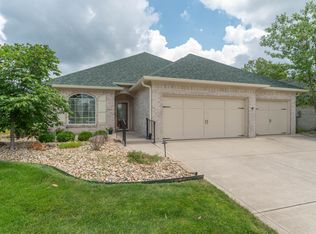
Luxury, comfort, and craftsmanship come together at 7609 Apothecary Court in the highly desirable Williamsburg in the Woods! Located in a custom brick neighborhood, in the heart of Plainfield, this meticulously maintained 3 bedroom, 2 bath ranch offers 1,955 square feet of thoughtfully designed living space with exceptional upgrades throughout. The heart of the home is a true chef's kitchen, featuring custom white oak cabinetry, quartz countertops, a custom butcher block island, designer deVol lighting, tiled backsplash, and a professional dual-fuel range. The attention to detail continues throughout with beautiful hardwood and engineered hardwood flooring, custom built-ins, updated lighting, and stunning architectural accents. The spacious great room showcases soaring ceilings, custom shelving, and a cozy gas fireplace, while the formal living room offers the perfect flex space for a home office, reading room, or additional entertaining area. Relax at the end of the day in your impressive primary suite complete with dual walk-in closets and a spa-inspired bath featuring double vanities, a whirlpool tub, and a separate glass-enclosed shower. Outside, your private backyard oasis awaits! Enjoy peaceful views of mature trees and green space from the screened-in porch, relax on the patios, soak in the included hot tub, and appreciate the brand-new fenced yard-creating the perfect setting for entertaining, pets, and everyday enjoyment. Major updates include Pella replacement windows, updated HVAC, a tankless water heater, and an encapsulated crawl space-providing peace of mind for years to come. This one-of-a-kind custom home combines timeless quality, modern upgrades, and an unbeatable Plainfield location. Completely move-in ready and waiting for you to call it home!
Pending
$450,000
7609 Apothecary Ct, Plainfield, IN 46168
3beds
1,955sqft
:
Get pre-qualified$2,868/mo
Residential, Single Family Residence
Built in 1992
0.46 Acres Lot
$-- Zestimate®
$230/sqft
$17/mo HOA
What's special
Cozy gas fireplacePella replacement windowsCustom white oak cabinetryBrand-new fenced yardImpressive primary suiteProfessional dual-fuel rangeDesigner devol lighting
- 3 days |
- 467 |
- 27 |
Zillow last checked:
Listing updated:
Listed by:
Kylie Concepcion 317-381-1464,
The Stewart Home Group
Source: MIBOR as distributed by MLS GRID,MLS#: 22108727
Facts & features
Interior
Bedrooms & bathrooms
- Bedrooms: 3
- Bathrooms: 2
- Full bathrooms: 2
- Main level bathrooms: 2
- Main level bedrooms: 3
Primary bedroom
- Level: Main
- Area: 210 Square Feet
- Dimensions: 15x14
Bedroom 2
- Level: Main
- Area: 132 Square Feet
- Dimensions: 12x11
Bedroom 3
- Level: Main
- Area: 110 Square Feet
- Dimensions: 11x10
Breakfast room
- Level: Main
- Area: 104 Square Feet
- Dimensions: 13x8
Great room
- Level: Main
- Area: 352 Square Feet
- Dimensions: 22x16
Kitchen
- Level: Main
- Area: 156 Square Feet
- Dimensions: 13x12
Laundry
- Level: Main
- Area: 60 Square Feet
- Dimensions: 10x6
Living room
- Level: Main
- Area: 132 Square Feet
- Dimensions: 12x11
Heating
- Forced Air, Natural Gas
Cooling
- Central Air
Appliances
- Included: Dishwasher, Down Draft, Dryer, ENERGY STAR Qualified Appliances, Disposal, Gas Water Heater, Microwave, Double Oven, Convection Oven, Gas Oven, Refrigerator, Washer, Water Purifier, Water Softener Owned, Wine Cooler
- Laundry: Laundry Room
Features
- Attic Access, Built-in Features, Cathedral Ceiling(s), Tray Ceiling(s), Kitchen Island, Entrance Foyer, Ceiling Fan(s), High Speed Internet, Wired for Data, Pantry, Smart Thermostat, Walk-In Closet(s)
- Windows: Wood Work Painted
- Has basement: No
- Attic: Access Only
- Number of fireplaces: 1
- Fireplace features: Gas Log, Great Room
Interior area
- Total structure area: 1,955
- Total interior livable area: 1,955 sqft
Property
Parking
- Total spaces: 2
- Parking features: Attached
- Attached garage spaces: 2
- Details: Garage Parking Other(Finished Garage, Garage Door Opener, Service Door)
Features
- Levels: One
- Stories: 1
- Patio & porch: Covered, Patio, Screened
- Fencing: Fenced,Full,Wrought Iron
Lot
- Size: 0.46 Acres
- Features: Cul-De-Sac, Curbs, Sidewalks, Storm Sewer, Street Lights, Mature Trees
Details
- Parcel number: 321023457002000027
- Horse amenities: None
Construction
Type & style
- Home type: SingleFamily
- Architectural style: Ranch,Traditional
- Property subtype: Residential, Single Family Residence
Materials
- Brick, Cement Siding
- Foundation: Block
Condition
- Updated/Remodeled
- New construction: No
- Year built: 1992
Utilities & green energy
- Electric: 200+ Amp Service
- Water: Public
- Utilities for property: Electricity Connected, Sewer Connected, Water Connected
Community & HOA
Community
- Security: Carbon Monoxide Detector(s), Smoke Detector(s)
- Subdivision: Williamsburg In The Woods
HOA
- Has HOA: Yes
- Amenities included: Maintenance
- Services included: Entrance Common, Maintenance
- HOA fee: $200 annually
Location
- Region: Plainfield
Financial & listing details
- Price per square foot: $230/sqft
- Tax assessed value: $385,100
- Annual tax amount: $4,100
- Date on market: 7/20/2026
- Cumulative days on market: 4 days
- Electric utility on property: Yes
Estimated market value
Not available
Estimated sales range
Not available
Not available
Price history
| Date | Event | Price |
|---|---|---|
| 7/23/2026 | Pending sale | $450,000$230/sqft |
Source:  MIBOR as distributed by MLS GRID #22108727 Report a problem MIBOR as distributed by MLS GRID #22108727 Report a problem | ||
| 7/21/2026 | Listed for sale | $450,000+3.5%$230/sqft |
Source: MIBOR as distributed by MLS GRID #22108727 Report a problem | ||
| 10/29/2025 | Sold | $434,900$222/sqft |
Source: MIBOR as distributed by MLS GRID #22066972 Report a problem | ||
| 10/14/2025 | Pending sale | $434,900$222/sqft |
Source: MIBOR as distributed by MLS GRID #22066972 Report a problem | ||
| 10/7/2025 | Listed for sale | $434,900+4.8%$222/sqft |
Source: MIBOR as distributed by MLS GRID #22066972 Report a problem | ||
| 5/26/2023 | Sold | $415,000+6.4%$212/sqft |
Source: MIBOR as distributed by MLS GRID #21917913 Report a problem | ||
| 5/1/2023 | Pending sale | $390,000$199/sqft |
Source: MIBOR as distributed by MLS GRID #21917913 Report a problem | ||
| 4/27/2023 | Listed for sale | $390,000+50%$199/sqft |
Source: MIBOR as distributed by MLS GRID #21917913 Report a problem | ||
| 1/2/2019 | Sold | $260,000-1.1%$133/sqft |
Source: MIBOR as distributed by MLS GRID #21603337 Report a problem | ||
| 11/24/2018 | Pending sale | $263,000$135/sqft |
Source: Integrity Home Realty #21603337 Report a problem | ||
| 11/9/2018 | Price change | $263,000-0.8%$135/sqft |
Source: Integrity Home Realty #21603337 Report a problem | ||
| 10/20/2018 | Listed for sale | $265,000$136/sqft |
Source: Integrity Home Realty #21603337 Report a problem | ||
Public tax history
| Year | Property taxes | Tax assessment |
|---|---|---|
| 2025 | $4,216 +26.9% | $385,100 +1.9% |
| 2024 | $3,324 -0.4% | $378,100 +25.3% |
| 2023 | $3,339 +7.7% | $301,800 +2.1% |
| 2022 | $3,099 +4.8% | $295,500 +8% |
| 2021 | $2,957 +5.1% | $273,500 +5.6% |
| 2020 | $2,814 -0.9% | $259,000 +6.3% |
| 2019 | $2,839 +26.1% | $243,600 +1.3% |
| 2018 | $2,251 +3.2% | $240,500 +6.8% |
| 2017 | $2,181 +3.7% | $225,100 +3.2% |
| 2016 | $2,103 +3.5% | $218,100 +7.4% |
| 2014 | $2,031 +1% | $203,100 +1% |
| 2013 | $2,010 +5% | $201,000 +5% |
| 2011 | $1,914 | $191,400 |
| 2010 | $1,914 | $191,400 |
| 2009 | $1,914 -19.4% | $191,400 +0.6% |
| 2007 | $2,374 -27.1% | $190,190 -7.4% |
| 2006 | $3,256 | $205,300 +17.9% |
| 2005 | -- | $174,100 |
Find assessor info on the county website
Monthly payment
Est. payment
Payment breakdown
Explore the cost of this home by adjusting the details. Changes won't be saved.Climate risks
Neighborhood: 46168
Nearby schools
GreatSchools rating
- 7/10Cedar Elementary SchoolGrades: K-4Distance: 2.3 mi
- 10/10Avon Middle School SouthGrades: 7-8Distance: 2.9 mi
- 10/10Avon High SchoolGrades: 9-12Distance: 1.3 mi
Schools provided by the listing agent
- High: Avon High School
Source: MIBOR as distributed by MLS GRID. This data may not be complete. We recommend contacting the local school district to confirm school assignments for this home.
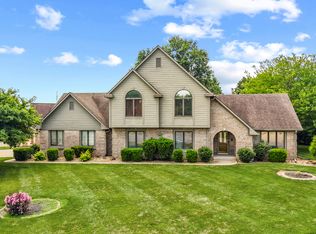
- $474,9005 bd3 ba2.8k sqft2936 Liberty Trl, Plainfield, IN 46168For Sale
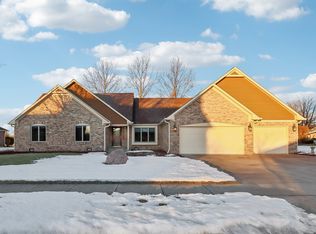
- $402,4003 bd2 ba1.9k sqft7591 Apothecary Ct, Plainfield, IN 46168Off Market
- $395,0003 bd3 ba1.9k sqft2964 Liberty Trl, Plainfield, IN 46168Sold
- $403,4003 bd2 ba1.9k sqft2985 Jefferson Dr, Plainfield, IN 46168Off Market
- $402,9003 bd2 ba1.7k sqft7624 Apothecary Ct, Plainfield, IN 46168Off Market
- $432,2004 bd2 ba2.2k sqft7608 Apothecary Ct, Plainfield, IN 46168Off Market
- $422,7003 bd2 ba2k sqft2995 Jefferson Dr, Plainfield, IN 46168Off Market
- $505,6003 bd3 ba3.2k sqft7592 Apothecary Ct, Plainfield, IN 46168Off Market
A local agent can set up tours, give advice and negotiate with sellers.
Similar homes
- $474,9005 bd3 ba2.8k sqft2936 Liberty Trl, Plainfield, IN 46168ActiveMLS ID #22113525, Jason Alsup, eXp Realty, LLC. MIBOR as distributed by MLS GRID
- $450,0004 bd3 ba2.7k sqft2655 Schoolmaster Dr, Plainfield, IN 46168Active
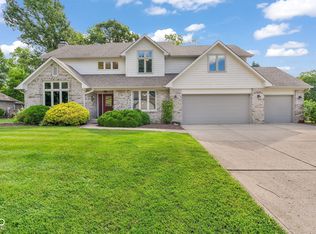 MLS ID #22108070, Joe Pritchett, Pritchett Property Group LLC. MIBOR as distributed by MLS GRID
 - $459,5004 bd3 ba2.8k sqft885 N Broadway Dr, Plainfield, IN 46168Active
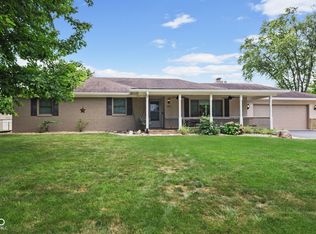 MLS ID #22115074, Melissa Richey, Home Realty, LLC. MIBOR as distributed by MLS GRID
 - $449,9503 bd2 ba2.2k sqft3363 Nottinghill Dr W, Plainfield, IN 46168Active
 MLS ID #22112935, Sandra Ahnafield, The Stewart Home Group. MIBOR as distributed by MLS GRID
 - $390,0004 bd3 ba2.1k sqft8114 Black Oak Dr, Plainfield, IN 46168ActiveMLS ID #22106021, Shelly Wilson, Indiana Gold Group. MIBOR as distributed by MLS GRID
- $375,0003 bd3 ba2.1k sqft758 Stafford Rd, Plainfield, IN 46168ActiveMLS ID #22093537, Sherri Walstrom, Carpenter, REALTORS®. MIBOR as distributed by MLS GRID
- $380,0004 bd3 ba2.4k sqft5663 Battersea Ln, Plainfield, IN 46168ActiveMLS ID #22113578, Kehinde Dawuda, CENTURY 21 Scheetz. MIBOR as distributed by MLS GRID
- $347,9004 bd3 ba1.9k sqft5551 Homestead Ct, Plainfield, IN 46168ActiveMLS ID #22109109, Mike Ellis, Ellis & Associates. MIBOR as distributed by MLS GRID
- $--3 bd-- ba1.2k sqft5610 E Southern Ave, Indianapolis, IN 46203AuctionAuction.com 2
- $325,0003 bd2 ba1.5k sqft1980 Crystal Bay East Dr, Plainfield, IN 46168ActiveMLS ID #22099862, Debbie Cox, Carpenter, REALTORS®. MIBOR as distributed by MLS GRID
- $--3 bd3 ba2.5k sqft895 Seabreeze Dr, Avon, IN 46123AuctionAuction.com 1
- $395,9004 bd3 ba2.5k sqft1167 Runningbrook Dr, Avon, IN 46123ActiveMLS ID #22110338, Sydney Tilford, CENTURY 21 Scheetz. MIBOR as distributed by MLS GRID
- $--4 bd1 ba1.8k sqft3205 Ivory Way, Indianapolis, IN 46227AuctionAuction.com 2
- $408,4503 bd2 ba2.1k sqft8846 Holliday Dr, Indianapolis, IN 46260ActiveMLS ID #22115657, Ashok Challa, @Home Indiana. MIBOR as distributed by MLS GRID
- $252,0004 bd3 ba2k sqft3109 Hodson Ct, Indianapolis, IN 46241ActiveMLS ID #22115436, Tony Reffeitt, Integrity Real Estate. MIBOR as distributed by MLS GRID
- $349,5002 bd2 ba1.5k sqft1807 Crystal Bay East Dr, Plainfield, IN 46168ActiveMLS ID #22112932, Michelle Robling, Robling Real Estate. MIBOR as distributed by MLS GRID
- $425,0003 bd2 ba1.6k sqft93 Gettysburg, Coatesville, IN 46121ActiveMLS ID #22102165, Nurcahya Scoggan, Carpenter, REALTORS®. MIBOR as distributed by MLS GRID
- $278,0003 bd2 ba1.5k sqft1405 Maria Ln, Avon, IN 46123ActiveMLS ID #22102593, Martine Locke, @properties. MIBOR as distributed by MLS GRID
- $330,0003 bd3 ba1.7k sqft1893 Osman Dr, Avon, IN 46123ActiveMLS ID #22112030, Christopher Porter, CENTURY 21 Scheetz. MIBOR as distributed by MLS GRID
- $445,0004 bd3 ba2.4k sqft142 E Banta Rd, Indianapolis, IN 46227ActiveMLS ID #22103381, Lora Reynolds, Epique Inc. MIBOR as distributed by MLS GRID
