Welcome to this beautifully remodeled, move-in-ready 3-bedroom, 2-bath home that blends modern design with everyday comfort. Thoughtfully updated throughout, this home offers stylish finishes, quality craftsmanship, and a bright, inviting atmosphere. The contemporary kitchen is the heart of the home, featuring sleek quartz countertops, a full-height designer backsplash, and brand-new stainless-steel appliances, including an electric range, built-in microwave, dishwasher, and refrigerator. Luxury flooring, fresh Sherwin-Williams paint, modern LED lighting, and carefully selected finishes create a clean and sophisticated look. The spacious dining and living area is highlighted by a stunning 70-inch electric fireplace with a custom accent wall, providing the perfect setting for entertaining or relaxing. Both bathrooms have been completely renovated with modern vanities, elegant mirrors, designer fixtures, and spa-inspired finishes. This home also offers valuable updates for added peace of mind, including a brand-new HVAC system with all-new ductwork, a new water heater, a new garage door, and professionally landscaped grounds that enhance the home's curb appeal. Ideally located just minutes from Carmel, you'll enjoy easy access to shopping, dining, parks, major highways, and top-rated schools. With its modern upgrades, stylish design, and prime location, this exceptional home is truly move-in ready and ready to welcome its next owner.
Active
Price cut: $20.1K (9/2)
$358,900
8846 Holliday Dr, Indianapolis, IN 46260
3beds
2,234sqft
Residential, Single Family Residence
Built in 1965
0.46 Acres Lot
$-- Zestimate®
$161/sqft
$-- HOA
What's special
Stylish finishesModern vanitiesModern led lightingDesigner fixturesProfessionally landscaped groundsSleek quartz countertopsBeautifully remodeled
- 49 days
- 1,072
- 71
Likely to sell faster than
Zillow last checked:
Listing updated:
Listed by:
Ashok Challa 551-580-3386,
@Home Indiana
Source: MIBOR as distributed by MLS GRID,MLS#: 22115657
Facts & features
Interior
Bedrooms & bathrooms
- Bedrooms: 3
- Bathrooms: 2
- Full bathrooms: 2
- Main level bathrooms: 2
- Main level bedrooms: 3
Bedroom 2
- Level: Main
- Area: 120 Square Feet
- Dimensions: 12x10
Bedroom 3
- Level: Main
- Area: 176 Square Feet
- Dimensions: 16x11
Other
- Level: Main
- Area: 208 Square Feet
- Dimensions: 16x13
Kitchen
- Level: Main
- Area: 169 Square Feet
- Dimensions: 13x13
Laundry
- Level: Main
- Area: 30 Square Feet
- Dimensions: 06X05
Living room
- Level: Main
- Area: 361 Square Feet
- Dimensions: 19x19
Living room
- Level: Main
- Area: 286 Square Feet
- Dimensions: 22x13
Heating
- Forced Air
Cooling
- Central Air, Whole House Fan
Appliances
- Included: Dishwasher, Disposal, Gas Water Heater, Microwave, Electric Oven, Water Heater
Features
- Attic Access, Breakfast Bar, Kitchen Island
- Has basement: No
- Attic: Access Only
- Number of fireplaces: 1
- Fireplace features: Electric, Family Room, Great Room
Interior area
- Total structure area: 2,234
- Total interior livable area: 2,234 sqft
Property
Parking
- Total spaces: 2
- Parking features: Attached, Garage Door Opener
- Attached garage spaces: 2
Features
- Levels: One
- Stories: 1
Lot
- Size: 0.46 Acres
- Features: City Lot, Suburb, Mature Trees, Trees-Small (Under 20 Ft)
Details
- Additional structures: Storage
- Parcel number: 490314108011000800
- Horse amenities: None
Construction
Type & style
- Home type: SingleFamily
- Architectural style: Ranch,Traditional
- Property subtype: Residential, Single Family Residence
Materials
- Brick
- Foundation: Crawl Space
Condition
- New construction: No
- Year built: 1965
Utilities & green energy
- Water: Public
Community & HOA
Community
- Subdivision: Sunset Heights
HOA
- Has HOA: No
Location
- Region: Indianapolis
Financial & listing details
- Price per square foot: $161/sqft
- Tax assessed value: $341,200
- Annual tax amount: $8,104
- Date on market: 7/23/2026
- Cumulative days on market: 51 days
Estimated market value
Not available
Estimated sales range
Not available
Not available
Price history
| Date | Event | Price |
|---|---|---|
| 9/2/2026 | Price change | $358,900-5.3%$161/sqft |
Source:  MIBOR as distributed by MLS GRID #22115657 Report a problem MIBOR as distributed by MLS GRID #22115657 Report a problem | ||
| 8/6/2026 | Price change | $379,000-4%$170/sqft |
Source: MIBOR as distributed by MLS GRID #22115657 Report a problem | ||
| 7/29/2026 | Price change | $394,800-3.3%$177/sqft |
Source: MIBOR as distributed by MLS GRID #22115657 Report a problem | ||
| 7/23/2026 | Listed for sale | $408,450+57.4%$183/sqft |
Source: MIBOR as distributed by MLS GRID #22115657 Report a problem | ||
| 5/4/2026 | Sold | $259,478+3.8%$116/sqft |
Source: MIBOR as distributed by MLS GRID #22094638 Report a problem | ||
| 4/16/2026 | Pending sale | $250,000$112/sqft |
Source: MIBOR as distributed by MLS GRID #22094638 Report a problem | ||
| 4/10/2026 | Listed for sale | $250,000$112/sqft |
Source: MIBOR as distributed by MLS GRID #22094638 Report a problem | ||
Public tax history
| Year | Property taxes | Tax assessment |
|---|---|---|
| 2025 | $7,391 +132.7% | $341,200 +17.2% |
| 2024 | $3,176 +15.4% | $291,100 +12.2% |
| 2023 | $2,753 +53.6% | $259,500 +19.8% |
| 2022 | $1,792 +2.2% | $216,600 +7.4% |
| 2021 | $1,753 +2% | $201,700 +12.4% |
| 2020 | $1,718 +4.2% | $179,500 |
| 2019 | $1,649 +1.2% | $179,500 +1.2% |
| 2018 | $1,630 +10.4% | $177,300 +1% |
| 2017 | $1,476 +8.9% | $175,500 +6% |
| 2016 | $1,355 +44.8% | $165,600 +5.5% |
| 2014 | $936 +4% | $157,000 |
| 2013 | $900 | $157,000 +2.6% |
| 2012 | $900 | $153,000 +4% |
| 2011 | -- | $147,100 |
| 2010 | $865 +2.1% | $147,100 -2.6% |
| 2009 | $847 | $151,100 -3.1% |
| 2007 | -- | $156,000 -4.8% |
| 2006 | -- | $163,900 +20.3% |
| 2005 | -- | $136,200 |
| 2004 | -- | $136,200 |
| 2003 | -- | $136,200 +48.5% |
| 2002 | -- | $91,700 +200% |
| 2001 | -- | $30,570 |
| 2000 | -- | $30,570 |
Find assessor info on the county website
Monthly payment
Est. payment
Payment breakdown
Explore the cost of this home by adjusting the details. Changes won't be saved.Climate risks
Neighborhood: Nora-Far Northside
- $330,2003 bd1 ba1.6k sqft8906 Holliday Dr, Indianapolis, IN 46260Off Market
- $271,5003 bd1 ba1.6k sqft8836 Holliday Dr, Indianapolis, IN 46260Off Market
- $371,9003 bd1 ba2.4k sqft8916 Holliday Dr, Indianapolis, IN 46260Off Market
- $422,6003 bd1 ba1.8k sqft8826 Holliday Dr, Indianapolis, IN 46260Off Market
Similar homes
- $359,9003 bd3 ba2.1k sqft7591 Sycamore Grove Ct, Indianapolis, IN 46260Active
 MLS ID #22112297, Beth Lyons, Keller Williams Indpls Metro N. MIBOR as distributed by MLS GRID
 - $349,5003 bd2 ba1.6k sqft6136 Wexford Rd, Indianapolis, IN 46220Active
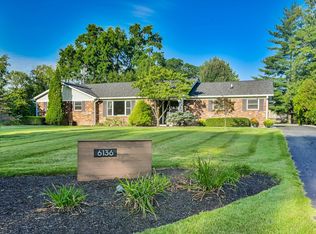 MLS ID #22125296, Alex Hottle, F.C. Tucker Company. MIBOR as distributed by MLS GRID
 - $339,0003 bd2 ba1.3k sqft9105 N Washington Blvd, Indianapolis, IN 46240Active
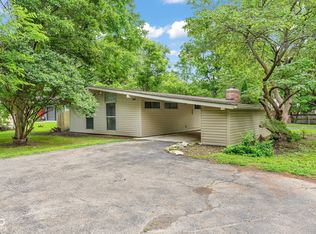 MLS ID #22104521, Cindy Stockhaus, Better Homes and Gardens Real Estate Gold Key. MIBOR as distributed by MLS GRID
 - $419,9003 bd2 ba3.2k sqft6380 Hazelwood Ave, Indianapolis, IN 46260Active
 MLS ID #22116542, Devin Brennan, Ferris Property Group. MIBOR as distributed by MLS GRID
