This is a must-see! Fully renovated, high-end everything! All new electrical, including a 200-amp panel, all new plumbing, including a high-efficiency tankless water heater. The Samsung refrigerator features a filtered water system and power-assisted door openers. Both bathrooms are brand new! The entire house offers new LVP flooring from end to end. A new covered deck in back overlooks your 1.19 acre lot and a large two-car garage. Plenty of mature trees! Nestled in a quiet Southport neighborhood, with convenient access to schools and shopping. 10 minutes from I-65. The attention to detail is unmatched!
Pending
Price cut: $10K (7/3)
$339,900
3209 E Loretta Dr, Indianapolis, IN 46227
4beds
1,683sqft
:
Get pre-qualified$2,288/mo
Residential, Single Family Residence
Built in 1958
1.19 Acres Lot
$-- Zestimate®
$202/sqft
$-- HOA
What's special
Large two-car garagePlenty of mature treesFully renovated high-end everything
- 162 days |
- 327 |
- 40 |
Zillow last checked:
Listing updated:
Listed by:
Jennifer Smith 317-374-7200,
The Stewart Home Group
Source: MIBOR as distributed by MLS GRID,MLS#: 22084476
Facts & features
Interior
Bedrooms & bathrooms
- Bedrooms: 4
- Bathrooms: 2
- Full bathrooms: 2
- Main level bathrooms: 2
- Main level bedrooms: 4
Primary bedroom
- Level: Main
- Area: 180 Square Feet
- Dimensions: 12 X 15
Bedroom 2
- Level: Main
- Area: 72 Square Feet
- Dimensions: 9 X 8
Bedroom 3
- Level: Main
- Area: 132 Square Feet
- Dimensions: 11X12
Bedroom 4
- Level: Main
- Area: 121 Square Feet
- Dimensions: 11 X 11
Family room
- Level: Main
- Area: 208 Square Feet
- Dimensions: 16 X 13
Kitchen
- Level: Main
- Area: 182 Square Feet
- Dimensions: 14 X 13
Mud room
- Level: Main
- Area: 56 Square Feet
- Dimensions: 8 X 7
Sitting room
- Level: Main
- Area: 264.98 Square Feet
- Dimensions: 13'05 X 19'09
Heating
- Natural Gas, Heat Pump
Cooling
- Central Air
Appliances
- Included: Dishwasher, ENERGY STAR Qualified Appliances, Disposal, Gas Water Heater, Double Oven, Gas Oven, Refrigerator, Tankless Water Heater
- Laundry: Connections All
Features
- Ceiling Fan(s), Wired for Data, Smart Thermostat
- Has basement: No
- Number of fireplaces: 1
- Fireplace features: Electric, Living Room, Other
Interior area
- Total structure area: 1,683
- Total interior livable area: 1,683 sqft
Property
Parking
- Total spaces: 2
- Parking features: Detached
- Garage spaces: 2
Features
- Levels: One
- Stories: 1
- Patio & porch: Covered
Lot
- Size: 1.19 Acres
- Features: Mature Trees
Details
- Parcel number: 491508104025000500
- Horse amenities: None
Construction
Type & style
- Home type: SingleFamily
- Architectural style: Ranch
- Property subtype: Residential, Single Family Residence
Materials
- Stone, Brick
- Foundation: Slab
Condition
- New construction: No
- Year built: 1958
Utilities & green energy
- Electric: 200+ Amp Service
- Water: Public
Community & HOA
Community
- Subdivision: Hillcrest Acres
HOA
- Has HOA: No
Location
- Region: Indianapolis
Financial & listing details
- Price per square foot: $202/sqft
- Tax assessed value: $242,900
- Annual tax amount: $2,518
- Date on market: 2/17/2026
- Cumulative days on market: 255 days
Estimated market value
Not available
Estimated sales range
Not available
Not available
Price history
| Date | Event | Price |
|---|---|---|
| 7/8/2026 | Pending sale | $339,900$202/sqft |
Source:  MIBOR as distributed by MLS GRID #22084476 Report a problem MIBOR as distributed by MLS GRID #22084476 Report a problem | ||
| 7/3/2026 | Price change | $339,900-2.9%$202/sqft |
Source: MIBOR as distributed by MLS GRID #22084476 Report a problem | ||
| 2/17/2026 | Listed for sale | $349,900$208/sqft |
Source: MIBOR as distributed by MLS GRID #22084476 Report a problem | ||
| 2/14/2026 | Listing removed | $349,900$208/sqft |
Source: MIBOR as distributed by MLS GRID #22072613 Report a problem | ||
| 11/13/2025 | Listed for sale | $349,900+75.1%$208/sqft |
Source: MIBOR as distributed by MLS GRID #22072613 Report a problem | ||
| 1/24/2025 | Sold | $199,787$119/sqft |
Source: Public Record Report a problem | ||
Public tax history
| Year | Property taxes | Tax assessment |
|---|---|---|
| 2025 | $2,518 +2.6% | $242,900 +22.2% |
| 2024 | $2,454 +7.4% | $198,700 +1.3% |
| 2023 | $2,286 +12.2% | $196,100 +9.3% |
| 2022 | $2,038 +7.8% | $179,400 +12.8% |
| 2021 | $1,890 +98.5% | $159,000 +7.7% |
| 2020 | $952 +3.1% | $147,600 +8.7% |
| 2019 | $924 -7.5% | $135,800 +5.1% |
| 2018 | $998 -6.2% | $129,200 -1.7% |
| 2017 | $1,064 -7.5% | $131,500 +1.9% |
| 2016 | $1,151 +14.1% | $129,000 -6.1% |
| 2014 | $1,009 +0.8% | $137,400 |
| 2013 | $1,001 | $137,400 +1.7% |
| 2012 | $1,001 | $135,100 -2.7% |
| 2011 | -- | $138,900 |
| 2010 | $916 +26.5% | $138,900 |
| 2009 | $724 | $138,900 +4.2% |
| 2007 | -- | $133,300 -0.1% |
| 2006 | -- | $133,500 +24.3% |
| 2005 | -- | $107,400 |
| 2004 | -- | $107,400 |
| 2003 | -- | $107,400 +116.1% |
| 2002 | -- | $49,700 +199.9% |
| 2001 | -- | $16,570 |
| 2000 | -- | $16,570 |
Find assessor info on the county website
Monthly payment
Est. payment
Payment breakdown
Explore the cost of this home by adjusting the details. Changes won't be saved.Climate risks
Neighborhood: Edgewood
Nearby schools
GreatSchools rating
- 7/10Southport Elementary SchoolGrades: 1-5Distance: 0.9 mi
- 6/10Southport Middle SchoolGrades: 7-8Distance: 1 mi
- 4/10Southport High SchoolGrades: 9-12Distance: 1.8 mi
- $282,5002 bd2 ba2k sqft3235 E Loretta Dr, Indianapolis, IN 46227Off Market
- $346,8005 bd3 ba2.5k sqft3201 E Loretta Dr, Indianapolis, IN 46227Off Market
- $221,2003 bd1 ba1.1k sqft3155 E Loretta Dr, Indianapolis, IN 46227Off Market
- $323,6003 bd-- ba1.7k sqft3245 E Loretta Dr, Indianapolis, IN 46227Off Market
- $236,6002 bd1 ba1.5k sqft3145 E Loretta Dr, Indianapolis, IN 46227Off Market
- $340,1004 bd3 ba2.4k sqft3232 E Loretta Dr, Indianapolis, IN 46227Off Market
- $234,0003 bd1 ba768 sqft3206 E Loretta Dr, Indianapolis, IN 46227Off Market
- $281,6003 bd1 ba1.6k sqft3255 E Loretta Dr, Indianapolis, IN 46227Off Market
A local agent can set up tours, give advice and negotiate with sellers.
Similar homes
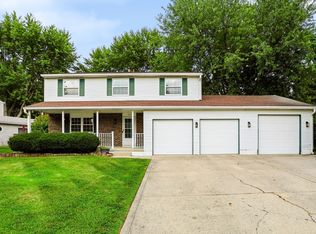
- $315,0003 bd2 ba1.6k sqft133 Jonquil Dr, Indianapolis, IN 46227Active
 MLS ID #22109193, David C Brenton, DAVID BRENTON'S TEAM. MIBOR as distributed by MLS GRID
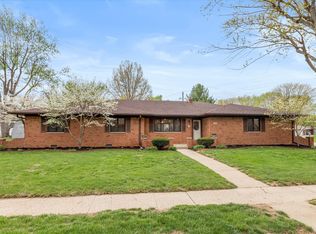
 - $349,9004 bd2 ba2.2k sqft415 Meadowview Ln, Greenwood, IN 46142Active
 MLS ID #22113025, John Connor, Indyvestors Real Estate LLC. MIBOR as distributed by MLS GRID
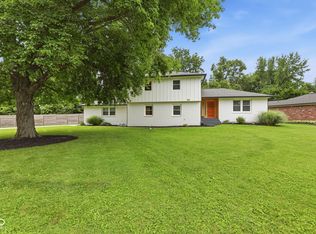
 - $369,0004 bd3 ba2.3k sqft715 Ralston Rd, Indianapolis, IN 46217Active
 MLS ID #22094321, Sara Thacker, eXp Realty, LLC. MIBOR as distributed by MLS GRID
 - $369,9004 bd4 ba2k sqft3971 Nevermind Way, Greenwood, IN 46142Active
 MLS ID #22112188, Christopher Fahy, Berkshire Hathaway Home. MIBOR as distributed by MLS GRID
 - $247,0002 bd1 ba1.1k sqft915 Southwood Dr, Indianapolis, IN 46227ActiveMLS ID #22107211, Jeffrey Paxson, Jeff Paxson Team. MIBOR as distributed by MLS GRID
- $340,0003 bd3 ba2.1k sqft1917 Hoyt Ave, Indianapolis, IN 46203ActiveMLS ID #22114669, Summer Hudson, eXp Realty, LLC. MIBOR as distributed by MLS GRID
- $360,0004 bd3 ba1.8k sqft56 E Main St, Greenwood, IN 46143ActiveMLS ID #22103940, Colleen Gordon, CENTURY 21 Scheetz. MIBOR as distributed by MLS GRID
- $264,9003 bd2 ba2.4k sqft7618 Mary Ln, Indianapolis, IN 46217ActiveMLS ID #22111889, Lora Reynolds, Epique Inc. MIBOR as distributed by MLS GRID
- $309,9993 bd2 ba2.5k sqft439 Lindsay Ct, Indianapolis, IN 46214ActiveMLS ID #22116022, Chuck Bear, eXp Realty, LLC. MIBOR as distributed by MLS GRID
- $350,0003 bd3 ba2.1k sqft1821 S East St, Indianapolis, IN 46225ActiveMLS ID #22107561, Lindsey Moulton, Diversified Realty Centre. MIBOR as distributed by MLS GRID
- $265,0003 bd2 ba1.5k sqft7210 Chimney Rock Ct, Indianapolis, IN 46217ActiveMLS ID #22088724, Stephanie Cook, eXp Realty LLC. MIBOR as distributed by MLS GRID
- $354,9003 bd2 ba1.3k sqft934 Olive St, Indianapolis, IN 46203ActiveMLS ID #22106194, Charlene Gaard, No Limit Real Estate, LLC. MIBOR as distributed by MLS GRID
- $344,9003 bd2 ba1.3k sqft9105 N Washington Blvd, Indianapolis, IN 46240ActiveMLS ID #22104521, Cindy Stockhaus, Better Homes and Gardens Real Estate Gold Key. MIBOR as distributed by MLS GRID
- $350,0004 bd3 ba1.8k sqft1009 Laurel St, Indianapolis, IN 46203ActiveMLS ID #22104557, Chris Price, Keller Williams Indy Metro Partners. MIBOR as distributed by MLS GRID
- $329,9004 bd2 ba1.4k sqft1074 S State Road 267, Avon, IN 46123ActiveMLS ID #22109054, Paula Valle, PDDR, LLC. MIBOR as distributed by MLS GRID
- $322,0003 bd2 ba1.3k sqft2883 S Wollenweber Rd, New Palestine, IN 46163ActiveMLS ID #22110118, Shelby Farrar, Opendoor Brokerage LLC. MIBOR as distributed by MLS GRID
- $349,9004 bd3 ba1.4k sqft1 Wedding Ln, Plainfield, IN 46168ActiveMLS ID #22113034, Deborah White, My Agent. MIBOR as distributed by MLS GRID
- $274,9003 bd2 ba1.4k sqft7 N Middle St, Greenwood, IN 46143ActiveMLS ID #22110400, Nicholas Bush, My Agent. MIBOR as distributed by MLS GRID
- $329,9993 bd2 ba1.5k sqft29 Parkwood Dr, Brownsburg, IN 46112ActiveMLS ID #22116076, Amanda Hull, Thrive Real Estate LLC. MIBOR as distributed by MLS GRID
- $290,0003 bd2 ba1.4k sqft3515 W 57th St, Indianapolis, IN 46228ActiveMLS ID #22112290, Sonia Khan, F.C. Tucker Company. MIBOR as distributed by MLS GRID
