2883 S Wollenweber Rd is a single-story New Palestine ranch-style home built in 1972, set on a roughly 22,999-square-foot lot. The kitchen features white cabinetry, granite countertops, and stainless steel appliances, with wood-look flooring that opens into the adjoining dining and living areas. A brick fireplace anchors the main living area, adding warmth and a focal point, with hardwood flooring extending through the connected living spaces. Three bedrooms provide flexible space, including one with a closet positioned off the hallway. A full bathroom includes a double-sink vanity and a tile-surround tub-and-shower combination, with a separate half bathroom for added convenience. A glass-enclosed sunroom, an in-ground pool set within a fenced area, and an attached two-car garage complete this residence with practical amenities throughout.. Included 100-Day Home Warranty with buyer activation
Active
Price cut: $7K (9/17)
$299,000
2883 S Wollenweber Rd, New Palestine, IN 46163
3beds
1,376sqft
Residential, Single Family Residence
Built in 1972
0.53 Acres Lot
$-- Zestimate®
$217/sqft
$-- HOA
What's special
Separate half bathroomGlass-enclosed sunroomAttached two-car garageGranite countertopsStainless steel appliancesWood-look flooringTile-surround tub-and-shower combination
- 95 days
- 858
- 54
Zillow last checked:
Listing updated:
Listed by:
Shelby Farrar Sfarrar@opendoor.com,
Opendoor Brokerage LLC
Source: MIBOR as distributed by MLS GRID,MLS#: 22110118
Facts & features
Interior
Bedrooms & bathrooms
- Bedrooms: 3
- Bathrooms: 2
- Full bathrooms: 1
- 1/2 bathrooms: 1
- Main level bathrooms: 2
- Main level bedrooms: 3
Primary bedroom
- Features: Other
- Level: Main
- Area: 156 Square Feet
- Dimensions: 12x13
Bedroom 2
- Features: Other
- Level: Main
- Area: 120 Square Feet
- Dimensions: 12 x 10
Bedroom 3
- Features: Other
- Level: Main
- Area: 90 Square Feet
- Dimensions: 9 x 10
Kitchen
- Level: Main
- Area: 110 Square Feet
- Dimensions: 10x11
Heating
- Forced Air
Cooling
- Other
Appliances
- Included: Dishwasher, Electric Oven
Features
- Has basement: No
- Number of fireplaces: 1
- Fireplace features: Other
Interior area
- Total structure area: 1,376
- Total interior livable area: 1,376 sqft
Property
Parking
- Total spaces: 2
- Parking features: Attached
- Attached garage spaces: 2
Features
- Levels: One
- Stories: 1
Lot
- Size: 0.53 Acres
Details
- Parcel number: 300913402004000012
- Horse amenities: None
Construction
Type & style
- Home type: SingleFamily
- Architectural style: Other
- Property subtype: Residential, Single Family Residence
Materials
- Brick
- Foundation: Block
Condition
- New construction: No
- Year built: 1972
Utilities & green energy
- Water: Private
Community & HOA
Community
- Subdivision: Doe Creek Estates
HOA
- Has HOA: No
Location
- Region: New Palestine
Financial & listing details
- Price per square foot: $217/sqft
- Tax assessed value: $190,300
- Annual tax amount: $1,288
- Date on market: 6/25/2026
- Cumulative days on market: 97 days
Estimated market value
Not available
Estimated sales range
Not available
Not available
Price history
| Date | Event | Price |
|---|---|---|
| 9/17/2026 | Price change | $299,000-2.3%$217/sqft |
Source:  MIBOR as distributed by MLS GRID #22110118 Report a problem MIBOR as distributed by MLS GRID #22110118 Report a problem | ||
| 8/27/2026 | Price change | $306,000-2.9%$222/sqft |
Source: MIBOR as distributed by MLS GRID #22110118 Report a problem | ||
| 8/6/2026 | Price change | $315,000-2.2%$229/sqft |
Source: MIBOR as distributed by MLS GRID #22110118 Report a problem | ||
| 6/25/2026 | Listed for sale | $322,000+20.9%$234/sqft |
Source: MIBOR as distributed by MLS GRID #22110118 Report a problem | ||
| 6/2/2026 | Sold | $266,300+9.8%$194/sqft |
Source: Public Record Report a problem | ||
| 4/29/2022 | Sold | $242,500+1%$176/sqft |
Source: MIBOR as distributed by MLS GRID #21842987 Report a problem | ||
| 3/31/2022 | Pending sale | $240,000$174/sqft |
Source: MIBOR as distributed by MLS GRID #21842987 Report a problem | ||
| 3/29/2022 | Price change | $240,000-4%$174/sqft |
Source: MIBOR as distributed by MLS GRID #21842987 Report a problem | ||
| 3/23/2022 | Price change | $250,000-9.1%$182/sqft |
Source: MIBOR as distributed by MLS GRID #21842987 Report a problem | ||
| 3/16/2022 | Listed for sale | $274,900$200/sqft |
Source: MIBOR as distributed by MLS GRID #21842987 Report a problem | ||
Public tax history
| Year | Property taxes | Tax assessment |
|---|---|---|
| 2025 | $1,332 +10.1% | $190,300 +3.3% |
| 2024 | $1,210 +131% | $184,300 +10% |
| 2023 | $524 +2% | $167,500 +29.9% |
| 2022 | $513 +2% | $128,900 +10.1% |
| 2021 | $503 +2% | $117,100 +1.6% |
| 2020 | $494 -8.6% | $115,300 +3.2% |
| 2019 | $540 -6.1% | $111,700 |
| 2018 | $575 -5.4% | $111,700 -1.4% |
| 2017 | $607 | $113,300 |
| 2016 | $607 -1.8% | $113,300 +1.7% |
| 2014 | $619 +1.9% | $111,400 |
| 2013 | $607 +1.4% | $111,400 |
| 2012 | $599 -11.7% | $111,400 +1.8% |
| 2011 | $679 +3.2% | $109,400 |
| 2010 | $658 +2.2% | $109,400 |
| 2009 | $643 -28.8% | $109,400 -10.1% |
| 2007 | $904 -30.9% | $121,700 +1.3% |
| 2006 | $1,309 | $120,100 +12.9% |
| 2005 | -- | $106,400 |
Find assessor info on the county website
Monthly payment
Est. payment
Payment breakdown
Explore the cost of this home by adjusting the details. Changes won't be saved.Climate risks
Neighborhood: 46163
Nearby schools
Schools provided by the listing agent
- Middle: New Castle Middle School
- High: New Castle High School
Source: MIBOR as distributed by MLS GRID. This data may not be complete. We recommend contacting the local school district to confirm school assignments for this home.
- $318,7003 bd3 ba1.7k sqft2907 S Wollenweber Rd, New Palestine, IN 46163Off Market
- $277,5003 bd2 ba1.5k sqft2865 S Wollenweber Rd, New Palestine, IN 46163Off Market
- $53,900-- bd-- ba-- sqftS Wollenweber Rd, New palestine, IN 46163Off Market
- $281,0004 bd2 ba1.9k sqft2898 S Wollenweber Rd, New Palestine, IN 46163Off Market
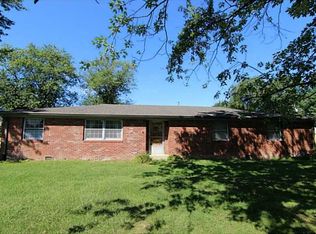
Similar homes
- $315,0003 bd2 ba1.8k sqft10725 E Edgewood Ave, Indianapolis, IN 46239Active
 MLS ID #22104459, Brice Adams, Hoosier, REALTORS®. MIBOR as distributed by MLS GRID
 - $345,0004 bd2 ba1.5k sqft4735 S 800 W, Indianapolis, IN 46239Active
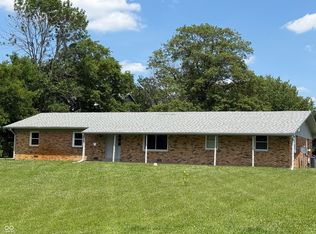 MLS ID #22110326, Hilda Ellis, Berkshire Hathaway Home. MIBOR as distributed by MLS GRID
 - $258,5004 bd3 ba2k sqft10522 Creekside Woods Dr, Indianapolis, IN 46239Active
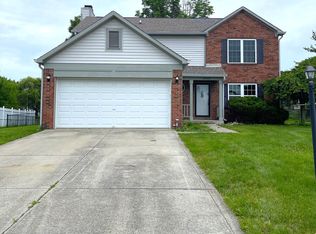 MLS ID #22104813, Ramsui Thawnger, CrossRoads Link Realty. MIBOR as distributed by MLS GRID
 - $260,0003 bd2 ba1.2k sqft4248 Arches Ct, Indianapolis, IN 46235Active
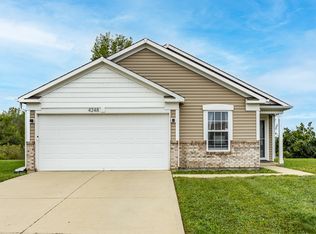 MLS ID #22125788, Jahhaira Ospina, F.C. Tucker Company. MIBOR as distributed by MLS GRID
