Discover a beautiful single-family residence at 7819 Cardinal CV N, Indianapolis, IN. Built in 1986, this 1848 square foot ranch-style home offers a fresh perspective on comfortable living. Enjoy the pond view from large back deck off of primary bedroom. This TRI appeal offers lower level family room with fireplace and another room suitable for home office. One of the bathrooms features a walk-in shower, designed for convenience and ease of use. This property includes an attached garage, offering practical storage and parking solutions. With three bedrooms, two full bathrooms, and one half bathroom spread across three stories, this home provides versatile living arrangements. Explore the potential of this Indianapolis residence and envision your next chapter. Must see!
Active
Price cut: $10K (9/30)
$275,000
7819 Cardinal Cv N, Indianapolis, IN 46256
3beds
1,848sqft
Residential, Single Family Residence
Built in 1986
8,276 Square Feet Lot
$272,400 Zestimate®
$149/sqft
$28/mo HOA
What's special
Attached garageThree bedrooms
- 20 days
- 1,262
- 181
Likely to sell faster than
Zillow last checked:
Listing updated:
Listed by:
Kurt Clements kurt@diversepsi.com,
Diverse Property Solutions Ind
Source: MIBOR as distributed by MLS GRID,MLS#: 22126323
Facts & features
Interior
Bedrooms & bathrooms
- Bedrooms: 3
- Bathrooms: 3
- Full bathrooms: 2
- 1/2 bathrooms: 1
- Main level bathrooms: 1
Primary bedroom
- Level: Upper
- Area: 208 Square Feet
- Dimensions: 16X13
Bedroom 2
- Level: Upper
- Area: 130 Square Feet
- Dimensions: 13X10
Bedroom 3
- Level: Upper
- Area: 90 Square Feet
- Dimensions: 10X09
Dining room
- Level: Main
- Area: 90 Square Feet
- Dimensions: 10X09
Family room
- Level: Basement
- Area: 400 Square Feet
- Dimensions: 25X16
Kitchen
- Level: Main
- Area: 70 Square Feet
- Dimensions: 10X07
Laundry
- Level: Basement
- Area: 64 Square Feet
- Dimensions: 08X08
Living room
- Level: Main
- Area: 208 Square Feet
- Dimensions: 16X13
Heating
- Forced Air, Natural Gas
Cooling
- Central Air
Appliances
- Included: Dishwasher, Disposal, Gas Water Heater, Electric Oven, Refrigerator
Features
- Attic Access, Entrance Foyer
- Windows: Wood Work Painted
- Basement: Daylight,Finished
- Attic: Access Only
- Number of fireplaces: 1
- Fireplace features: Family Room
Interior area
- Total structure area: 1,848
- Total interior livable area: 1,848 sqft
- Finished area below ground: 0
Video & virtual tour
Property
Parking
- Total spaces: 2
- Parking features: Attached
- Attached garage spaces: 2
Features
- Levels: Tri-Level
- Patio & porch: Deck, Covered
- Fencing: Fenced,Full
- Has view: Yes
- View description: Pond
- Water view: Pond
- Waterfront features: Pond
Lot
- Size: 8,276 Square Feet
- Features: Sidewalks, Storm Sewer, Street Lights
Details
- Parcel number: 490224147017000400
- Special conditions: As Is,Corporate Owned
- Horse amenities: None
Construction
Type & style
- Home type: SingleFamily
- Architectural style: Traditional
- Property subtype: Residential, Single Family Residence
Materials
- Brick
- Foundation: Slab
Condition
- Updated/Remodeled
- New construction: No
- Year built: 1986
Utilities & green energy
- Water: Public
Community & HOA
Community
- Subdivision: Cardinal Cove
HOA
- Has HOA: Yes
- Services included: Association Home Owners, Insurance, Maintenance, Snow Removal
- HOA fee: $330 annually
Location
- Region: Indianapolis
Financial & listing details
- Price per square foot: $149/sqft
- Tax assessed value: $269,800
- Annual tax amount: $5,898
- Date on market: 9/15/2026
- Cumulative days on market: 23 days
Estimated market value
$272,400
$259,000 - $286,000
$2,059/mo
Price history
| Date | Event | Price |
|---|---|---|
| 9/30/2026 | Price change | $275,000-3.5%$149/sqft |
Source:  MIBOR as distributed by MLS GRID #22126323 Report a problem MIBOR as distributed by MLS GRID #22126323 Report a problem | ||
| 9/15/2026 | Listed for sale | $285,000-5%$154/sqft |
Source: MIBOR as distributed by MLS GRID #22126323 Report a problem | ||
| 8/12/2026 | Listing removed | $2,089$1/sqft |
Source: Zillow Rentals Report a problem | ||
| 8/7/2026 | Price change | $2,089-1.4%$1/sqft |
Source: Zillow Rentals Report a problem | ||
| 7/28/2026 | Price change | $2,119-1.4%$1/sqft |
Source: Zillow Rentals Report a problem | ||
| 7/12/2026 | Listed for rent | $2,149+12.6%$1/sqft |
Source: Zillow Rentals Report a problem | ||
| 10/19/2022 | Listing removed | -- |
Source: Zillow Rental Network Premium Report a problem | ||
| 10/12/2022 | Price change | $1,909-2.6%$1/sqft |
Source: Zillow Rental Network Premium Report a problem | ||
| 10/5/2022 | Price change | $1,959-2%$1/sqft |
Source: Zillow Rental Network Premium Report a problem | ||
| 8/2/2022 | Listed for rent | $1,999$1/sqft |
Source: Zillow Rental Network Premium Report a problem | ||
| 7/29/2022 | Sold | $299,900+3.4%$162/sqft |
Source: Public Record Report a problem | ||
| 6/8/2022 | Pending sale | $289,900$157/sqft |
Source: MIBOR as distributed by MLS GRID #21861064 Report a problem | ||
| 6/3/2022 | Listed for sale | $289,900+64.2%$157/sqft |
Source: MIBOR as distributed by MLS GRID #21861064 Report a problem | ||
| 7/28/2018 | Sold | $176,550+3.9%$96/sqft |
Source: Public Record Report a problem | ||
| 6/24/2018 | Pending sale | $169,900$92/sqft |
Source: RE/MAX LEGENDS GROUP #21575993 Report a problem | ||
| 6/22/2018 | Listed for sale | $169,900+29.2%$92/sqft |
Source: RE/MAX Legends Group #21575993 Report a problem | ||
| 6/10/2013 | Sold | $131,500-2.5%$71/sqft |
Source: MIBOR as distributed by MLS GRID #21219388 Report a problem | ||
| 6/4/2013 | Pending sale | $134,900$73/sqft |
Source: F.C. Tucker Company, Inc. #21219388 Report a problem | ||
| 4/4/2013 | Price change | $134,900-3.6%$73/sqft |
Source: F.C. Tucker Company, Inc. #21219388 Report a problem | ||
| 3/8/2013 | Listed for sale | $139,900$76/sqft |
Source: F.C. Tucker Company, Inc. #21219388 Report a problem | ||
Public tax history
| Year | Property taxes | Tax assessment |
|---|---|---|
| 2025 | $6,542 +9.3% | $269,800 -10.2% |
| 2024 | $5,986 +131.6% | $300,400 +9.1% |
| 2023 | $2,585 +19.9% | $275,300 +17.1% |
| 2022 | $2,156 +6% | $235,000 +20.8% |
| 2021 | $2,034 +14.4% | $194,600 +6.8% |
| 2020 | $1,777 +6% | $182,200 +2.5% |
| 2019 | $1,676 -0.6% | $177,700 +6% |
| 2018 | $1,686 -0.8% | $167,600 +1.3% |
| 2017 | $1,700 +10% | $165,400 +1.8% |
| 2016 | $1,545 +9.1% | $162,500 +13.2% |
| 2014 | $1,416 -8.2% | $143,600 +4.1% |
| 2013 | $1,542 | $138,000 -10.5% |
| 2012 | $1,542 | $154,200 +3.9% |
| 2011 | -- | $148,400 |
| 2010 | $1,484 +16.7% | $148,400 +2.9% |
| 2009 | $1,272 | $144,200 |
| 2007 | -- | $144,200 -4.2% |
| 2006 | -- | $150,500 +25.3% |
| 2005 | -- | $120,100 |
| 2004 | -- | $120,100 |
| 2003 | -- | $120,100 +56% |
| 2002 | -- | $77,000 +200% |
| 2001 | -- | $25,670 |
| 2000 | -- | $25,670 |
Find assessor info on the county website
Monthly payment
Est. payment
Payment breakdown
Explore the cost of this home by adjusting the details. Changes won't be saved.Climate risks
Neighborhood: Fall Creek
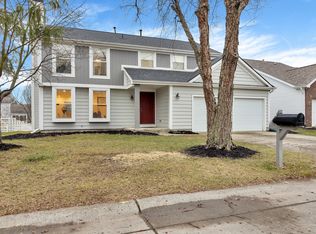
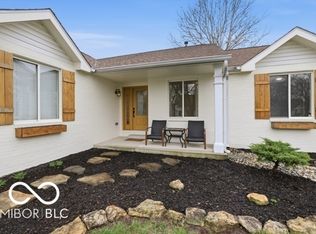
Similar homes
- $314,9004 bd3 ba2.1k sqft9109 Thrushwood Ct, Indianapolis, IN 46250Active
 MLS ID #22123567, Danielle Robinson, F.C. Tucker Company. MIBOR as distributed by MLS GRID
 - $290,0003 bd3 ba1.7k sqft11735 Grenadier Ln, Indianapolis, IN 46229Active
 MLS ID #22129313, Jamie Shurig, BluPrint Real Estate Group. MIBOR as distributed by MLS GRID
 - $269,9003 bd2 ba1.5k sqft1325 N Wittfield St, Indianapolis, IN 46229Active
 MLS ID #22108803, Shannon Adair, Canon Real Estate Services LLC. MIBOR as distributed by MLS GRID
 - $235,0002 bd3 ba1.7k sqft6485 Bayside Way S, Indianapolis, IN 46250Active
 MLS ID #22128550, Gary Snyder, F.C. Tucker Company. MIBOR as distributed by MLS GRID
