Get ready to fall head over heels for this one! This traditional style has the largest floorplan in the neighborhood and is in great condition, it practically winks at you from the curb. And directly across the street from the neighborhood playground . Then, step into the heart of the home, where the kitchen is ready for your culinary adventures. Complete with new appliances, granite countertops, and promising sleek style for all your snack-making and feast-creating endeavors. With four bedrooms and a loft, there's ample space for everyone to spread out, dream big, and maybe even build a pillow fort or two. The two full bathrooms and one half bathroom ensure morning routines are a breeze, even on the busiest of days. This delightful two-story dwelling also features a sprawling backyard, perfect for backyard barbecues, impromptu parties, or simply soaking up some sunshine. Laundry day is no longer a chore thanks to the dedicated laundry room, and the attached garage means no more battling the elements when unloading groceries. Plus, a welcoming porch invites you to kick back with a cool drink and watch the world go by. And for those days you crave a bit more adventure, the community park and playground are just a hop, skip, and a jump away! Ready to start your next chapter in a home that's as playful as you are?
Active
Price cut: $20K (9/1)
$250,000
3837 Bressingham Dr, Indianapolis, IN 46235
4beds
1,885sqft
Residential, Single Family Residence
Built in 1999
6,098 Square Feet Lot
$-- Zestimate®
$133/sqft
$31/mo HOA
What's special
Attached garageWelcoming porchFour bedroomsGranite countertopsNew appliancesSprawling backyardDedicated laundry room
- 74 days
- 564
- 60
Zillow last checked:
Listing updated:
Listed by:
Frederick Catron 317-366-9405,
F.C. Tucker Company
Source: MIBOR as distributed by MLS GRID,MLS#: 22108197
Facts & features
Interior
Bedrooms & bathrooms
- Bedrooms: 4
- Bathrooms: 3
- Full bathrooms: 2
- 1/2 bathrooms: 1
- Main level bathrooms: 2
- Main level bedrooms: 1
Bedroom 2
- Level: Upper
- Area: 132 Square Feet
- Dimensions: 12x11
Bedroom 3
- Level: Upper
- Area: 107 Square Feet
- Dimensions: 10.7x10
Bedroom 4
- Level: Upper
- Area: 110 Square Feet
- Dimensions: 11x10
Other
- Level: Main
- Area: 189 Square Feet
- Dimensions: 14x13.5
Dining room
- Level: Main
- Area: 110 Square Feet
- Dimensions: 11x10
Great room
- Level: Main
- Area: 187 Square Feet
- Dimensions: 17x11
Kitchen
- Level: Main
- Area: 195 Square Feet
- Dimensions: 15x13
Loft
- Level: Upper
- Area: 154 Square Feet
- Dimensions: 14x11
Heating
- Forced Air
Cooling
- Central Air
Appliances
- Included: Dishwasher, Electric Water Heater, Disposal, Microwave, Electric Oven, Refrigerator
Features
- Walk-In Closet(s)
- Has basement: No
Interior area
- Total structure area: 1,885
- Total interior livable area: 1,885 sqft
Video & virtual tour
Property
Parking
- Total spaces: 2
- Parking features: Attached
- Attached garage spaces: 2
Features
- Levels: Two
- Stories: 2
- Patio & porch: Covered
- Fencing: Fenced,Full
Lot
- Size: 6,098 Square Feet
- Features: Curbs, Sidewalks, Mature Trees, Trees-Small (Under 20 Ft)
Details
- Parcel number: 490816102038000400
- Horse amenities: None
Construction
Type & style
- Home type: SingleFamily
- Architectural style: Traditional
- Property subtype: Residential, Single Family Residence
Materials
- Vinyl With Brick
- Foundation: Slab
Condition
- New construction: No
- Year built: 1999
Utilities & green energy
- Water: Public
- Utilities for property: Electricity Connected
Community & HOA
Community
- Subdivision: Briarbrook Farms
HOA
- Has HOA: Yes
- Amenities included: Insurance, Maintenance, Park, Playground
- Services included: Entrance Common, Insurance, Maintenance, ParkPlayground
- HOA fee: $93 quarterly
- HOA phone: 317-489-6577
Location
- Region: Indianapolis
Financial & listing details
- Price per square foot: $133/sqft
- Tax assessed value: $233,600
- Annual tax amount: $2,108
- Date on market: 6/23/2026
- Cumulative days on market: 75 days
- Electric utility on property: Yes
Estimated market value
Not available
Estimated sales range
Not available
Not available
Price history
| Date | Event | Price |
|---|---|---|
| 9/1/2026 | Price change | $250,000-7.4%$133/sqft |
Source:  MIBOR as distributed by MLS GRID #22108197 Report a problem MIBOR as distributed by MLS GRID #22108197 Report a problem | ||
| 6/23/2026 | Listed for sale | $270,000+5.9%$143/sqft |
Source: MIBOR as distributed by MLS GRID #22108197 Report a problem | ||
| 2/20/2024 | Sold | $255,000-2.9%$135/sqft |
Source: MIBOR as distributed by MLS GRID #21952045 Report a problem | ||
| 1/16/2024 | Pending sale | $262,500$139/sqft |
Source: MIBOR as distributed by MLS GRID #21952045 Report a problem | ||
| 1/10/2024 | Price change | $262,500-0.9%$139/sqft |
Source: MIBOR as distributed by MLS GRID #21952045 Report a problem | ||
| 11/29/2023 | Listed for sale | $265,000$141/sqft |
Source: MIBOR as distributed by MLS GRID #21952045 Report a problem | ||
| 11/25/2023 | Pending sale | $265,000$141/sqft |
Source: MIBOR as distributed by MLS GRID #21952045 Report a problem | ||
| 11/9/2023 | Listed for sale | $265,000+71%$141/sqft |
Source: MIBOR as distributed by MLS GRID #21952045 Report a problem | ||
| 9/8/2023 | Sold | $155,000$82/sqft |
Source: Public Record Report a problem | ||
Public tax history
| Year | Property taxes | Tax assessment |
|---|---|---|
| 2025 | $2,108 +0.5% | $233,600 +20.1% |
| 2024 | $2,098 +9.1% | $194,500 |
| 2023 | $1,923 +23.4% | $194,500 +10.3% |
| 2022 | $1,558 +15.1% | $176,300 +23.8% |
| 2021 | $1,354 -45.9% | $142,400 +11.6% |
| 2020 | $2,504 +8% | $127,600 +1.9% |
| 2019 | $2,318 +0.3% | $125,200 +8% |
| 2018 | $2,310 +3% | $115,900 +1.8% |
| 2017 | $2,243 +9.1% | $113,900 +5.1% |
| 2016 | $2,056 +3.6% | $108,400 +9.3% |
| 2014 | $1,984 +166.5% | $99,200 |
| 2013 | $745 | $99,200 +1.2% |
| 2012 | $745 | $98,000 -1.1% |
| 2011 | -- | $99,100 -5.1% |
| 2010 | $843 -11.3% | $104,400 -13.2% |
| 2009 | $950 | $120,300 -2.6% |
| 2007 | -- | $123,500 +0.4% |
| 2006 | -- | $123,000 +5.5% |
| 2005 | -- | $116,600 |
| 2004 | -- | $116,600 |
| 2003 | -- | $116,600 +73.8% |
| 2002 | -- | $67,100 +200% |
| 2001 | -- | $22,370 |
Find assessor info on the county website
Monthly payment
Est. payment
Payment breakdown
Explore the cost of this home by adjusting the details. Changes won't be saved.Climate risks
Neighborhood: Far Eastside
- $230,1004 bd3 ba1.7k sqft3843 Bressingham Dr, Indianapolis, IN 46235Off Market

- $225,7004 bd2 ba1.9k sqft3831 Bressingham Dr, Indianapolis, IN 46235Off Market

- $223,700-- bd2 ba1.9k sqft3831 Bressingham Dr, Indianapolis, IN 46236Off Market
- $209,2003 bd3 ba1.8k sqft3825 Bressingham Dr, Indianapolis, IN 46235Off Market
Similar homes
- $260,0004 bd3 ba1.8k sqft4407 Bellchime Dr, Indianapolis, IN 46235Active
 MLS ID #22107966, Devan Lunceford, Totalis Real Estate Solutions. MIBOR as distributed by MLS GRID
 - $207,9003 bd2 ba1.2k sqft10747 Mistflower Way, Indianapolis, IN 46235Active
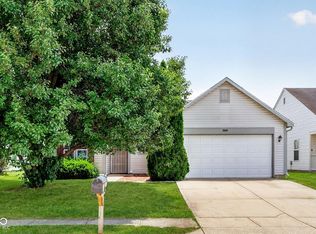 MLS ID #22113243, Jodi Gandy, Honor Realty LLC. MIBOR as distributed by MLS GRID
 - $325,0005 bd4 ba2.6k sqft3923 Planewood Dr, Indianapolis, IN 46235Active
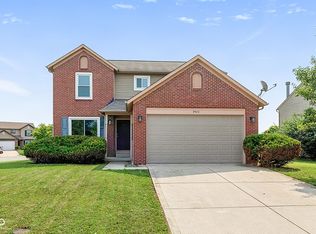 MLS ID #22119247, Holly Pepmeier, F.C. Tucker Company. MIBOR as distributed by MLS GRID
 - $203,9003 bd1 ba1.2k sqft10210 Lone Wolf Dr, Indianapolis, IN 46235Active
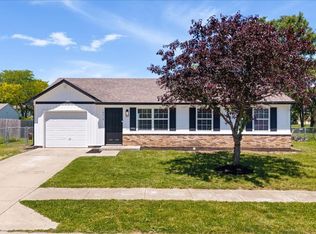 MLS ID #22102415, Kristal Munoz, REMAX ONE. MIBOR as distributed by MLS GRID
