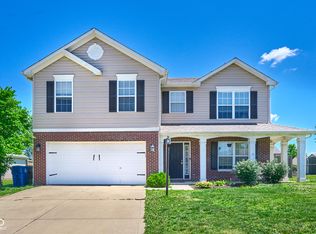
Welcome home to 8422 Weathervane Ct in the desirable ADLER GROVE community! Nestled in a charming neighborhood w/sidewalks, and offering 2,353 sqft of finished space. The main level features a spacious living room, a kitchen, a pantry, and sliders from the dining area leading to fully fenced back yard, while a flex space main-floor bonus room offers valuable space for a home office, sitting room, or creative use. Upstairs you will find all 4 bedrooms, with the primary having its own private bathroom and large walk-in closet, and a comfortable loft area. New roof (2024), new AC/ Furnace (2021), and new water heater (2019). Buyer and buyer's agent to verify all information
Active
Price cut: $10K (8/18)
$277,000
8422 Weathervane Ct, Indianapolis, IN 46239
4beds
2,353sqft
Residential, Single Family Residence
Built in 2003
6,534 Square Feet Lot
$274,500 Zestimate®
$118/sqft
$20/mo HOA
What's special
Comfortable loft areaLarge walk-in closet
- 95 days
- 341
- 38
Zillow last checked:
Listing updated:
Listed by:
Pau Suan psuan@c21scheetz.com,
CENTURY 21 Scheetz
Source: MIBOR as distributed by MLS GRID,MLS#: 22110261
Facts & features
Interior
Bedrooms & bathrooms
- Bedrooms: 4
- Bathrooms: 3
- Full bathrooms: 2
- 1/2 bathrooms: 1
- Main level bathrooms: 1
Primary bedroom
- Level: Upper
- Area: 330 Square Feet
- Dimensions: 22x15
Bedroom 2
- Level: Upper
- Area: 143 Square Feet
- Dimensions: 11x13
Bedroom 3
- Level: Upper
- Area: 120 Square Feet
- Dimensions: 12x10
Bedroom 4
- Level: Upper
- Area: 130 Square Feet
- Dimensions: 13x10
Dining room
- Level: Main
- Area: 323 Square Feet
- Dimensions: 17x19
Great room
- Level: Main
- Area: 182 Square Feet
- Dimensions: 13x14
Kitchen
- Level: Main
- Area: 132 Square Feet
- Dimensions: 11x12
Laundry
- Level: Main
- Area: 72 Square Feet
- Dimensions: 6x12
Loft
- Level: Upper
- Area: 130 Square Feet
- Dimensions: 13x10
Heating
- Forced Air, Natural Gas
Cooling
- Central Air
Appliances
- Included: Dishwasher, Dryer, Microwave, Refrigerator, Washer
- Laundry: Laundry Room
Features
- Pantry, Walk-In Closet(s)
- Has basement: No
Interior area
- Total structure area: 2,353
- Total interior livable area: 2,353 sqft
Property
Parking
- Total spaces: 2
- Parking features: Attached, Concrete, Garage Door Opener
- Attached garage spaces: 2
Features
- Levels: Two
- Stories: 2
- Exterior features: Fire Pit
- Fencing: Fenced,Full
Lot
- Size: 6,534 Square Feet
Details
- Parcel number: 490930101004000300
- Special conditions: As Is
- Horse amenities: None
Construction
Type & style
- Home type: SingleFamily
- Architectural style: Traditional
- Property subtype: Residential, Single Family Residence
Materials
- Vinyl With Brick
- Foundation: Slab
Condition
- New construction: No
- Year built: 2003
Utilities & green energy
- Water: Public
Community & HOA
Community
- Subdivision: Adler Grove
HOA
- Has HOA: Yes
- HOA fee: $240 annually
- HOA phone: 317-514-0000
Location
- Region: Indianapolis
Financial & listing details
- Price per square foot: $118/sqft
- Tax assessed value: $306,400
- Annual tax amount: $2,940
- Date on market: 7/8/2026
- Cumulative days on market: 99 days
Estimated market value
$274,500
$261,000 - $288,000
$2,146/mo
Price history
| Date | Event | Price |
|---|---|---|
| 8/18/2026 | Price change | $277,000-3.5%$118/sqft |
Source:  MIBOR as distributed by MLS GRID #22110261 Report a problem MIBOR as distributed by MLS GRID #22110261 Report a problem | ||
| 7/21/2026 | Price change | $287,000-4%$122/sqft |
Source: MIBOR as distributed by MLS GRID #22110261 Report a problem | ||
| 7/8/2026 | Listed for sale | $299,000+15%$127/sqft |
Source: MIBOR as distributed by MLS GRID #22110261 Report a problem | ||
| 12/5/2022 | Sold | $260,000-2.2%$110/sqft |
Source: MIBOR as distributed by MLS GRID #21882125 Report a problem | ||
| 11/3/2022 | Pending sale | $265,900$113/sqft |
Source: MIBOR as distributed by MLS GRID #21882125 Report a problem | ||
| 10/11/2022 | Listed for sale | $265,900$113/sqft |
Source: MIBOR as distributed by MLS GRID #21882125 Report a problem | ||
| 9/18/2022 | Pending sale | $265,900$113/sqft |
Source: MIBOR as distributed by MLS GRID #21882125 Report a problem | ||
| 9/12/2022 | Price change | $265,900-8.3%$113/sqft |
Source: MIBOR as distributed by MLS GRID #21882125 Report a problem | ||
| 9/9/2022 | Listed for sale | $289,900+135.9%$123/sqft |
Source: MIBOR as distributed by MLS GRID #21882125 Report a problem | ||
| 9/21/2010 | Sold | $122,900$52/sqft |
Source: Public Record Report a problem | ||
| 7/16/2010 | Sold | $122,900-1.6%$52/sqft |
Source: MIBOR as distributed by MLS GRID #21024617 Report a problem | ||
| 2/7/2010 | Price change | $124,900-3.8%$53/sqft |
Source: RE/MAX Select, Emerson #475 Report a problem | ||
| 1/16/2010 | Listed for sale | $129,900$55/sqft |
Source: RE/MAX Select, Emerson #475 Report a problem | ||
Public tax history
| Year | Property taxes | Tax assessment |
|---|---|---|
| 2025 | $2,940 +37.6% | $306,400 +4.2% |
| 2024 | $2,136 +5.4% | $294,000 +37.6% |
| 2023 | $2,027 +7% | $213,600 +5.4% |
| 2022 | $1,895 +10.2% | $202,700 +7% |
| 2021 | $1,719 +7.3% | $189,500 +10.2% |
| 2020 | $1,602 +6.4% | $171,900 +7.3% |
| 2019 | $1,506 +5.4% | $160,200 +6.4% |
| 2018 | $1,429 +2.3% | $150,600 +7.8% |
| 2017 | $1,397 +5.6% | $139,700 +5.7% |
| 2016 | $1,323 +7.1% | $132,200 +7% |
| 2014 | $1,235 +3.9% | $123,500 +3.3% |
| 2013 | $1,189 | $119,600 +0.6% |
| 2012 | $1,189 | $118,900 -7.5% |
| 2011 | -- | $128,600 |
| 2010 | $1,286 +9.5% | $128,600 +9.5% |
| 2009 | $1,174 | $117,400 -12.1% |
| 2007 | -- | $133,600 +2.3% |
| 2006 | -- | $130,600 |
Find assessor info on the county website
Monthly payment
Est. payment
Payment breakdown
Explore the cost of this home by adjusting the details. Changes won't be saved.Climate risks
Neighborhood: Five Points
Nearby schools
Schools provided by the listing agent
- Middle: Franklin Community Middle School
- High: Franklin Community High School
Source: MIBOR as distributed by MLS GRID. This data may not be complete. We recommend contacting the local school district to confirm school assignments for this home.
- $210,7003 bd2 ba1.2k sqft8416 Weathervane Ct, Indianapolis, IN 46239Off Market
- $244,3003 bd2 ba1.7k sqft8428 Weathervane Ct, Indianapolis, IN 46239Off Market
- $215,1003 bd2 ba1.3k sqft8410 Weathervane Ct, Indianapolis, IN 46239Off Market
- $251,0003 bd2 ba2.4k sqft8404 Weathervane Ct, Indianapolis, IN 46239Off Market
Similar homes
- $275,0004 bd3 ba2.9k sqft7807 Fox Glen Dr, Indianapolis, IN 46239Active
 MLS ID #22128150, Dylan Haywood, F.C. Tucker Company. MIBOR as distributed by MLS GRID
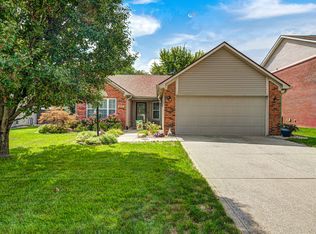
 - $299,9004 bd3 ba2.2k sqft7550 Wildcat Run Ln, Indianapolis, IN 46239Active
 MLS ID #22108779, Biak Sang, Diamond Stars Realty LLC. MIBOR as distributed by MLS GRID
 - $280,0004 bd2 ba1.5k sqft9717 Treyburn Green Way, Indianapolis, IN 46239Active
 MLS ID #22122239, Erin Wessels, Good Living Indy, LLC. MIBOR as distributed by MLS GRID
 - $324,9005 bd3 ba2.4k sqft4220 Ballybay Ln, Indianapolis, IN 46239Active
 MLS ID #22113458, Arjun Dhital, Serving You Realty. MIBOR as distributed by MLS GRID
