Welcome to 3313 Capsella Ln, an inviting Indianapolis home offering a great combination of space, functionality, and opportunity. From the moment you arrive, you'll appreciate the home's comfortable layout and the flexibility it provides for a variety of living needs. Inside, you'll find well-proportioned rooms, functional living areas, and plenty of potential to personalize the space and make it your own. Whether you're looking for a move-in-ready option or a property where you can add your own updates and finishing touches over time, this home offers plenty of possibilities. The layout provides room to relax, entertain, work from home, or create spaces that fit your lifestyle. Conveniently located with access to nearby shopping, dining, recreation, and major roadways, 3313 Capsella Ln offers everyday convenience while still giving you the comfort of having a place to call your own. Don't miss the opportunity to see everything this property has to offer. Schedule your private showing today and come experience the potential of 3313 Capsella Ln for yourself!
Active
Price cut: $5.1K (10/25)
$279,900
3313 Capsella Ln, Indianapolis, IN 46203
4beds
2,353sqft
Residential, Single Family Residence
Built in 2001
7,840 Square Feet Lot
$-- Zestimate®
$119/sqft
$31/mo HOA
What's special
Comfortable layoutWell-proportioned rooms
- 60 days
- 278
- 34
Zillow last checked:
Listing updated:
Listed by:
Jake Bonds jakebonds@kw.com,
Keller Williams Indy Metro Partners
Source: MIBOR as distributed by MLS GRID,MLS#: 22122677
Facts & features
Interior
Bedrooms & bathrooms
- Bedrooms: 4
- Bathrooms: 3
- Full bathrooms: 2
- 1/2 bathrooms: 1
- Main level bathrooms: 1
Primary bedroom
- Level: Upper
- Area: 406 Square Feet
- Dimensions: 14x29
Bedroom 2
- Level: Upper
- Area: 144 Square Feet
- Dimensions: 12x12
Bedroom 3
- Level: Upper
- Area: 120 Square Feet
- Dimensions: 10x12
Bedroom 4
- Level: Upper
- Area: 120 Square Feet
- Dimensions: 10x12
Dining room
- Features: Tile-Ceramic
- Level: Main
- Area: 100 Square Feet
- Dimensions: 10x10
Kitchen
- Features: Tile-Ceramic
- Level: Main
- Area: 168 Square Feet
- Dimensions: 12x14
Laundry
- Level: Main
- Area: 72 Square Feet
- Dimensions: 6x12
Living room
- Level: Main
- Area: 561 Square Feet
- Dimensions: 17x33
Heating
- Natural Gas
Cooling
- Central Air
Appliances
- Included: Dishwasher, Electric Oven, Washer, Dryer, Microwave
- Laundry: Laundry Room
Features
- Walk-In Closet(s)
- Has basement: No
- Number of fireplaces: 1
- Fireplace features: Living Room
Interior area
- Total structure area: 2,353
- Total interior livable area: 2,353 sqft
Property
Parking
- Total spaces: 2
- Parking features: Attached
- Attached garage spaces: 2
Features
- Levels: Two
- Stories: 2
- Fencing: Fenced,Full
Lot
- Size: 7,840 Square Feet
Details
- Parcel number: 491026100066000300
- Horse amenities: None
Construction
Type & style
- Home type: SingleFamily
- Architectural style: Traditional
- Property subtype: Residential, Single Family Residence
Materials
- Wood Siding
- Foundation: Slab
Condition
- Updated/Remodeled
- New construction: No
- Year built: 2001
Utilities & green energy
- Water: Public
Community & HOA
Community
- Subdivision: Franklin Gardens Sec 3
HOA
- Has HOA: Yes
- HOA fee: $185 semi-annually
Location
- Region: Indianapolis
Financial & listing details
- Price per square foot: $119/sqft
- Tax assessed value: $246,500
- Annual tax amount: $2,310
- Date on market: 8/27/2026
- Cumulative days on market: 61 days
Estimated market value
Not available
Estimated sales range
Not available
Not available
Price history
| Date | Event | Price |
|---|---|---|
| 10/25/2026 | Price change | $279,900-1.8%$119/sqft |
Source:  MIBOR as distributed by MLS GRID #22122677 Report a problem MIBOR as distributed by MLS GRID #22122677 Report a problem | ||
| 10/4/2026 | Price change | $285,000-1.2%$121/sqft |
Source: MIBOR as distributed by MLS GRID #22122677 Report a problem | ||
| 9/16/2026 | Price change | $288,500-1.4%$123/sqft |
Source: MIBOR as distributed by MLS GRID #22122677 Report a problem | ||
| 8/27/2026 | Listed for sale | $292,500+2.6%$124/sqft |
Source: MIBOR as distributed by MLS GRID #22122677 Report a problem | ||
| 5/8/2025 | Sold | $285,000-0.3%$121/sqft |
Source: MIBOR as distributed by MLS GRID #22028425 Report a problem | ||
| 4/7/2025 | Pending sale | $286,000$122/sqft |
Source: MIBOR as distributed by MLS GRID #22028425 Report a problem | ||
| 3/22/2025 | Listed for sale | $286,000+84.5%$122/sqft |
Source: MIBOR as distributed by MLS GRID #22028425 Report a problem | ||
| 2/2/2018 | Sold | $155,000+5.8%$66/sqft |
Source: MIBOR as distributed by MLS GRID #21527758 Report a problem | ||
| 12/9/2017 | Pending sale | $146,500$62/sqft |
Source: Dietel Realty Group, LLC #21527758 Report a problem | ||
| 12/7/2017 | Listed for sale | $146,500+30.8%$62/sqft |
Source: Dietel Realty Group, LLC #21527758 Report a problem | ||
| 12/22/2005 | Sold | $112,000$48/sqft |
Source: MIBOR as distributed by MLS GRID #2557796 Report a problem | ||
Public tax history
| Year | Property taxes | Tax assessment |
|---|---|---|
| 2025 | $2,343 +7.8% | $246,500 +5.2% |
| 2024 | $2,173 | $234,300 +7.8% |
| 2023 | $2,173 +16.6% | $217,300 |
| 2022 | $1,864 +10.9% | $217,300 +16.6% |
| 2021 | $1,681 +8.4% | $186,400 +10.9% |
| 2020 | $1,551 +13.7% | $168,100 +8.4% |
| 2019 | $1,364 +2.1% | $155,100 +13.7% |
| 2018 | $1,336 +3.2% | $136,400 +4.6% |
| 2017 | $1,295 +16.7% | $130,400 +6.9% |
| 2016 | $1,110 +7% | $122,000 +17.6% |
| 2014 | $1,037 -3.2% | $103,700 |
| 2013 | $1,071 | $103,700 -3.2% |
| 2012 | $1,071 | $107,100 +3.2% |
| 2011 | -- | $103,800 -3.4% |
| 2010 | $1,075 -2.2% | $107,500 -2.2% |
| 2009 | $1,099 | $109,900 -10.9% |
| 2007 | -- | $123,300 |
| 2006 | -- | $123,300 -4.6% |
| 2005 | -- | $129,300 |
| 2004 | -- | $129,300 |
| 2003 | -- | $129,300 |
Find assessor info on the county website
Monthly payment
Est. payment
Payment breakdown
Explore the cost of this home by adjusting the details. Changes won't be saved.Climate risks
Neighborhood: Southeast
Nearby schools
Schools provided by the listing agent
- Elementary: New Bethel Elementary
Source: MIBOR as distributed by MLS GRID. This data may not be complete. We recommend contacting the local school district to confirm school assignments for this home.
- $263,0004 bd3 ba2.3k sqft3307 Capsella Ln, Indianapolis, IN 46203Off Market
- $281,7004 bd3 ba2.8k sqft3319 Capsella Ln, Indianapolis, IN 46203Off Market

- $295,1003 bd3 ba2.3k sqft3257 Capsella Ln, Indianapolis, IN 46203Off Market
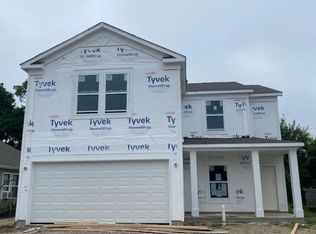
- $237,5003 bd2 ba1.5k sqft3325 Capsella Ln, Indianapolis, IN 46203Off Market

Similar homes
- $295,0004 bd2 ba1.8k sqft6405 Pathfinder Ct, Indianapolis, IN 46203Active
 MLS ID #22123886, Elizabeth Medina, Bennett Realty. MIBOR as distributed by MLS GRID
 - $295,0004 bd2 ba2.2k sqft5629 Olive Branch Way, Indianapolis, IN 46237Active
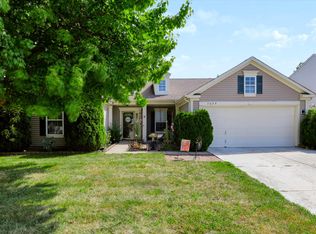 MLS ID #22131511, Jan Brown, United Real Estate Indpls. MIBOR as distributed by MLS GRID
 - $280,0004 bd3 ba1.5k sqft5228 Waterton Lakes Dr, Indianapolis, IN 46237Active
 MLS ID #22129589, Katrina Matheis, Ever Real Estate, LLC. MIBOR as distributed by MLS GRID
 - $265,0003 bd2 ba1.6k sqft2349 Cole Wood Cir, Indianapolis, IN 46239Active
 MLS ID #22132149, Clinton Sharp II, CENTURY 21 Scheetz. MIBOR as distributed by MLS GRID
