PRICE REDUCTION! Seller is offering to replace the HVAC system with an accepted offer! Fresh interior paint (August 2026), new flooring, some kitchen updates, and a roof approximately 6 years old makes this home an excellent opportunity under $300K. Enjoy a huge yard, flexible living space, and plenty of room to make it your own. With the price reduced and the seller offering HVAC replacement with an accepted offer. This one is worth seeing! Special Financing opportunities may be available, including down payment assistance for qualified buyers. Ask for details!
Active
Price cut: $5.9K (10/1)
$284,000
9007 Squire Ct, Indianapolis, IN 46250
3beds
2,000sqft
Residential, Single Family Residence
Built in 1980
0.64 Acres Lot
$-- Zestimate®
$142/sqft
$-- HOA
What's special
Flexible living spaceHuge yardSome kitchen updatesNew flooringPlenty of roomFresh interior paint
- 58 days
- 767
- 69
Zillow last checked:
Listing updated:
Listed by:
Sandy Bunton sandy.bunton@talktotucker.com,
F.C. Tucker Company,
Erik Wentz,
F.C. Tucker Company
Source: MIBOR as distributed by MLS GRID,MLS#: 22119862
Facts & features
Interior
Bedrooms & bathrooms
- Bedrooms: 3
- Bathrooms: 3
- Full bathrooms: 2
- 1/2 bathrooms: 1
- Main level bathrooms: 1
Primary bedroom
- Level: Upper
- Area: 156 Square Feet
- Dimensions: 13x12
Bedroom 2
- Level: Upper
- Area: 100 Square Feet
- Dimensions: 10x10
Bedroom 3
- Level: Upper
- Area: 81 Square Feet
- Dimensions: 9x9
Dining room
- Level: Upper
- Area: 110 Square Feet
- Dimensions: 11x10
Kitchen
- Level: Upper
- Area: 80 Square Feet
- Dimensions: 10x8
Living room
- Level: Upper
- Area: 180 Square Feet
- Dimensions: 15x12
Heating
- Electric, Forced Air
Cooling
- Other
Appliances
- Included: Dryer, Electric Water Heater, Electric Oven, Refrigerator, Washer
Features
- Wired for Data
- Has basement: No
Interior area
- Total structure area: 2,000
- Total interior livable area: 2,000 sqft
Property
Features
- Levels: Two
- Stories: 2
Lot
- Size: 0.64 Acres
Details
- Parcel number: 490215114051000400
- Horse amenities: None
Construction
Type & style
- Home type: SingleFamily
- Property subtype: Residential, Single Family Residence
Materials
- Vinyl Siding
- Foundation: Concrete Perimeter
Condition
- New construction: No
- Year built: 1980
Utilities & green energy
- Water: Public
Community & HOA
Community
- Subdivision: Woodbrook
HOA
- Has HOA: No
Location
- Region: Indianapolis
Financial & listing details
- Price per square foot: $142/sqft
- Tax assessed value: $204,700
- Annual tax amount: $2,086
- Date on market: 8/21/2026
- Cumulative days on market: 59 days
Estimated market value
Not available
Estimated sales range
Not available
Not available
Price history
| Date | Event | Price |
|---|---|---|
| 10/1/2026 | Price change | $284,000-2%$142/sqft |
Source:  MIBOR as distributed by MLS GRID #22119862 Report a problem MIBOR as distributed by MLS GRID #22119862 Report a problem | ||
| 8/21/2026 | Listed for sale | $289,900+104.2%$145/sqft |
Source: MIBOR as distributed by MLS GRID #22119862 Report a problem | ||
| 11/7/2016 | Sold | $142,000-0.5%$71/sqft |
Source: MIBOR as distributed by MLS GRID #21433174 Report a problem | ||
| 9/13/2016 | Pending sale | $142,750$71/sqft |
Source: FC Tucker #eps-1376096557-1469806759 Report a problem | ||
| 7/31/2016 | Listed for sale | $142,750$71/sqft |
Source: FC Tucker #eps-1376096557-1469806759 Report a problem | ||
Public tax history
| Year | Property taxes | Tax assessment |
|---|---|---|
| 2025 | $2,169 +0.5% | $204,700 +2.4% |
| 2024 | $2,159 +17.8% | $200,000 |
| 2023 | $1,832 +35.5% | $200,000 +18.9% |
| 2022 | $1,352 -5.1% | $168,200 +30.5% |
| 2021 | $1,424 +1.8% | $128,900 -2.1% |
| 2020 | $1,399 +2.9% | $131,600 -5.9% |
| 2019 | $1,360 +11.3% | $139,800 +2.9% |
| 2018 | $1,222 +6.5% | $135,800 +9.9% |
| 2017 | $1,147 +3.7% | $123,600 +6.1% |
| 2016 | $1,107 +9.9% | $116,500 +0.1% |
| 2014 | $1,007 -4.3% | $116,400 +9.4% |
| 2013 | $1,052 | $106,400 -9.8% |
| 2012 | $1,052 | $117,900 +5.6% |
| 2011 | -- | $111,700 -0.8% |
| 2010 | $975 +14.3% | $112,600 |
| 2009 | $853 | $112,600 -3.5% |
| 2007 | -- | $116,700 +0.3% |
| 2006 | -- | $116,400 +3.7% |
| 2005 | -- | $112,300 |
| 2004 | -- | $112,300 |
| 2003 | -- | $112,300 +53.2% |
| 2002 | -- | $73,300 +200% |
| 2001 | -- | $24,430 |
| 2000 | -- | $24,430 |
Find assessor info on the county website
Monthly payment
Est. payment
Payment breakdown
Explore the cost of this home by adjusting the details. Changes won't be saved.Climate risks
Neighborhood: Castleton
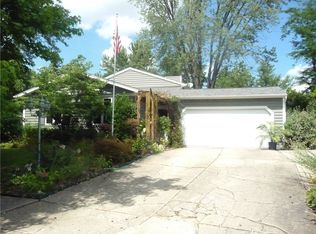
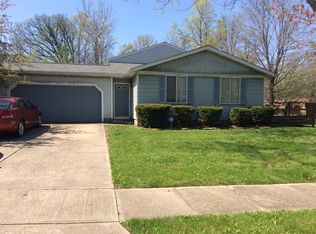
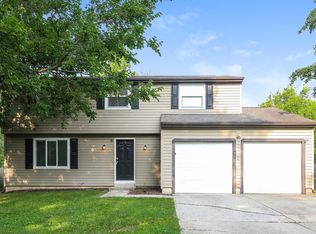
Similar homes
- $325,0003 bd3 ba1.8k sqft7730 Hollow Ridge Cir, Indianapolis, IN 46256Active
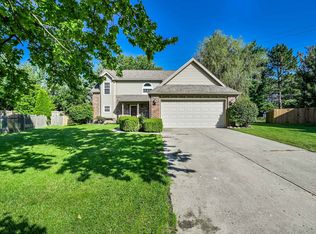 MLS ID #22120431, Susan Ancona, F.C. Tucker Company. MIBOR as distributed by MLS GRID
 - $295,0003 bd2 ba1.3k sqft3021 Kessler Boulevard East Dr, Indianapolis, IN 46220Active
 MLS ID #22127273, Miranda Tworek, @properties. MIBOR as distributed by MLS GRID
 - $275,0003 bd3 ba2k sqft11915 Newcastle Dr, Indianapolis, IN 46235Active
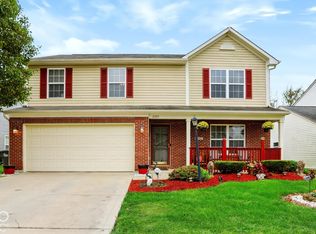 MLS ID #22131281, Colleen Gordon, CENTURY 21 Scheetz. MIBOR as distributed by MLS GRID
 - $330,0004 bd3 ba2k sqft8205 Castleton Blvd, Indianapolis, IN 46256Active
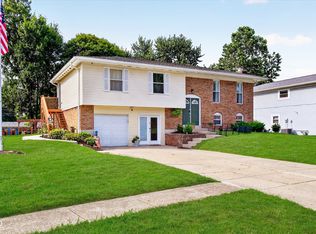 MLS ID #22111546, Steven Hayes, Real Broker, LLC. MIBOR as distributed by MLS GRID
