Good Living in Treyburn Green in Warren Township! 9717 Treyburn Green Way is a meticulously cared for and maintained 4 bedroom, 2 bathroom ranch that is full of coziness. As you approach this lovely home, you will see the gorgeous landscaping and curb appeal galore. Inside, the kitchen is spacious and overlooks the living and dining areas to keep you connected. It still maintains a little privacy too, so you can have your space to work. The living and dining area are share space, making this home great for entertaining and easy living. The vaulted ceilings are so nice and create a bright and happy space. We love the setup of this one story ranch with the three bedrooms and a guest bathroom (or maybe an office flex space?) on one side and the primary suite on the other. The primary suite is large and has a separate soaking tub and shower, a double sink, and a huge walk-in closet. Enjoy some time in the outdoors on the absolutely gorgeous deck in the back yard. As in the front, the landscaping is lovely, and ready for you to enjoy. A brand new mini barn will store all your yard tools, bikes, and more. An attached 2-car garage in a great perk as well, and provides some extra storage too. Especially excellent is that many updates were made in 2024, new roof/gutters, siding, guest bathroom, carpet, front door, and even some electrical in the home is new! This home is right inside the neighborhood, so it's easy in and out. Commuting on I-465 is simple and will have you anywhere around the loop you need to be. Welcome Home!
Active
Price cut: $5K (9/19)
$280,000
9717 Treyburn Green Way, Indianapolis, IN 46239
4beds
1,584sqft
Residential, Single Family Residence
Built in 2002
7,405 Square Feet Lot
$-- Zestimate®
$177/sqft
$28/mo HOA
What's special
Primary suite is largeVaulted ceilingsBright and happy spaceHuge walk-in closet
- 54 days
- 137
- 15
Zillow last checked:
Listing updated:
Listed by:
Erin Wessels erin@goodlivingindy.com,
Good Living Indy, LLC
Source: MIBOR as distributed by MLS GRID,MLS#: 22122239
Facts & features
Interior
Bedrooms & bathrooms
- Bedrooms: 4
- Bathrooms: 2
- Full bathrooms: 2
- Main level bathrooms: 2
- Main level bedrooms: 4
Primary bedroom
- Level: Main
- Area: 156 Square Feet
- Dimensions: 13x12
Bedroom 2
- Level: Main
- Area: 121 Square Feet
- Dimensions: 11x11
Bedroom 3
- Level: Main
- Area: 110 Square Feet
- Dimensions: 11x10
Bedroom 4
- Level: Main
- Area: 121 Square Feet
- Dimensions: 11x11
Dining room
- Level: Main
- Area: 120 Square Feet
- Dimensions: 15x8
Kitchen
- Level: Main
- Area: 156 Square Feet
- Dimensions: 13x12
Living room
- Level: Main
- Area: 240 Square Feet
- Dimensions: 16x15
Heating
- Forced Air, Electric
Cooling
- Central Air
Appliances
- Included: Electric Water Heater, MicroHood, Microwave, Electric Oven, Refrigerator, Water Heater, Water Softener Owned
- Laundry: Main Level, Laundry Room
Features
- Attic Access, Double Vanity, Vaulted Ceiling(s), High Speed Internet, Eat-in Kitchen, Walk-In Closet(s)
- Windows: Wood Work Painted
- Has basement: No
- Attic: Access Only
Interior area
- Total structure area: 1,584
- Total interior livable area: 1,584 sqft
Property
Parking
- Total spaces: 2
- Parking features: Attached
- Attached garage spaces: 2
Features
- Levels: One
- Stories: 1
- Patio & porch: Deck
- Has view: Yes
- View description: Trees/Woods
Lot
- Size: 7,405 Square Feet
- Features: Sidewalks, Storm Sewer, Street Lights
Details
- Additional structures: Barn Mini, Storage
- Parcel number: 490908103013000700
- Horse amenities: None
Construction
Type & style
- Home type: SingleFamily
- Architectural style: Ranch
- Property subtype: Residential, Single Family Residence
Materials
- Brick, Vinyl Siding
- Foundation: Slab
Condition
- New construction: No
- Year built: 2002
Utilities & green energy
- Water: Public
Community & HOA
Community
- Security: Smoke Detector(s)
- Subdivision: Treyburn Green
HOA
- Has HOA: Yes
- Services included: Entrance Common, Maintenance, Snow Removal
- HOA fee: $341 annually
Location
- Region: Indianapolis
Financial & listing details
- Price per square foot: $177/sqft
- Tax assessed value: $236,600
- Annual tax amount: $2,468
- Date on market: 8/27/2026
- Cumulative days on market: 44 days
Estimated market value
Not available
Estimated sales range
Not available
Not available
Price history
| Date | Event | Price |
|---|---|---|
| 9/19/2026 | Price change | $280,000-1.8%$177/sqft |
Source:  MIBOR as distributed by MLS GRID #22122239 Report a problem MIBOR as distributed by MLS GRID #22122239 Report a problem | ||
| 9/9/2026 | Pending sale | $285,000$180/sqft |
Source: MIBOR as distributed by MLS GRID #22122239 Report a problem | ||
| 8/27/2026 | Listed for sale | $285,000+154.5%$180/sqft |
Source: MIBOR as distributed by MLS GRID #22122239 Report a problem | ||
| 3/27/2015 | Sold | $112,000-3.4%$71/sqft |
Source: MIBOR as distributed by MLS GRID #21316249 Report a problem | ||
| 3/25/2015 | Pending sale | $115,900$73/sqft |
Source: Kucic Associates Realty, LLC #21316249 Report a problem | ||
| 3/25/2015 | Listed for sale | $115,900$73/sqft |
Source: Kucic Associates Realty, LLC #21316249 Report a problem | ||
| 2/20/2015 | Listing removed | $115,900$73/sqft |
Source: Kucic Associates Realty, LLC #21316249 Report a problem | ||
| 1/20/2015 | Price change | $115,900-1.7%$73/sqft |
Source: Kucic Associates Realty, LLC #21316249 Report a problem | ||
| 9/20/2014 | Listed for sale | $117,900-1.7%$74/sqft |
Source: Kucic Associates Realty, LLC #21316249 Report a problem | ||
| 12/17/2012 | Listing removed | $119,900$76/sqft |
Source: Buyers & Sellers Advantage Report a problem | ||
| 6/22/2012 | Listed for sale | $119,900$76/sqft |
Source: JD Holly Report a problem | ||
Public tax history
| Year | Property taxes | Tax assessment |
|---|---|---|
| 2025 | $2,604 +14.9% | $236,600 +4.3% |
| 2024 | $2,266 +18.1% | $226,900 +14% |
| 2023 | $1,919 +12.3% | $199,100 +13.6% |
| 2022 | $1,709 +9.7% | $175,200 +12.1% |
| 2021 | $1,558 +8% | $156,300 +9.5% |
| 2020 | $1,442 +5.3% | $142,800 +7.8% |
| 2019 | $1,369 +13.5% | $132,500 +5.1% |
| 2018 | $1,207 +1.7% | $126,100 +7.7% |
| 2017 | $1,187 +23.9% | $117,100 +7.1% |
| 2016 | $958 +41.6% | $109,300 +28.1% |
| 2014 | $676 -34.9% | $85,300 +28.3% |
| 2013 | $1,039 | $66,500 -36% |
| 2012 | $1,039 | $103,900 +6.7% |
| 2011 | -- | $97,400 -2.8% |
| 2010 | $847 +9.5% | $100,200 -4.6% |
| 2009 | $773 | $105,000 +1% |
| 2007 | -- | $104,000 +0.9% |
| 2006 | -- | $103,100 -4.4% |
| 2005 | -- | $107,800 |
| 2004 | -- | $107,800 |
| 2003 | -- | $107,800 |
Find assessor info on the county website
Monthly payment
Est. payment
Payment breakdown
Explore the cost of this home by adjusting the details. Changes won't be saved.Climate risks
Neighborhood: Southeast Warren
- $233,4004 bd2 ba1.5k sqft9723 Treyburn Green Way, Indianapolis, IN 46239Off Market
- $303,1004 bd3 ba2.9k sqft9711 Treyburn Green Way, Indianapolis, IN 46239Off Market

- $235,900-- bd1 ba1.7k sqft9729 Treyburn Green Way, Indianapolis, IN 46239Off Market
- $286,5004 bd3 ba3.1k sqft9718 Treyburn Green Way, Indianapolis, IN 46239Off Market
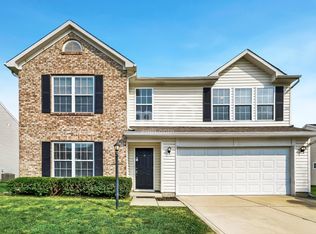
Similar homes
- $264,9994 bd3 ba1.8k sqft10615 Regis Ct, Indianapolis, IN 46239Active
 MLS ID #22121696, Lidia Casimiro Murrieta, Keller Williams Indy Metro NE. MIBOR as distributed by MLS GRID
 - $265,0003 bd2 ba1.6k sqft10844 Tedder Lake Dr, Indianapolis, IN 46239Active
 MLS ID #22129004, Vickie Jordan, Home Bound Real Estate LLC. MIBOR as distributed by MLS GRID
 - $277,0004 bd3 ba2.3k sqft8422 Weathervane Ct, Indianapolis, IN 46239Active
 MLS ID #22110261, Pau Suan, CENTURY 21 Scheetz. MIBOR as distributed by MLS GRID
 - $260,0002 bd2 ba1.8k sqft7955 Bent Willow Dr, Indianapolis, IN 46239Active
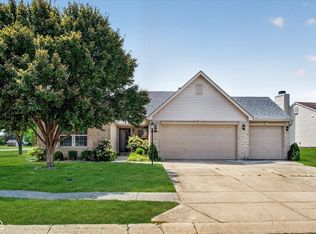 MLS ID #22116152, Jody Meredith Lee, Real Broker, LLC. MIBOR as distributed by MLS GRID
 - $205,0003 bd2 ba1.6k sqft11611 Ross Common Dr, Indianapolis, IN 46229For Sale
 MLS ID #847027, Keri Hir, Keri Hir. NIRA as distributed by MLS GRID
