Welcome to this beautiful two-story home in Franklin Township, built in 2018! This well-maintained home offers modern finishes, an open and functional floor plan, spacious living areas, and plenty of natural light throughout. Enjoy the benefits of newer construction in a desirable location with convenient access to schools, shopping, dining, and major highways. Move-in ready and waiting for its next owner!
Active
Price cut: $14K (7/30)
$275,000
8120 Wildwood Farms Dr, Indianapolis, IN 46239
4beds
2,002sqft
Residential, Single Family Residence
Built in 2018
5,227 Square Feet Lot
$-- Zestimate®
$137/sqft
$-- HOA
What's special
Modern finishes
- 74 days |
- 600 |
- 64 |
Zillow last checked:
Listing updated:
Listed by:
Jesus Moreno 317-801-0739,
HIVE Realty Group
Source: MIBOR as distributed by MLS GRID,MLS#: 22107888
Facts & features
Interior
Bedrooms & bathrooms
- Bedrooms: 4
- Bathrooms: 3
- Full bathrooms: 2
- 1/2 bathrooms: 1
- Main level bathrooms: 1
Primary bedroom
- Level: Upper
- Area: 240 Square Feet
- Dimensions: 16x15
Bedroom 2
- Level: Upper
- Area: 108 Square Feet
- Dimensions: 12x9
Bedroom 3
- Level: Upper
- Area: 90 Square Feet
- Dimensions: 10x9
Bedroom 4
- Level: Upper
- Area: 120 Square Feet
- Dimensions: 12x10
Dining room
- Level: Main
- Area: 110 Square Feet
- Dimensions: 10x11
Living room
- Level: Main
- Area: 208 Square Feet
- Dimensions: 16x13
Heating
- Electric
Cooling
- Central Air
Appliances
- Included: Dishwasher, Electric Water Heater, Microwave, Electric Oven, Refrigerator
Features
- Walk-In Closet(s)
- Has basement: No
Interior area
- Total structure area: 2,002
- Total interior livable area: 2,002 sqft
Property
Parking
- Total spaces: 2
- Parking features: Attached
- Attached garage spaces: 2
Features
- Levels: Two
- Stories: 2
Lot
- Size: 5,227 Square Feet
Details
- Parcel number: 490930113039000300
- Special conditions: Other
- Horse amenities: None
Construction
Type & style
- Home type: SingleFamily
- Architectural style: Other
- Property subtype: Residential, Single Family Residence
Materials
- Vinyl With Brick, Wood Siding
- Foundation: Slab
Condition
- New construction: No
- Year built: 2018
Utilities & green energy
- Water: Public
Community & HOA
Community
- Subdivision: Moeller Estates At Wildwood Farms
HOA
- Has HOA: No
Location
- Region: Indianapolis
Financial & listing details
- Price per square foot: $137/sqft
- Tax assessed value: $289,000
- Annual tax amount: $2,918
- Date on market: 6/12/2026
- Cumulative days on market: 76 days
Estimated market value
Not available
Estimated sales range
Not available
Not available
Price history
| Date | Event | Price |
|---|---|---|
| 7/30/2026 | Price change | $275,000-4.8%$137/sqft |
Source:  MIBOR as distributed by MLS GRID #22107888 Report a problem MIBOR as distributed by MLS GRID #22107888 Report a problem | ||
| 6/30/2026 | Price change | $289,000-2%$144/sqft |
Source: MIBOR as distributed by MLS GRID #22107888 Report a problem | ||
| 6/12/2026 | Listed for sale | $295,000+62.2%$147/sqft |
Source: MIBOR as distributed by MLS GRID #22107888 Report a problem | ||
| 9/15/2018 | Listing removed | $181,900$91/sqft |
Source: Carpenter Realtors, Inc. #21569745 Report a problem | ||
| 9/15/2018 | Pending sale | $181,900+1.1%$91/sqft |
Source: Carpenter Realtors, Inc. #21569745 Report a problem | ||
| 9/13/2018 | Sold | $179,900-1.1%$90/sqft |
Source: MIBOR as distributed by MLS GRID #21569745 Report a problem | ||
| 6/1/2018 | Listed for sale | $181,900$91/sqft |
Source: Carpenter Realtors, Inc. #21569745 Report a problem | ||
| 5/25/2018 | Pending sale | $181,900$91/sqft |
Source: Carpenter Realtors, Inc. #21569745 Report a problem | ||
| 5/24/2018 | Listed for sale | $181,900$91/sqft |
Source: Carpenter, REALTORS� #21569745 Report a problem | ||
Public tax history
| Year | Property taxes | Tax assessment |
|---|---|---|
| 2025 | $2,917 +23.3% | $289,000 -0.9% |
| 2024 | $2,366 -0.9% | $291,700 +23.3% |
| 2023 | $2,388 +24.1% | $236,600 -0.9% |
| 2022 | $1,925 +10.6% | $238,800 +24.1% |
| 2021 | $1,741 +1% | $192,500 +10.6% |
| 2020 | $1,724 +908.3% | $174,100 +1% |
| 2019 | $171 0% | $172,400 +2924.6% |
| 2018 | $171 | $5,700 |
| 2017 | $171 +3.6% | $5,700 |
| 2016 | $165 -27.6% | $5,700 -50% |
| 2014 | $228 | $11,400 |
| 2013 | $228 | $11,400 |
| 2012 | $228 | $11,400 |
| 2011 | -- | $11,400 |
| 2010 | $228 | $11,400 |
| 2009 | $228 | $11,400 |
| 2007 | -- | $11,400 |
Find assessor info on the county website
Monthly payment
Est. payment
Payment breakdown
Explore the cost of this home by adjusting the details. Changes won't be saved.Climate risks
Neighborhood: Five Points
Nearby schools
GreatSchools rating
- 6/10New Bethel Elementary SchoolGrades: PK-3Distance: 3 mi
- 5/10Franklin Central Junior HighGrades: 7-8Distance: 3.7 mi
- 7/10Franklin Central High SchoolGrades: 9-12Distance: 2.8 mi
Schools provided by the listing agent
- Middle: Franklin Central Junior High
Source: MIBOR as distributed by MLS GRID. This data may not be complete. We recommend contacting the local school district to confirm school assignments for this home.
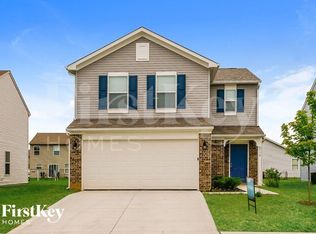
- $226,0004 bd3 ba1.4k sqft8116 Wildwood Farms Dr, Indianapolis, IN 46239Off Market
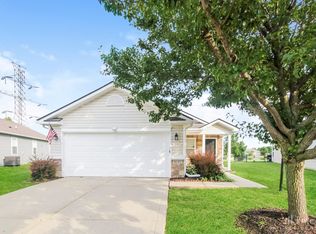
- $228,9003 bd2 ba1.2k sqft8137 Wildwood Farms Dr, Indianapolis, IN 46239Off Market
- $222,8004 bd2 ba1.6k sqft8124 Wildwood Farms Dr, Indianapolis, IN 46239Off Market

- $240,8004 bd2 ba1.6k sqft8112 Wildwood Farms Dr #0, Indianapolis, IN 46239Off Market
- $232,1004 bd3 ba1.6k sqft8112 Wildwood Farms Dr, Indianapolis, IN 46239Off Market
- $243,8004 bd3 ba1.6k sqft8128 Wildwood Farms Dr, Indianapolis, IN 46239Off Market
- $207,2003 bd1 ba1.3k sqft8115 Grove Berry Dr, Indianapolis, IN 46239Off Market
- $209,9003 bd1 ba1.3k sqft8119 Grove Berry Dr, Indianapolis, IN 46239Off Market
A local agent can set up tours, give advice and negotiate with sellers.
Similar homes
- $235,0004 bd3 ba1.6k sqft8038 Grove Berry Way, Indianapolis, IN 46239Active
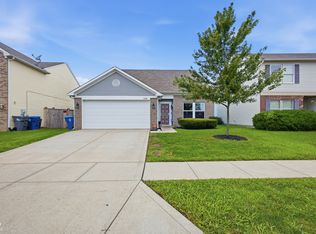 MLS ID #22119841, Kaitlin Campbell, eXp Realty, LLC. MIBOR as distributed by MLS GRID
 - $270,0003 bd3 ba2.8k sqft8027 Bach Dr, Indianapolis, IN 46239Active
 MLS ID #22119184, Todd Bailey, Ever Real Estate, LLC. MIBOR as distributed by MLS GRID
 - $310,0004 bd3 ba1.8k sqft4230 Five Points Rd, Indianapolis, IN 46239Active
 MLS ID #22109229, Sam Southworth, Indianapolis Homes Realty Group. MIBOR as distributed by MLS GRID
 - $284,9993 bd2 ba1.5k sqft8434 E Edgewood Ave, Indianapolis, IN 46239Active
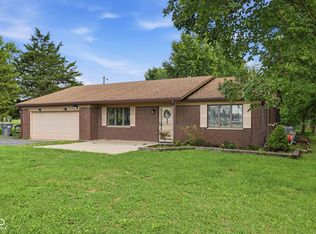 MLS ID #22118296, Gigi Grande Gutierrez, RE/MAX Advanced Realty. MIBOR as distributed by MLS GRID
 - $274,9003 bd2 ba1.9k sqft642 Crossfield Dr, Indianapolis, IN 46239ActiveMLS ID #22107010, Daimon Buck, F.C. Tucker Company. MIBOR as distributed by MLS GRID
- $325,0003 bd3 ba2.1k sqft5338 Bombay Dr, Indianapolis, IN 46239ActiveMLS ID #22119908, Timothy Bennett, 1 Percent Lists Indiana Real Estate. MIBOR as distributed by MLS GRID
- $333,0003 bd3 ba2.2k sqft4320 Indigo Walk Ln, Indianapolis, IN 46239ActiveMLS ID #22119764, Aimee Yanis, BluPrint Real Estate Group. MIBOR as distributed by MLS GRID
- $264,9004 bd2 ba2.4k sqft1201 N Eustis Dr, Indianapolis, IN 46229ActiveMLS ID #22112541, Ana Patino, eXp Realty, LLC. MIBOR as distributed by MLS GRID
- $305,0003 bd3 ba2k sqft5719 Apple Branch Ct, Indianapolis, IN 46237ActiveMLS ID #22115511, Tricia Kincaid, Indianapolis Homes Realty Group. MIBOR as distributed by MLS GRID
- $300,0004 bd3 ba2.1k sqft1931 Brocken Ct, Indianapolis, IN 46229ActiveMLS ID #22110583, Doug Fredbeck, Keller Williams Indpls Metro N. MIBOR as distributed by MLS GRID
- $324,0004 bd3 ba2.2k sqft10108 Caprock Canyon Dr, Indianapolis, IN 46229ActiveMLS ID #22106784, Catherine James, @properties. MIBOR as distributed by MLS GRID
- $287,0003 bd3 ba2.3k sqft3029 Broadway St, Indianapolis, IN 46205ActiveMLS ID #22103705, Jenni Bliss McMillion, @properties. MIBOR as distributed by MLS GRID
- $279,9003 bd1 ba2.6k sqft7808 Huff St, Indianapolis, IN 46259ActiveMLS ID #22118575, Matthew Fields, Daniels Real Estate. MIBOR as distributed by MLS GRID
- $260,0004 bd3 ba1.8k sqft4407 Bellchime Dr, Indianapolis, IN 46235ActiveMLS ID #22107966, Devan Lunceford, Totalis Real Estate Solutions. MIBOR as distributed by MLS GRID
- $269,9003 bd2 ba1.9k sqft2748 Rothe Ln, Indianapolis, IN 46229ActiveMLS ID #22110838, Devona Manion, Go Fish Realty. MIBOR as distributed by MLS GRID
- $299,0003 bd2 ba1.6k sqft6412 Brooks Bend Blvd, Indianapolis, IN 46237ActiveMLS ID #22111828, Todd Bailey, Ever Real Estate, LLC. MIBOR as distributed by MLS GRID
- $285,0004 bd3 ba1.7k sqft11610 Cotterill Way, Indianapolis, IN 46235ActiveMLS ID #22120637, Alex Hallmann, @properties. MIBOR as distributed by MLS GRID
- $275,0004 bd3 ba1.8k sqft1333 Harrison Dr, Greenwood, IN 46143ActiveMLS ID #22119798, Loretta Hendricks, Indiana Realty Pros, Inc.. MIBOR as distributed by MLS GRID
- $285,0003 bd2 ba1.5k sqft4213 S Amber Ct, New Palestine, IN 46163ActiveMLS ID #22113909, Garrett Brooks, United Real Estate Indpls. MIBOR as distributed by MLS GRID
- $235,0004 bd2 ba2k sqft218 S Emerson Ave, Indianapolis, IN 46219ActiveMLS ID #22119979, Julie Preston, F.C. Tucker Company. MIBOR as distributed by MLS GRID
