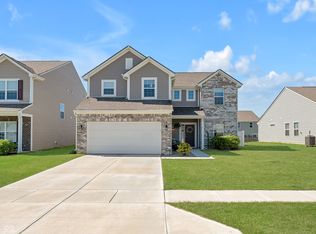
Welcome Home! Tucked inside the Trails at Grassy Creek neighborhood is a 4 bedroom spacious single-family home awaiting new owners! Built in 2022, this home has 2210 square feet of thoughtfully designed living space. You will find 9' ceilings on the first floor. With four generously proportioned bedrooms, a bonus room, and a loft, this two-story home provides ample opportunities for everyone to gather and private retreats for everyone to relax. The primary suite has double bowl vanity sinks and spacious dual walk-in closets. With a fully fenced in backyard, this property offers a harmonious balance of indoor and outdoor living possibilities. The neighborhood has a playground, dog park, walking trails and a pond. Close to 465, 70, and 74. Open the door to your next chapter!
Active
Price cut: $4K (8/3)
$324,000
10108 Caprock Canyon Dr, Indianapolis, IN 46229
4beds
2,210sqft
:
Get pre-qualified$2,190/mo
Residential, Single Family Residence
Built in 2022
7,405 Square Feet Lot
$-- Zestimate®
$147/sqft
$29/mo HOA
What's special
Bonus roomSpacious dual walk-in closetsFour generously proportioned bedroomsFully fenced in backyard
- 59 days |
- 106 |
- 7 |
Zillow last checked:
Listing updated:
Listed by:
Catherine James 317-720-8120,
@properties
Source: MIBOR as distributed by MLS GRID,MLS#: 22106784
Facts & features
Interior
Bedrooms & bathrooms
- Bedrooms: 4
- Bathrooms: 3
- Full bathrooms: 2
- 1/2 bathrooms: 1
- Main level bathrooms: 1
Primary bedroom
- Level: Upper
- Area: 234 Square Feet
- Dimensions: 18x13
Bedroom 2
- Level: Upper
- Area: 130 Square Feet
- Dimensions: 13x10
Bedroom 3
- Level: Upper
- Area: 120 Square Feet
- Dimensions: 10x12
Bedroom 4
- Level: Upper
- Area: 120 Square Feet
- Dimensions: 10x12
Bonus room
- Level: Main
- Area: 90 Square Feet
- Dimensions: 9 x 10
Kitchen
- Level: Main
- Area: 168 Square Feet
- Dimensions: 12x14
Living room
- Level: Main
- Area: 255 Square Feet
- Dimensions: 15x17
Loft
- Level: Upper
- Area: 200 Square Feet
- Dimensions: 20x10
Heating
- High Efficiency (90%+ AFUE )
Cooling
- Central Air
Appliances
- Included: Dishwasher, Dryer, Electric Water Heater, Disposal, Electric Oven, Refrigerator, Washer
- Laundry: Laundry Room
Features
- Attic Access, Walk-In Closet(s)
- Has basement: No
- Attic: Access Only
Interior area
- Total structure area: 2,210
- Total interior livable area: 2,210 sqft
Property
Parking
- Total spaces: 2
- Parking features: Attached
- Attached garage spaces: 2
Features
- Levels: Two
- Stories: 2
- Fencing: Fenced,Full
Lot
- Size: 7,405 Square Feet
Details
- Parcel number: 490909117004108700
- Horse amenities: None
Construction
Type & style
- Home type: SingleFamily
- Architectural style: Traditional
- Property subtype: Residential, Single Family Residence
Materials
- Vinyl With Brick
- Foundation: Concrete Perimeter
Condition
- New construction: No
- Year built: 2022
Utilities & green energy
- Water: Public
Community & HOA
Community
- Subdivision: Trails At Grassy Creek
HOA
- Has HOA: Yes
- Amenities included: Park, Playground, Trail(s)
- Services included: Association Home Owners, ParkPlayground, Walking Trails
- HOA fee: $350 annually
Location
- Region: Indianapolis
Financial & listing details
- Price per square foot: $147/sqft
- Tax assessed value: $309,700
- Annual tax amount: $3,452
- Date on market: 6/15/2026
- Cumulative days on market: 61 days
Estimated market value
Not available
Estimated sales range
Not available
Not available
Price history
| Date | Event | Price |
|---|---|---|
| 8/3/2026 | Price change | $324,000-1.2%$147/sqft |
Source:  MIBOR as distributed by MLS GRID #22106784 Report a problem MIBOR as distributed by MLS GRID #22106784 Report a problem | ||
| 7/2/2026 | Price change | $328,000-0.6%$148/sqft |
Source: MIBOR as distributed by MLS GRID #22106784 Report a problem | ||
| 6/15/2026 | Listed for sale | $330,000+5.8%$149/sqft |
Source: MIBOR as distributed by MLS GRID #22106784 Report a problem | ||
| 5/4/2023 | Sold | $311,995$141/sqft |
Source: MIBOR as distributed by MLS GRID #21884437 Report a problem | ||
| 3/7/2023 | Pending sale | $311,995$141/sqft |
Source: MIBOR as distributed by MLS GRID #21884437 Report a problem | ||
| 9/21/2022 | Listed for sale | $311,995$141/sqft |
Source: MIBOR as distributed by MLS GRID #21884437 Report a problem | ||
Public tax history
| Year | Property taxes | Tax assessment |
|---|---|---|
| 2025 | $3,451 -2.7% | $309,700 +3.9% |
| 2024 | $3,547 +42224.8% | $298,200 -3.2% |
| 2023 | $8 | $307,900 +102533.3% |
| 2022 | -- | $300 |
Find assessor info on the county website
Monthly payment
Est. payment
Payment breakdown
Explore the cost of this home by adjusting the details. Changes won't be saved.Climate risks
Neighborhood: Southeast Warren
Nearby schools
GreatSchools rating
- 3/10Grassy Creek Elementary SchoolGrades: K-4Distance: 0.5 mi
- 4/10Creston Middle SchoolGrades: 5-8Distance: 1 mi
- 2/10Warren Central High SchoolGrades: 9-12Distance: 2.1 mi
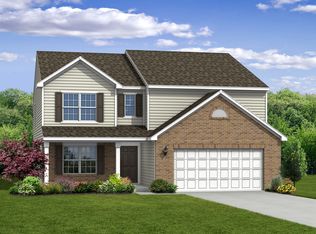
- $348,5004 bd3 ba2.9k sqft10114 Caprock Canyon Dr, Indianapolis, IN 46229Off Market
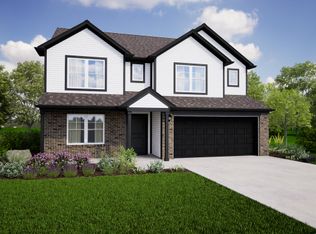
- $339,9954 bd3 ba2.8k sqft10102 Caprock Canyon Dr, Indianapolis, IN 46229Sold
- $292,900-- bd-- ba1.7k sqft10050 Caprock Canyon Dr, Indianapolis, IN 46229Off Market
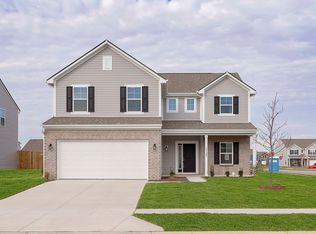
- $314,9954 bd3 ba2.1k sqft10120 Caprock Canyon Dr, Indianapolis, IN 46229Sold
- $311,000-- bd-- ba2.4k sqft10113 Falls Canyon Ln, Indianapolis, IN 46229Off Market
- $247,600-- bd-- ba1.1k sqft10119 Falls Canyon Ln, Indianapolis, IN 46229Off Market
- $260,1003 bd2 ba1.3k sqft10107 Falls Canyon Ln, Indianapolis, IN 46229Off Market
- $339,900-- bd-- ba2.5k sqft10113 Caprock Canyon Dr, Indianapolis, IN 46229Off Market
A local agent can set up tours, give advice and negotiate with sellers.
Similar homes
- $329,9004 bd3 ba2.5k sqft10131 Caprock Canyon Dr, Indianapolis, IN 46229Active
 MLS ID #22116252, Julie Preston, F.C. Tucker Company. MIBOR as distributed by MLS GRID
 - $370,0005 bd3 ba2.8k sqft10106 Falls Canyon Ln, Indianapolis, IN 46229Active
 MLS ID #22116614, Jasmeen Kaur, URBAN DREAM REALTY LLC. MIBOR as distributed by MLS GRID
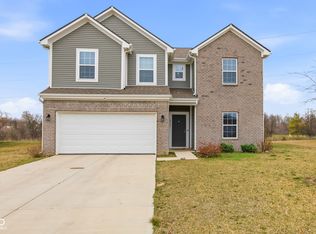
 - $359,9994 bd3 ba2.3k sqft10317 Caprock Canyon Dr, Indianapolis, IN 46229Active
 MLS ID #22088107, Simrnpreet Bajwa, F.C. Tucker Company. MIBOR as distributed by MLS GRID
 - $339,9004 bd3 ba2.1k sqft11603 Brookwood Trace Ln, Indianapolis, IN 46229Active
 MLS ID #22116427, Tyler Secrist, Century 21 Bradley Realty Inc. MIBOR as distributed by MLS GRID
 - $375,0005 bd3 ba3k sqft10101 Caprock Canyon Dr, Indianapolis, IN 46229ActiveMLS ID #22073826, Brittany Perry, Compass Indiana, LLC. MIBOR as distributed by MLS GRID
- $274,9003 bd2 ba1.9k sqft642 Crossfield Dr, Indianapolis, IN 46239ActiveMLS ID #22107010, Daimon Buck, F.C. Tucker Company. MIBOR as distributed by MLS GRID
- $375,0004 bd3 ba3.1k sqft11103 Bear Hollow Dr, Indianapolis, IN 46229ActiveMLS ID #22089389, Forde Ness, Berkshire Hathaway Home. MIBOR as distributed by MLS GRID
- $385,0004 bd3 ba2.7k sqft10531 Broadford St, Indianapolis, IN 46239ActiveMLS ID #22106988, Eric Forney, Keller Williams Indy Metro Partners. MIBOR as distributed by MLS GRID
- $349,9004 bd3 ba2.2k sqft5225 Hearst Ln, Indianapolis, IN 46239ActiveMLS ID #22112896, Nancy Warfield, F.C. Tucker Company. MIBOR as distributed by MLS GRID
- $337,9004 bd3 ba3.1k sqft10522 Patoka Rd, Indianapolis, IN 46239ActiveMLS ID #22107556, Sean Daniels, Daniels Real Estate. MIBOR as distributed by MLS GRID
- $325,0004 bd3 ba2k sqft11447 Basalt Dr, Indianapolis, IN 46235ActiveMLS ID #22109718, Raveendran Dudhlur, Forthright Real Estate. MIBOR as distributed by MLS GRID
- $270,0003 bd3 ba2.8k sqft8027 Bach Dr, Indianapolis, IN 46239ActiveMLS ID #22119184, Todd Bailey, Ever Real Estate, LLC. MIBOR as distributed by MLS GRID
- $275,0004 bd3 ba2k sqft8120 Wildwood Farms Dr, Indianapolis, IN 46239ActiveMLS ID #22107888, Jesus Moreno, HIVE Realty Group. MIBOR as distributed by MLS GRID
- $285,0004 bd3 ba1.6k sqft3035 Arrowroot Ln, Indianapolis, IN 46239ActiveMLS ID #22106027, Jessica Carl Roof, Highgarden Real Estate. MIBOR as distributed by MLS GRID
- $315,0003 bd2 ba1.8k sqft4115 Stubbington Ln, Indianapolis, IN 46239ActiveMLS ID #22075324, Corey Dawkins, Keller Williams Indy Metro NE. MIBOR as distributed by MLS GRID
- $330,0003 bd3 ba2.1k sqft154 Handley St, Indianapolis, IN 46222ActiveMLS ID #22109164, Jamie Blackburn, @properties. MIBOR as distributed by MLS GRID
- $360,0004 bd3 ba2.4k sqft3714 Shepperton Blvd, Indianapolis, IN 46228ActiveMLS ID #22117079, Craig Deboor, Real Broker, LLC. MIBOR as distributed by MLS GRID
- $385,0005 bd4 ba3.2k sqft10358 Pronghorn Ln, Indianapolis, IN 46239ActiveMLS ID #22116278, Jamie Boer, Compass Indiana, LLC. MIBOR as distributed by MLS GRID
- $350,0004 bd3 ba3k sqft6753 Kentland Cir, Indianapolis, IN 46237ActiveMLS ID #22112305, Jonathan Hopson, F.C. Tucker Company. MIBOR as distributed by MLS GRID
- $365,0005 bd3 ba3.2k sqft4804 Spring Flower Ct, Indianapolis, IN 46237ActiveMLS ID #22115302, Pembroke Cornelius, Ever Real Estate, LLC. MIBOR as distributed by MLS GRID
