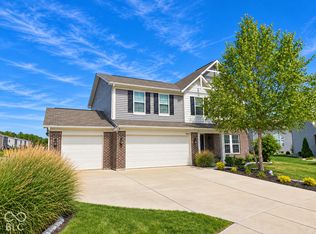
Why wait to build when your practically brand-new 4 bedroom, 2.5 bathroom home is already waiting for you? Built in 2023, this pristine home still carries its valuable builder's structural warranty, giving you ultimate peace of mind. Nestled on a premium 0.23-acre lot, the property backs directly up to a serene community pond and walking path, offering a picturesque backdrop to your daily life. Step inside the welcoming foyer, flanked by a versatile formal living room that easily flexes into a home office or elegant dining space. The back of the home unfolds into an open-concept sanctuary drenched in warm, southern sunlight. Your inner chef will rejoice in the high-end kitchen with extended-height cabinets, granite countertops, stainless steel appliances, a walk-in pantry, and a center island with a breakfast bar. Sip your morning coffee in the breakfast room as you gaze out at the peaceful water views, or step straight into the backyard to connect with nature. A mudroom area off the garage is the perfect spot to drop your coat. Upstairs, a loft serves as the perfect secondary family room, surrounded by four generously sized bedrooms. The primary suite features an expansive bedroom, a private bath with dual sinks, a walk-in shower, and a walk-in closet. Minutes from Paul Ruster Park and Washington Square shopping, this home offers the perfect blend of city convenience and tranquility. Homes with a premium pond lot and active warranties don't stick around for long. Schedule your in-person showing today before your new lifestyle belongs to someone else!
Active
Price cut: $7K (9/14)
$378,000
10531 Broadford St, Indianapolis, IN 46239
4beds
2,763sqft
Residential, Single Family Residence
Built in 2023
10,018 Square Feet Lot
$-- Zestimate®
$137/sqft
$50/mo HOA
What's special
Four generously sized bedroomsWelcoming foyerGranite countertopsPremium pond lotHigh-end kitchenStainless steel appliancesWalk-in pantry
- 122 days
- 88
- 6
Zillow last checked:
Listing updated:
Listed by:
Eric Forney sold@forneygroup.com,
Keller Williams Indy Metro Partners,
Larisa Marcone,
Keller Williams Indy Metro Partners
Source: MIBOR as distributed by MLS GRID,MLS#: 22106988
Facts & features
Interior
Bedrooms & bathrooms
- Bedrooms: 4
- Bathrooms: 3
- Full bathrooms: 2
- 1/2 bathrooms: 1
- Main level bathrooms: 1
Primary bedroom
- Level: Upper
- Area: 252 Square Feet
- Dimensions: 18x14
Bedroom 2
- Level: Upper
- Area: 169 Square Feet
- Dimensions: 13x13
Bedroom 3
- Level: Upper
- Area: 143 Square Feet
- Dimensions: 13x11
Bedroom 4
- Level: Upper
- Area: 130 Square Feet
- Dimensions: 13x10
Breakfast room
- Level: Main
- Area: 120 Square Feet
- Dimensions: 12x10
Great room
- Level: Main
- Area: 396 Square Feet
- Dimensions: 18x22
Kitchen
- Level: Main
- Area: 144 Square Feet
- Dimensions: 12x12
Living room
- Level: Main
- Area: 132 Square Feet
- Dimensions: 12x11
Loft
- Level: Upper
- Area: 187 Square Feet
- Dimensions: 11x17
Heating
- Forced Air
Cooling
- Central Air
Appliances
- Included: Dishwasher, Dryer, Disposal, Gas Water Heater, MicroHood, Gas Oven, Refrigerator, Washer, Water Softener Owned
- Laundry: Connections All, Upper Level
Features
- Breakfast Bar, Kitchen Island, Entrance Foyer, Ceiling Fan(s), Pantry, Walk-In Closet(s)
- Windows: Wood Work Painted
- Has basement: No
Interior area
- Total structure area: 2,763
- Total interior livable area: 2,763 sqft
Property
Parking
- Total spaces: 2
- Parking features: Attached, Concrete, Garage Door Opener
- Attached garage spaces: 2
- Details: Garage Parking Other(Garage Door Opener, Keyless Entry)
Features
- Levels: Two
- Stories: 2
- Patio & porch: Covered
- Has view: Yes
- View description: Pond
- Water view: Pond
- Waterfront features: Pond
Lot
- Size: 10,018 Square Feet
- Features: Curbs, Sidewalks, Suburb, Trees-Small (Under 20 Ft)
Details
- Parcel number: 490909122006011700
- Horse amenities: None
Construction
Type & style
- Home type: SingleFamily
- Architectural style: Traditional
- Property subtype: Residential, Single Family Residence
Materials
- Brick, Vinyl Siding
- Foundation: Slab
Condition
- New construction: No
- Year built: 2023
Utilities & green energy
- Water: Public
Community & HOA
Community
- Security: Security System, Smoke Detector(s)
- Subdivision: Highlands At Grassy Creek
HOA
- Has HOA: Yes
- Amenities included: Maintenance, Management, Pond Year Round, Trail(s)
- Services included: Maintenance, Management, Walking Trails
- HOA fee: $50 monthly
- HOA phone: 317-541-0000
Location
- Region: Indianapolis
Financial & listing details
- Price per square foot: $137/sqft
- Tax assessed value: $359,300
- Annual tax amount: $4,428
- Date on market: 6/24/2026
- Cumulative days on market: 120 days
Estimated market value
Not available
Estimated sales range
Not available
Not available
Price history
| Date | Event | Price |
|---|---|---|
| 9/14/2026 | Price change | $378,000-1.8%$137/sqft |
Source:  MIBOR as distributed by MLS GRID #22106988 Report a problem MIBOR as distributed by MLS GRID #22106988 Report a problem | ||
| 6/24/2026 | Listed for sale | $385,000+8%$139/sqft |
Source: MIBOR as distributed by MLS GRID #22106988 Report a problem | ||
| 4/24/2023 | Sold | $356,440$129/sqft |
Source: Public Record Report a problem | ||
Public tax history
| Year | Property taxes | Tax assessment |
|---|---|---|
| 2025 | $4,427 +77% | $359,300 -5.5% |
| 2024 | $2,501 +22273.3% | $380,400 +73.5% |
| 2023 | $11 | $219,300 +54725% |
| 2022 | -- | $400 |
Find assessor info on the county website
Monthly payment
Est. payment
Payment breakdown
Explore the cost of this home by adjusting the details. Changes won't be saved.Climate risks
Neighborhood: Southeast Warren
Nearby schools
Schools provided by the listing agent
- Elementary: Grassy Creek Elementary School
- High: Warren Central High School
Source: MIBOR as distributed by MLS GRID. This data may not be complete. We recommend contacting the local school district to confirm school assignments for this home.
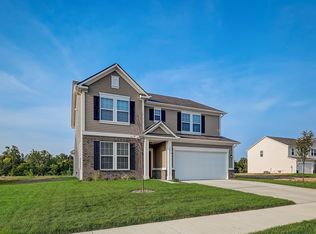
- $352,0003 bd3 ba2.2k sqft10513 Broadford St, Indianapolis, IN 46239Sold
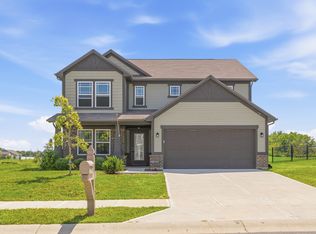
- $2,4005 bd3 ba2.2k sqft10525 Broadford St, Indianapolis, IN 46239For Rent
- $447,1005 bd4 ba3.7k sqft10537 Broadford St, Indianapolis, IN 46239Off Market

- $378,000-- bd-- ba2.7k sqft10519 Broadford St, Indianapolis, IN 46239Off Market
Similar homes
- $359,9994 bd3 ba2.3k sqft10317 Caprock Canyon Dr, Indianapolis, IN 46229Active
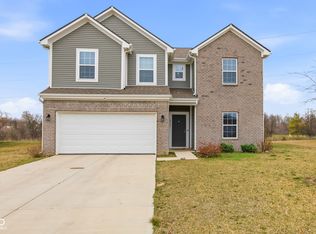 MLS ID #22088107, Simrnpreet Bajwa, F.C. Tucker Company. MIBOR as distributed by MLS GRID
 - $400,0004 bd3 ba2.9k sqft9410 Bethel Woods Dr, Indianapolis, IN 46239Active
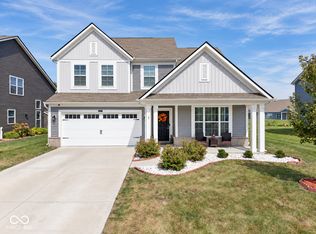 MLS ID #22122812, Landon Buesching, 1 Percent Lists Indiana Real Estate. MIBOR as distributed by MLS GRID
 - $349,9003 bd3 ba2.2k sqft9802 Violet Cir, Indianapolis, IN 46239Active
 MLS ID #22130834, James Gilday, eXp Realty, LLC. MIBOR as distributed by MLS GRID
 - $370,0005 bd3 ba2.8k sqft10106 Falls Canyon Ln, Indianapolis, IN 46229Active
 MLS ID #22116614, Jasmeen Kaur, URBAN DREAM REALTY LLC. MIBOR as distributed by MLS GRID
