This Rushmore floor plan is ready to go w/out the wait or added expense of building! It's priced lower than comparable new construction while already offering valuable upgrades and included extras. From the moment you arrive, the charming covered front porch welcomes you home and offers the perfect place to enjoy your morning coffee or unwind at the end of the day. Inside, the open concept layout was made for gathering. The show stopping kitchen features white qtz counters, a gas range with hood, oversized wlk in pantry, brkfst bar, and a dining area that flows seamlessly into the living room, creating the perfect space for gatherings, game nights, and everyday living. A main level bdrm with a nearby full bath and tub/shower combo offers flexibility for guests, multi-generational living, or a private home office. Upstairs, you'll love the huge loft! Imagine family movie nights, a gaming room, or the ultimate hangout space. Three additional bedrooms, two full baths, and convenient upstairs laundry complete the upper level. The spacious primary retreat features a tray ceiling, + an ensuite bath w/ double sinks, tiled floors, private toilet closet, wlk-in closet, and a spa-like shower designed to help you relax at the end of the day. Step outside to a large backyard with room to play, garden, or entertain. The roomy, concrete patio slab is ready for grilling, outdoor dining, or relaxing under the stars. Built with energy efficiency in mind and carrying a certification for lower utility costs, this home also includes a 10 yr structural warranty for added peace of mind. Need extra storage? The oversized 2 car garage offers 4 ft extension, giving you additional space for tools, bikes, lawn equipment, or workshop. The washer, dryer, water softener, water purification system, and Ring doorbell all stay, and with a strong offer, the living room TV and projector screen can stay too! Located near parks, trails, shopping, dining, and schools, this turn key is ready for you!
Active
Price cut: $3K (6/30)
$396,000
7320 Deerberg Dr, Indianapolis, IN 46259
4beds
2,643sqft
:
Get pre-qualified$2,719/mo
Residential, Single Family Residence
Built in 2024
10,454 Square Feet Lot
$-- Zestimate®
$150/sqft
$53/mo HOA
What's special
Huge loftCharming covered front porchOpen concept layoutTray ceilingSpacious primary retreatGas range with hoodShow stopping kitchen
- 54 days |
- 228 |
- 8 |
Zillow last checked:
Listing updated:
Listed by:
Brandi Oakes 317-534-7851,
CENTURY 21 Scheetz
Source: MIBOR as distributed by MLS GRID,MLS#: 22106569
Facts & features
Interior
Bedrooms & bathrooms
- Bedrooms: 4
- Bathrooms: 3
- Full bathrooms: 3
- Main level bathrooms: 1
- Main level bedrooms: 1
Primary bedroom
- Level: Upper
- Area: 240 Square Feet
- Dimensions: 16x15
Bedroom 2
- Level: Main
- Area: 168 Square Feet
- Dimensions: 14x12
Bedroom 3
- Level: Upper
- Area: 144 Square Feet
- Dimensions: 12x12
Bedroom 4
- Level: Upper
- Area: 132 Square Feet
- Dimensions: 12x11
Dining room
- Features: Luxury Vinyl Plank
- Level: Main
- Area: 190 Square Feet
- Dimensions: 19x10
Kitchen
- Features: Luxury Vinyl Plank
- Level: Main
- Area: 209 Square Feet
- Dimensions: 19X11
Living room
- Features: Luxury Vinyl Plank
- Level: Main
- Area: 380 Square Feet
- Dimensions: 20X19
Loft
- Level: Upper
- Area: 416 Square Feet
- Dimensions: 16x26
Heating
- Heat Pump
Cooling
- Central Air
Appliances
- Included: Gas Cooktop, Dishwasher, Dryer, Electric Water Heater, Disposal, MicroHood, Microwave, Double Oven, Range Hood, Refrigerator, Washer, Water Heater, Water Purifier, Water Softener Owned
- Laundry: Upper Level
Features
- Attic Access, Breakfast Bar, Tray Ceiling(s), Kitchen Island, Entrance Foyer, Ceiling Fan(s), High Speed Internet, In-Law Floorplan, Eat-in Kitchen, Wired for Data, Pantry, Smart Thermostat, Walk-In Closet(s)
- Windows: Wood Work Painted
- Has basement: No
- Attic: Access Only
Interior area
- Total structure area: 2,643
- Total interior livable area: 2,643 sqft
Video & virtual tour
Property
Parking
- Total spaces: 2
- Parking features: Attached
- Attached garage spaces: 2
- Details: Garage Parking Other(Finished Garage)
Features
- Levels: Two
- Stories: 2
- Patio & porch: Covered
- Exterior features: Sprinkler System
Lot
- Size: 10,454 Square Feet
- Features: Sidewalks, Street Lights
Details
- Parcel number: 491618120002021300
- Horse amenities: None
Construction
Type & style
- Home type: SingleFamily
- Architectural style: Traditional
- Property subtype: Residential, Single Family Residence
Materials
- Vinyl With Brick
- Foundation: Slab
Condition
- New construction: No
- Year built: 2024
Details
- Builder name: Beazer Homes
Utilities & green energy
- Electric: 200+ Amp Service
- Water: Public
- Utilities for property: Electricity Connected
Green energy
- Green verification: See Attached Certificate, Energy Star Green Certificate
- Energy efficient items: HVAC, Other/See Remarks
Community & HOA
Community
- Security: Fire Alarm
- Subdivision: Crossroads At Southport
HOA
- Has HOA: Yes
- Amenities included: Maintenance, Management, Snow Removal
- Services included: Maintenance, Snow Removal
- HOA fee: $320 semi-annually
- HOA phone: 317-631-2213
Location
- Region: Indianapolis
Financial & listing details
- Price per square foot: $150/sqft
- Tax assessed value: $386,800
- Annual tax amount: $3,568
- Date on market: 6/10/2026
- Cumulative days on market: 55 days
- Electric utility on property: Yes
Estimated market value
Not available
Estimated sales range
Not available
Not available
Price history
| Date | Event | Price |
|---|---|---|
| 6/30/2026 | Price change | $396,000-0.8%$150/sqft |
Source:  MIBOR as distributed by MLS GRID #22106569 Report a problem MIBOR as distributed by MLS GRID #22106569 Report a problem | ||
| 6/10/2026 | Listed for sale | $399,000+7%$151/sqft |
Source: MIBOR as distributed by MLS GRID #22106569 Report a problem | ||
| 6/1/2026 | Listing removed | $2,550$1/sqft |
Source: Zillow Rentals Report a problem | ||
| 5/17/2026 | Listed for rent | $2,550$1/sqft |
Source: Zillow Rentals Report a problem | ||
| 7/11/2024 | Sold | $372,959$141/sqft |
Source: Public Record Report a problem | ||
Public tax history
| Year | Property taxes | Tax assessment |
|---|---|---|
| 2025 | $10 +1.4% | $386,800 +77260% |
| 2024 | $10 | $500 +25% |
| 2023 | -- | $400 |
Find assessor info on the county website
Monthly payment
Est. payment
Payment breakdown
Explore the cost of this home by adjusting the details. Changes won't be saved.Climate risks
Neighborhood: South Franklin
Nearby schools
GreatSchools rating
- 8/10South Creek Elementary SchoolGrades: K-3Distance: 0.6 mi
- 7/10Franklin Central Junior HighGrades: 7-8Distance: 1.9 mi
- 9/10Franklin Central High SchoolGrades: 9-12Distance: 1.2 mi
Schools provided by the listing agent
- Elementary: South Creek Elementary
- Middle: Franklin Central Junior High
- High: Franklin Central High School
Source: MIBOR as distributed by MLS GRID. This data may not be complete. We recommend contacting the local school district to confirm school assignments for this home.
- $424,3965 bd3 ba3.2k sqft7314 Deerberg Dr, Indianapolis, IN 46259Sold
- $382,0005 bd3 ba2.9k sqft7308 Deerberg Dr, Indianapolis, IN 46259Sold
- $369,9903 bd3 ba2.3k sqft7338 Deerberg Dr, Indianapolis, IN 46259Sold
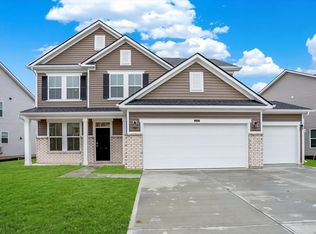
- $420,5105 bd3 ba3.1k sqft7321 Raybourn Ct, Indianapolis, IN 46259Sold
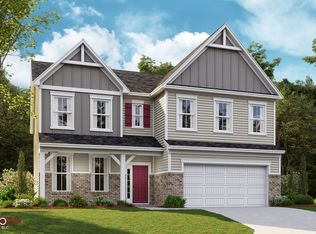
- $389,9905 bd3 ba2.9k sqft7315 Raybourn Ct, Indianapolis, IN 46259Sold
- $370,0005 bd3 ba3k sqft7319 Deerberg Dr, Indianapolis, IN 46259Sold
- $338,100-- bd-- ba-- sqft7325 Deerberg Dr, Indianapolis, IN 46259Off Market
- $417,0905 bd3 ba3k sqft7313 Deerberg Dr, Indianapolis, IN 46259Sold
A local agent can set up tours, give advice and negotiate with sellers.
Similar homes
- $410,0005 bd3 ba2.7k sqft7439 Kensley Pl, Indianapolis, IN 46259Active
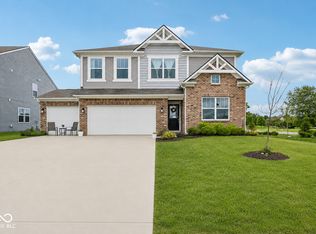 MLS ID #22104599, Autumn Sojka, Heroes Property Group. MIBOR as distributed by MLS GRID
 - $398,9904 bd3 ba3k sqft8223 Morera Ct, Indianapolis, IN 46237Active
 MLS ID #22100795, Van Thawng, eXp Realty, LLC. MIBOR as distributed by MLS GRID
 - $389,9955 bd4 ba3.2k sqft10358 Pronghorn Ln, Indianapolis, IN 46239Active
 MLS ID #22116278, Jamie Boer, Compass Indiana, LLC. MIBOR as distributed by MLS GRID
 - $475,0005 bd4 ba2.9k sqft7350 Glen Park Way, Indianapolis, IN 46259Active
 MLS ID #22107371, Liz Grimes, Hoosier, REALTORS®. MIBOR as distributed by MLS GRID
 - $395,0005 bd4 ba3.1k sqft10359 Deercrest Ln, Indianapolis, IN 46239ActiveMLS ID #22106604, Jasmeen Kaur, URBAN DREAM REALTY LLC. MIBOR as distributed by MLS GRID
- $535,0004 bd3 ba2.7k sqft7948 Nicoson Ct, Indianapolis, IN 46259ActiveMLS ID #22101923, Leticia Latinovich, Real Broker, LLC. MIBOR as distributed by MLS GRID
- $349,9004 bd3 ba2.2k sqft5225 Hearst Ln, Indianapolis, IN 46239ActiveMLS ID #22112896, Nancy Warfield, F.C. Tucker Company. MIBOR as distributed by MLS GRID
- $360,0003 bd3 ba2.2k sqft9802 Violet Cir, Indianapolis, IN 46239ActiveMLS ID #22109703, Andrew Prince, CENTURY 21 Scheetz. MIBOR as distributed by MLS GRID
- $346,9004 bd4 ba2.5k sqft5122 Clemens Pl, Indianapolis, IN 46239ActiveMLS ID #22105152, Lora Reynolds, Epique Inc. MIBOR as distributed by MLS GRID
- $385,0004 bd3 ba2.7k sqft10531 Broadford St, Indianapolis, IN 46239ActiveMLS ID #22106988, Eric Forney, Keller Williams Indy Metro Partners. MIBOR as distributed by MLS GRID
- $329,9004 bd3 ba2.5k sqft10131 Caprock Canyon Dr, Indianapolis, IN 46229ActiveMLS ID #22116252, Julie Preston, F.C. Tucker Company. MIBOR as distributed by MLS GRID
- $330,0003 bd3 ba2k sqft8741 Carver Dr, Indianapolis, IN 46239ActiveMLS ID #22117406, Ashton Harris, The Stewart Home Group. MIBOR as distributed by MLS GRID
- $370,0005 bd3 ba2.8k sqft10106 Falls Canyon Ln, Indianapolis, IN 46229ActiveMLS ID #22116614, Jasmeen Kaur, URBAN DREAM REALTY LLC. MIBOR as distributed by MLS GRID
- $399,9004 bd3 ba3.1k sqft903 Sugarland Way, Greenwood, IN 46143ActiveMIBOR as distributed by MLS GRID
- $349,9004 bd3 ba3.7k sqft8522 Bravestone Way, Indianapolis, IN 46239ActiveMLS ID #22116035, Gurvinder Singh, White Stag Realty, LLC. MIBOR as distributed by MLS GRID
- $334,9003 bd2 ba1.8k sqft6302 Meadow Path Way, Indianapolis, IN 46259ActiveMLS ID #22102707, Vickie Jordan, Home Bound Real Estate LLC. MIBOR as distributed by MLS GRID
- $394,9994 bd3 ba2.3k sqft8727 Stoddard Ln, Indianapolis, IN 46217ActiveMLS ID #22110987, Jenny Laughner, CENTURY 21 Scheetz. MIBOR as distributed by MLS GRID
- $399,9004 bd3 ba2.5k sqft7216 Jackson Dr, Cumberland, IN 46229ActiveMLS ID #22115617, Joseph Horan, Redfin Corporation. MIBOR as distributed by MLS GRID
- $415,0003 bd3 ba2.6k sqft2946 S Colton Rd, New Palestine, IN 46163ActiveMLS ID #22107300, Katrin Hoffman, RE/MAX Advanced Realty. MIBOR as distributed by MLS GRID
- $305,0003 bd3 ba2k sqft5719 Apple Branch Ct, Indianapolis, IN 46237ActiveMLS ID #22115511, Tricia Kincaid, Indianapolis Homes Realty Group. MIBOR as distributed by MLS GRID
