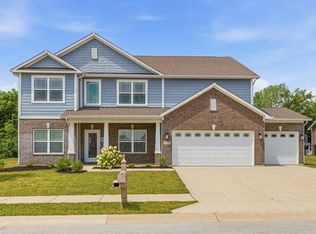
This 5-bedroom, 3.5-bath Craftsman-style home offers the kind of flexible, functional layout that adapts to how real people actually live. Built just four years ago, it blends thoughtful design with everyday practicality across every level. The main floor is built for both daily life and entertaining. An open-concept layout connects the kitchen and living areas seamlessly, while a formal living room off the foyer gives you a dedicated space that works equally well as a home office or creative room. A main-floor bedroom with a full en suite bath adds genuine versatility - whether for overnight guests, multigenerational living, or simply the convenience of a private space on the main level. The kitchen anchors the home with a center island, quartz countertops, stainless steel appliances, and ample cabinet storage. Step outside to the open back patio for easy outdoor gatherings, or relax on the covered front porch - both spaces extend your living area beyond four walls. Upstairs, four bedrooms, a loft, and a dedicated laundry room keep everything organized and within reach. The primary suite offers a dual-sink vanity, tiled walk-in shower, and walk-in closet. A three-car attached garage with extra storage rounds out the home's practical strengths. Outside your front door, the neighborhood offers a playground and generous common green space. Shopping, dining, and entertainment are all close by - making this a home that's as well-located as it is well-designed.
Active
$475,000
7350 Glen Park Way, Indianapolis, IN 46259
5beds
2,932sqft
:
Get pre-qualified$3,195/mo
Residential, Single Family Residence
Built in 2022
10,018 Square Feet Lot
$-- Zestimate®
$162/sqft
$60/mo HOA
What's special
Covered front porchQuartz countertopsFlexible functional layoutStainless steel appliancesDedicated laundry roomAmple cabinet storageWalk-in closet
- 51 days |
- 250 |
- 12 |
Zillow last checked:
Listing updated:
Listed by:
Liz Grimes 317-437-9897,
Hoosier, REALTORS®
Source: MIBOR as distributed by MLS GRID,MLS#: 22107371
Facts & features
Interior
Bedrooms & bathrooms
- Bedrooms: 5
- Bathrooms: 4
- Full bathrooms: 3
- 1/2 bathrooms: 1
- Main level bathrooms: 2
- Main level bedrooms: 1
Primary bedroom
- Level: Upper
- Area: 252 Square Feet
- Dimensions: 14x18
Bedroom 2
- Level: Upper
- Area: 140 Square Feet
- Dimensions: 10x14
Bedroom 3
- Level: Upper
- Area: 130 Square Feet
- Dimensions: 10x13
Bedroom 4
- Level: Upper
- Area: 130 Square Feet
- Dimensions: 10x13
Bedroom 5
- Level: Main
- Area: 154 Square Feet
- Dimensions: 14x11
Breakfast room
- Level: Main
- Area: 160 Square Feet
- Dimensions: 16x10
Great room
- Level: Main
- Area: 288 Square Feet
- Dimensions: 16x18
Guest room
- Level: Main
- Area: 154 Square Feet
- Dimensions: 11x14
Kitchen
- Level: Main
- Area: 117 Square Feet
- Dimensions: 13x9
Living room
- Level: Main
- Area: 154 Square Feet
- Dimensions: 14x11
Loft
- Level: Upper
- Area: 140 Square Feet
- Dimensions: 10x14
Heating
- Forced Air
Cooling
- Central Air
Appliances
- Included: Dishwasher, Electric Water Heater, Disposal, Microwave, Gas Oven
- Laundry: Upper Level
Features
- Attic Access, Walk-In Closet(s), Kitchen Island, Pantry, Smart Thermostat
- Windows: Wood Work Painted
- Has basement: No
- Attic: Access Only
Interior area
- Total structure area: 2,932
- Total interior livable area: 2,932 sqft
Property
Parking
- Total spaces: 3
- Parking features: Attached
- Attached garage spaces: 3
- Details: Garage Parking Other(Keyless Entry)
Features
- Levels: Two
- Stories: 2
- Patio & porch: Patio, Covered
Lot
- Size: 10,018 Square Feet
- Features: Sidewalks, Trees-Small (Under 20 Ft)
Details
- Parcel number: 491512114002029300
- Horse amenities: None
Construction
Type & style
- Home type: SingleFamily
- Architectural style: Craftsman
- Property subtype: Residential, Single Family Residence
Materials
- Brick, Vinyl Siding
- Foundation: Slab
Condition
- New Construction
- New construction: Yes
- Year built: 2022
Details
- Builder name: Pyatt Builders, Llc
Utilities & green energy
- Water: Public
Community & HOA
Community
- Subdivision: Parks At Glen Ridge
HOA
- Has HOA: Yes
- Services included: Entrance Common, Maintenance
- HOA fee: $180 quarterly
- HOA phone: 317-591-5129
Location
- Region: Indianapolis
Financial & listing details
- Price per square foot: $162/sqft
- Tax assessed value: $452,100
- Annual tax amount: $4,332
- Date on market: 6/21/2026
- Cumulative days on market: 55 days
Estimated market value
Not available
Estimated sales range
Not available
Not available
Price history
| Date | Event | Price |
|---|---|---|
| 6/21/2026 | Listed for sale | $475,000+3.9%$162/sqft |
Source:  MIBOR as distributed by MLS GRID #22107371 Report a problem MIBOR as distributed by MLS GRID #22107371 Report a problem | ||
| 8/16/2023 | Sold | $457,000-0.2%$156/sqft |
Source: Public Record Report a problem | ||
| 7/3/2023 | Pending sale | $457,990$156/sqft |
Source: MIBOR as distributed by MLS GRID #21870063 Report a problem | ||
| 6/16/2023 | Price change | $457,990-0.2%$156/sqft |
Source: MIBOR as distributed by MLS GRID #21870063 Report a problem | ||
| 5/19/2023 | Price change | $458,990-0.2%$157/sqft |
Source: MIBOR as distributed by MLS GRID #21870063 Report a problem | ||
| 4/27/2023 | Price change | $459,990-1.1%$157/sqft |
Source: MIBOR as distributed by MLS GRID #21870063 Report a problem | ||
| 3/27/2023 | Price change | $464,990-1.1%$159/sqft |
Source: MIBOR as distributed by MLS GRID #21870063 Report a problem | ||
| 3/11/2023 | Price change | $469,990-1.1%$160/sqft |
Source: MIBOR as distributed by MLS GRID #21870063 Report a problem | ||
| 2/21/2023 | Price change | $474,990-1%$162/sqft |
Source: MIBOR as distributed by MLS GRID #21870063 Report a problem | ||
| 1/9/2023 | Price change | $479,990-2%$164/sqft |
Source: MIBOR as distributed by MLS GRID #21870063 Report a problem | ||
| 11/4/2022 | Price change | $489,990-1%$167/sqft |
Source: MIBOR as distributed by MLS GRID #21870063 Report a problem | ||
| 9/26/2022 | Price change | $494,990-1%$169/sqft |
Source: MIBOR as distributed by MLS GRID #21870063 Report a problem | ||
| 7/27/2022 | Listed for sale | $499,990$171/sqft |
Source: MIBOR as distributed by MLS GRID #21870063 Report a problem | ||
Public tax history
| Year | Property taxes | Tax assessment |
|---|---|---|
| 2025 | $4,451 -44.2% | $452,100 +1.6% |
| 2024 | $7,980 +72843.1% | $445,100 +11.6% |
| 2023 | $11 | $399,000 +99650% |
| 2022 | -- | $400 |
Find assessor info on the county website
Monthly payment
Est. payment
Payment breakdown
Explore the cost of this home by adjusting the details. Changes won't be saved.Climate risks
Neighborhood: Galludet
Nearby schools
GreatSchools rating
- 5/10Edgewood Intermediate SchoolGrades: 4-6Distance: 0.4 mi
- 7/10Franklin Central Junior HighGrades: 7-8Distance: 3 mi
- 9/10Franklin Central High SchoolGrades: 9-12Distance: 1.2 mi
Schools provided by the listing agent
- Middle: Franklin Central Junior High
- High: Franklin Central High School
Source: MIBOR as distributed by MLS GRID. This data may not be complete. We recommend contacting the local school district to confirm school assignments for this home.
- $468,1005 bd3 ba3.1k sqft7344 Glen Park Way, Indianapolis, IN 46259Off Market
- $370,0003 bd2 ba1.8k sqft7402 Glen Park Way, Indianapolis, IN 46259Sold

- $342,4003 bd2 ba1.8k sqft7402 Glen Park Lane, Indianapolis, IN 46259Off Market
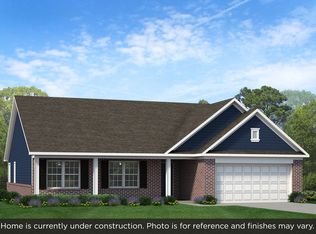
- $379,4994 bd3 ba2.4k sqft7338 Glen Park Way, Indianapolis, IN 46259Sold

- $445,0005 bd3 ba2.9k sqft7408 Glen Park Way, Indianapolis, IN 46259Off Market
- $417,1004 bd3 ba2.7k sqft7332 Glen Park Way, Indianapolis, IN 46259Sold
- $459,1904 bd3 ba3.2k sqft7401 Glen Park Way, Indianapolis, IN 46259Sold
- $362,9903 bd3 ba2.3k sqft7349 Glen Park Way, Indianapolis, IN 46259Sold
A local agent can set up tours, give advice and negotiate with sellers.
Similar homes
- $535,0004 bd3 ba2.7k sqft7948 Nicoson Ct, Indianapolis, IN 46259Active
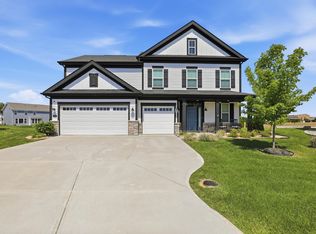 MLS ID #22101923, Leticia Latinovich, Real Broker, LLC. MIBOR as distributed by MLS GRID
 - $565,0004 bd4 ba4k sqft6412 Tranquility Ct, Indianapolis, IN 46259Active
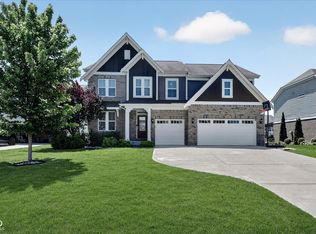 MLS ID #22100763, Jeannie Grant, Highgarden Real Estate. MIBOR as distributed by MLS GRID
 - $410,0005 bd3 ba2.7k sqft7439 Kensley Pl, Indianapolis, IN 46259Active
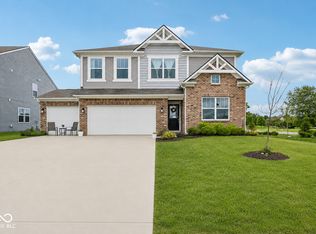 MLS ID #22104599, Autumn Sojka, Heroes Property Group. MIBOR as distributed by MLS GRID
 - $419,9005 bd3 ba3.5k sqft5156 Cheever Dr, Indianapolis, IN 46239Active
 MLS ID #22117801, Jerri Concannon, Asset One Real Estate Company. MIBOR as distributed by MLS GRID
 - $489,0005 bd4 ba3.5k sqft5059 Sagebrook Blvd, Indianapolis, IN 46239ActiveMLS ID #22098432, Alan Hamson, Real Broker, LLC. MIBOR as distributed by MLS GRID
- $380,0005 bd3 ba2.7k sqft9202 Novak Ct, Indianapolis, IN 46259ActiveMLS ID #22115133, Basim Najeeb, Keller Williams Indy Metro Partners. MIBOR as distributed by MLS GRID
- $396,0004 bd3 ba2.6k sqft7320 Deerberg Dr, Indianapolis, IN 46259ActiveMLS ID #22106569, Brandi Oakes, CENTURY 21 Scheetz. MIBOR as distributed by MLS GRID
- $398,9904 bd3 ba3k sqft8223 Morera Ct, Indianapolis, IN 46237ActiveMLS ID #22100795, Van Thawng, eXp Realty, LLC. MIBOR as distributed by MLS GRID
- $395,0005 bd4 ba3.1k sqft10359 Deercrest Ln, Indianapolis, IN 46239ActiveMLS ID #22106604, Jasmeen Kaur, URBAN DREAM REALTY LLC. MIBOR as distributed by MLS GRID
- $349,9004 bd3 ba2.2k sqft5225 Hearst Ln, Indianapolis, IN 46239ActiveMLS ID #22112896, Nancy Warfield, F.C. Tucker Company. MIBOR as distributed by MLS GRID
- $449,0005 bd3 ba4.3k sqft453 Gathering Ln, Greenwood, IN 46143ActiveMLS ID #22096314, Upkar Ubhi, Fathom Realty. MIBOR as distributed by MLS GRID
- $399,9004 bd3 ba2.8k sqft2241 Maple Stone Ln, Greenwood, IN 46143ActiveMLS ID #22118429, Mark Linder, CENTURY 21 Scheetz. MIBOR as distributed by MLS GRID
- $404,9004 bd3 ba3.3k sqft9133 Fitzgerald Dr, Indianapolis, IN 46239ActiveMLS ID #22060644, Ana Patino, eXp Realty, LLC. MIBOR as distributed by MLS GRID
- $360,0003 bd3 ba2.2k sqft9802 Violet Cir, Indianapolis, IN 46239ActiveMLS ID #22109703, Andrew Prince, CENTURY 21 Scheetz. MIBOR as distributed by MLS GRID
- $479,0005 bd3 ba3.4k sqft261 Dyson Dr, Whiteland, IN 46184ActiveMLS ID #22080480, Harjot Suri, Midland Realty Group, Inc.. MIBOR as distributed by MLS GRID
- $449,9005 bd4 ba3k sqft2867 Kramer Dr, Greenwood, IN 46143ActiveMLS ID #22116547, Mike Stailey, REMAX ONE. MIBOR as distributed by MLS GRID
- $415,0005 bd4 ba2.7k sqft1345 Sanderling Dr, Greenwood, IN 46143ActiveMLS ID #22096691, Greg Frazier, White Stag Realty, LLC. MIBOR as distributed by MLS GRID
- $370,0005 bd3 ba2.8k sqft10106 Falls Canyon Ln, Indianapolis, IN 46229ActiveMLS ID #22116614, Jasmeen Kaur, URBAN DREAM REALTY LLC. MIBOR as distributed by MLS GRID
- $289,9003 bd2 ba1.7k sqft8904 Twain Ln, Indianapolis, IN 46239ActiveMLS ID #22118548, Tom Johnson, F.C. Tucker Company. MIBOR as distributed by MLS GRID
- $425,0004 bd3 ba3.1k sqft4956 S Canton Cir, New Palestine, IN 46163ActiveMLS ID #22108599, Edie Horan, Home Bound Real Estate LLC. MIBOR as distributed by MLS GRID
