Why wait to build when you can move into a home that's already finished and in like new condition and well maintained! This like new, 2 year old home offers 5 bedrooms, 3.5 bathrooms, and all the benefits of new construction without the wait. Built by Lennar Homes, this popular floor plan has an inviting main level open concept. The beautiful kitchen flows seamlessly into the eat in kitchen area and great room. The kitchen includes a center island and a large pantry for food storage! There is a main level office as well. The upper level offers a large loft that provides a 2nd common area perfect for any need. The spacious primary suite offers a large bath room and walk in closet. The home includes a main level guest or in law suite with a walk in shower, making it perfect for guests or in law quarters. Located in the highly sought after Clark Pleasant School District and close to I-65, you'll enjoy an easy commute while still having the feel of a quiet neighborhood. There is a community pool providing entertainment without the upkeep as the HOA maintains the pool. If you're comparing nearby new construction, you'll appreciate everything this home already offers including immediate move in availability.
Active
$449,900
2867 Kramer Dr, Greenwood, IN 46143
5beds
3,079sqft
:
Get pre-qualified$2,867/mo
Residential, Single Family Residence
Built in 2024
9,583 Square Feet Lot
$-- Zestimate®
$146/sqft
$56/mo HOA
What's special
Spacious primary suiteMain level officeBeautiful kitchenCenter islandLarge bathroomWalk in closet
- 2 days |
- 356 |
- 11 |
Zillow last checked:
Listing updated:
Listed by:
Mike Stailey 317-508-8880,
REMAX ONE
Source: MIBOR as distributed by MLS GRID,MLS#: 22116547
Facts & features
Interior
Bedrooms & bathrooms
- Bedrooms: 5
- Bathrooms: 4
- Full bathrooms: 3
- 1/2 bathrooms: 1
- Main level bathrooms: 2
- Main level bedrooms: 1
Primary bedroom
- Level: Upper
- Area: 272 Square Feet
- Dimensions: 17x16
Bedroom 2
- Level: Upper
- Area: 150 Square Feet
- Dimensions: 15x10
Bedroom 3
- Level: Upper
- Area: 130 Square Feet
- Dimensions: 13x10
Bedroom 4
- Level: Upper
- Area: 120 Square Feet
- Dimensions: 12x10
Bedroom 5
- Level: Main
- Area: 144 Square Feet
- Dimensions: 12x12
Dining room
- Features: Luxury Vinyl Plank
- Level: Main
- Area: 60 Square Feet
- Dimensions: 10x6
Great room
- Features: Luxury Vinyl Plank
- Level: Main
- Area: 234 Square Feet
- Dimensions: 18x13
Kitchen
- Features: Luxury Vinyl Plank
- Level: Main
- Area: 120 Square Feet
- Dimensions: 12x10
Loft
- Level: Upper
- Area: 210 Square Feet
- Dimensions: 15x14
Office
- Level: Main
- Area: 132 Square Feet
- Dimensions: 12x11
Heating
- Forced Air, Natural Gas, High Efficiency (90%+ AFUE )
Cooling
- Central Air
Appliances
- Included: Dishwasher, Disposal, MicroHood, Gas Oven, Water Heater
Features
- Attic Access, Kitchen Island, Entrance Foyer, Ceiling Fan(s), Eat-in Kitchen, Smart Thermostat, Walk-In Closet(s)
- Windows: Wood Work Painted
- Has basement: No
- Attic: Access Only
Interior area
- Total structure area: 3,079
- Total interior livable area: 3,079 sqft
Property
Parking
- Total spaces: 2
- Parking features: Attached, Concrete, Garage Door Opener
- Attached garage spaces: 2
- Details: Garage Parking Other(Garage Door Opener)
Features
- Levels: Two
- Stories: 2
- Patio & porch: Covered, Patio
Lot
- Size: 9,583 Square Feet
Details
- Parcel number: 410515024064000030
- Horse amenities: None
Construction
Type & style
- Home type: SingleFamily
- Architectural style: Traditional
- Property subtype: Residential, Single Family Residence
Materials
- Brick, Cement Siding
- Foundation: Slab
Condition
- New construction: No
- Year built: 2024
Utilities & green energy
- Water: Public
Community & HOA
Community
- Subdivision: Elmwood Estates
HOA
- Has HOA: Yes
- Amenities included: Insurance, Maintenance, Park, Playground, Management, Trail(s)
- Services included: Association Builder Controls, Entrance Common, Insurance, Maintenance, ParkPlayground, Management, Walking Trails, See Remarks, Other
- HOA fee: $670 annually
- HOA phone: 317-263-1401
Location
- Region: Greenwood
Financial & listing details
- Price per square foot: $146/sqft
- Tax assessed value: $413,500
- Annual tax amount: $4,080
- Date on market: 7/29/2026
- Cumulative days on market: 4 days
Estimated market value
Not available
Estimated sales range
Not available
Not available
Price history
| Date | Event | Price |
|---|---|---|
| 7/29/2026 | Listed for sale | $449,900$146/sqft |
Source:  MIBOR as distributed by MLS GRID #22116547 Report a problem MIBOR as distributed by MLS GRID #22116547 Report a problem | ||
Public tax history
| Year | Property taxes | Tax assessment |
|---|---|---|
| 2025 | -- | $413,500 |
Find assessor info on the county website
Monthly payment
Est. payment
Payment breakdown
Explore the cost of this home by adjusting the details. Changes won't be saved.Climate risks
Neighborhood: 46143
Nearby schools
GreatSchools rating
- 7/10Grassy Creek Elementary SchoolGrades: PK-5Distance: 1 mi
- 7/10Clark Pleasant Middle SchoolGrades: 6-8Distance: 1.1 mi
- 5/10Whiteland Community High SchoolGrades: 9-12Distance: 1.6 mi
Schools provided by the listing agent
- Elementary: Grassy Creek Elementary School
- Middle: Clark Pleasant Middle School
- High: Whiteland Community High School
Source: MIBOR as distributed by MLS GRID. This data may not be complete. We recommend contacting the local school district to confirm school assignments for this home.
- $342,6005 bd3 ba2.4k sqft2863 Kramer Dr, Greenwood, IN 46143Off Market

- $440,5005 bd3 ba2.8k sqft2859 Kramer Dr, Greenwood, IN 46143Off Market
- $400,0005 bd4 ba3k sqft2855 Kramer Dr, Greenwood, IN 46143Sold
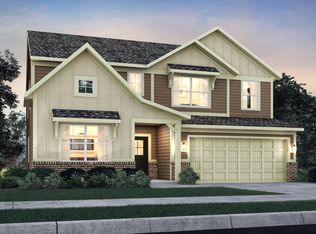
- $2,5455 bd3 ba2.4k sqft2849 Kramer Dr, Greenwood, IN 46143For Rent

- $368,6005 bd3 ba3k sqft1212 Beverly Pl, Greenwood, IN 46143Off Market
- $345,0005 bd3 ba2.5k sqft1206 Elmwood Ln, Greenwood, IN 46143Sold
- $350,0005 bd3 ba2.4k sqft1222 Elmwood Ln, Greenwood, IN 46143Sold
- $360,0005 bd3 ba2.7k sqft1214 Elmwood Ln, Greenwood, IN 46143Sold
A local agent can set up tours, give advice and negotiate with sellers.
Similar homes
- $457,4755 bd4 ba3k sqft3111 Grand Ridge Cir, Greenwood, IN 46143Active
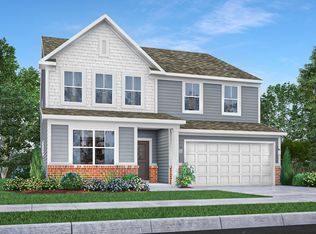 MIBOR as distributed by MLS GRID
 - $509,9994 bd3 ba4.2k sqft1263 Vista Way, Greenwood, IN 46143Active
 MLS ID #22117246, Jesus Flores, West & Main Real Estate. MIBOR as distributed by MLS GRID
 - $419,9005 bd3 ba2.7k sqft1096 Sunderland Dr, Greenwood, IN 46143Active
 MLS ID #22111843, Denise Amato, CENTURY 21 Scheetz. MIBOR as distributed by MLS GRID
 - $424,9005 bd4 ba3k sqft1219 Kendrick St, Greenwood, IN 46143Active
 MLS ID #22112568, William Spellman, Steve Lew Real Estate Group, LLC. MIBOR as distributed by MLS GRID
 - $385,0003 bd4 ba3.2k sqft2637 Night Hawk Rd, Greenwood, IN 46143ActiveMLS ID #22115448, Teddy Conn, Keller Williams Indy Metro Partners. MIBOR as distributed by MLS GRID
- $480,0005 bd5 ba3.3k sqft992 Kendrick St, Greenwood, IN 46143ActiveMLS ID #22112941, Jasmeen Kaur, URBAN DREAM REALTY LLC. MIBOR as distributed by MLS GRID
- $405,5855 bd3 ba2.4k sqft835 Norfolk Ln, Greenwood, IN 46143New ConstructionLennar Homes
- $413,9905 bd3 ba2.4k sqft865 Drummond St, Greenwood, IN 46143New ConstructionLennar Homes
- $415,0005 bd4 ba2.7k sqft1345 Sanderling Dr, Greenwood, IN 46143ActiveMLS ID #22096691, Greg Frazier, White Stag Realty, LLC. MIBOR as distributed by MLS GRID
- $552,8855 bd5 ba3.5k sqft1589 Grand Lake Cir, Greenwood, IN 46143ActiveMIBOR as distributed by MLS GRID
- $370,0005 bd3 ba2.4k sqft1240 Patens Dr, Greenwood, IN 46143ActiveMLS ID #22116843, Harnarender Kaur, CENTURY 21 Scheetz. MIBOR as distributed by MLS GRID
- $543,2855 bd5 ba3.5k sqft1599 Vista Ridge Ct, Greenwood, IN 46143ActiveMIBOR as distributed by MLS GRID
- $494,5005 bd5 ba3.4k sqft1043 Kendrick St, Greenwood, IN 46143ActiveMLS ID #22109430, HARPREET SINGH, Sandhu Real Estate Indiana. MIBOR as distributed by MLS GRID
- $409,9004 bd3 ba3k sqft1296 Wood Thrush Ct, Greenwood, IN 46143ActiveMLS ID #22093551, Victoria Elliott, The Modglin Group. MIBOR as distributed by MLS GRID
- $395,0005 bd3 ba3.2k sqft1312 Donald Pass, Greenwood, IN 46143ActiveMLS ID #22100308, Baljinder Singh, Keller Williams Indy Metro NE. MIBOR as distributed by MLS GRID
- from $395,9955 bd3 ba2.4k sqftIronwood Plan, Lincoln Place, Greenwood, IN 46143New ConstructionLennar Homes
- $525,0005 bd4 ba3.5k sqft1047 Kendrick St, Greenwood, IN 46143ActiveMLS ID #22102233, Jagmohan Singh, Blue Flag Realty Inc. MIBOR as distributed by MLS GRID
- $419,0004 bd3 ba3.2k sqft1407 Classic Ave, Greenwood, IN 46143ActiveMLS ID #22099289, Harnarender Kaur, CENTURY 21 Scheetz. MIBOR as distributed by MLS GRID
- $399,9004 bd3 ba2.5k sqft1745 Gordon Dr, Greenwood, IN 46143ActiveMLS ID #22091339, Rachel Patterson, CENTURY 21 Scheetz. MIBOR as distributed by MLS GRID
- $379,0004 bd3 ba2.3k sqft886 Starflower Trce, Greenwood, IN 46143ActiveMLS ID #22111538, Marti Nye, F.C. Tucker Company. MIBOR as distributed by MLS GRID
