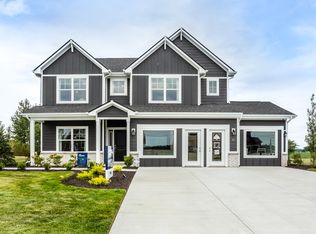
This 2021 home offers what new construction simply can't: every designer detail already done. The custom barn doors, the board and batten, the wallpapered office, and the statement chandelier are all in place and beautifully styled, with no upgrade invoice required. The main level opens wide and easy: a great room anchored by a gas fireplace, a dining area that welcomes a table of any size, and a kitchen made for gathering with an island, walk in pantry, and a sweet little coffee bar. Just off the three car garage, a built in bench and a true utility room keep the day's clutter by the door. Upstairs, every bedroom has its own walk in closet, and the primary suite keeps two of its own plus a private door into the laundry room. No baskets hauled down the stairs. As for the 4th bedroom? You choose. It is currently an upstairs loft that has its own walk in closet so you could leave it open as a second living room, playroom, or game room OR the sellers have received and acceptable quote and will pay for the loft to be enclosed into a 4th bedroom prior to closing. Out back is the part you can't renovate or add later: it backs up to community green space, so there's no rear neighbor and far more usable yard than the typical new build lot. Add a covered front porch, keyless entry garage, and the sought after Clark Pleasant schools, and it's a nearly new home with the expensive details already handled.
Active
Price cut: $25K (6/17)
$399,900
1745 Gordon Dr, Greenwood, IN 46143
4beds
2,570sqft
:
Get pre-qualified$2,593/mo
Residential, Single Family Residence
Built in 2021
0.28 Acres Lot
$-- Zestimate®
$156/sqft
$70/mo HOA
What's special
Covered front porchBoard and battenKeyless entry garageWallpapered officeSweet little coffee barWalk in pantryTrue utility room
- 118 days |
- 671 |
- 50 |
Zillow last checked:
Listing updated:
Listed by:
Rachel Patterson 317-544-8600,
CENTURY 21 Scheetz
Source: MIBOR as distributed by MLS GRID,MLS#: 22091339
Facts & features
Interior
Bedrooms & bathrooms
- Bedrooms: 4
- Bathrooms: 3
- Full bathrooms: 2
- 1/2 bathrooms: 1
- Main level bathrooms: 1
Primary bedroom
- Level: Upper
- Area: 252 Square Feet
- Dimensions: 14x18
Bedroom 2
- Level: Upper
- Area: 132 Square Feet
- Dimensions: 11x12
Bedroom 3
- Level: Upper
- Area: 144 Square Feet
- Dimensions: 12x12
Bedroom 4
- Level: Upper
- Area: 130 Square Feet
- Dimensions: 10x13
Dining room
- Level: Main
- Area: 176 Square Feet
- Dimensions: 11x16
Great room
- Level: Main
- Area: 414 Square Feet
- Dimensions: 23x18
Kitchen
- Level: Main
- Area: 224 Square Feet
- Dimensions: 14x16
Office
- Level: Main
- Area: 126 Square Feet
- Dimensions: 09x14
Heating
- Forced Air, Natural Gas
Cooling
- Central Air
Appliances
- Included: Dishwasher, Dryer, Electric Water Heater, Disposal, Microwave, Gas Oven, Refrigerator, Washer
- Laundry: Upper Level
Features
- Kitchen Island, High Speed Internet, Pantry, Walk-In Closet(s)
- Has basement: No
- Number of fireplaces: 1
- Fireplace features: Gas Log, Gas Starter, Great Room
Interior area
- Total structure area: 2,570
- Total interior livable area: 2,570 sqft
Property
Parking
- Total spaces: 3
- Parking features: Attached
- Attached garage spaces: 3
- Details: Garage Parking Other(Keyless Entry)
Features
- Levels: Two
- Stories: 2
- Patio & porch: Patio, Covered
Lot
- Size: 0.28 Acres
Details
- Parcel number: 410509011060000025
- Horse amenities: None
Construction
Type & style
- Home type: SingleFamily
- Architectural style: Traditional
- Property subtype: Residential, Single Family Residence
Materials
- Brick, Cement Siding
- Foundation: Slab
Condition
- New construction: No
- Year built: 2021
Details
- Builder name: D.R. Horton
Utilities & green energy
- Water: Public
Community & HOA
Community
- Subdivision: Fieldstone
HOA
- Has HOA: Yes
- Amenities included: Maintenance, Management, Snow Removal
- Services included: Maintenance, Management, Snow Removal
- HOA fee: $420 semi-annually
Location
- Region: Greenwood
Financial & listing details
- Price per square foot: $156/sqft
- Tax assessed value: $408,300
- Annual tax amount: $4,040
- Date on market: 4/1/2026
- Cumulative days on market: 120 days
Estimated market value
Not available
Estimated sales range
Not available
Not available
Price history
| Date | Event | Price |
|---|---|---|
| 6/17/2026 | Price change | $399,900-5.9%$156/sqft |
Source:  MIBOR as distributed by MLS GRID #22091339 Report a problem MIBOR as distributed by MLS GRID #22091339 Report a problem | ||
| 6/4/2026 | Price change | $424,900-1.2%$165/sqft |
Source: MIBOR as distributed by MLS GRID #22091339 Report a problem | ||
| 4/30/2026 | Price change | $429,900-2.3%$167/sqft |
Source: MIBOR as distributed by MLS GRID #22091339 Report a problem | ||
| 4/1/2026 | Listed for sale | $439,900-1.2%$171/sqft |
Source: MIBOR as distributed by MLS GRID #22091339 Report a problem | ||
| 5/27/2022 | Sold | $445,036$173/sqft |
Source: MIBOR as distributed by MLS GRID #21825579 Report a problem | ||
| 3/28/2022 | Pending sale | $445,036$173/sqft |
Source: MIBOR as distributed by MLS GRID #21825579 Report a problem | ||
| 11/18/2021 | Listed for sale | $445,036$173/sqft |
Source: MIBOR as distributed by MLS GRID #21825579 Report a problem | ||
Public tax history
| Year | Property taxes | Tax assessment |
|---|---|---|
| 2025 | $4,040 +2.2% | $408,300 +6% |
| 2024 | $3,955 +381.5% | $385,300 +1.8% |
| 2023 | $821 +7546.7% | $378,500 +161.6% |
| 2022 | $11 | $144,700 +36075% |
| 2021 | -- | $400 |
Find assessor info on the county website
Monthly payment
Est. payment
Payment breakdown
Explore the cost of this home by adjusting the details. Changes won't be saved.Climate risks
Neighborhood: 46143
Nearby schools
GreatSchools rating
- 7/10Grassy Creek Elementary SchoolGrades: PK-5Distance: 0.6 mi
- 7/10Clark Pleasant Middle SchoolGrades: 6-8Distance: 0.9 mi
- 5/10Whiteland Community High SchoolGrades: 9-12Distance: 2.8 mi
- $421,2004 bd2 ba2.1k sqft1723 Beach St, Greenwood, IN 46143Off Market
- $466,3004 bd3 ba3.2k sqft1711 Beach St, Greenwood, IN 46143Off Market
- $418,2004 bd2 ba2.5k sqft1687 Beach St, Greenwood, IN 46143Off Market
- $365,0003 bd2 ba1.9k sqft944 Richelle Way, Greenwood, IN 46143Sold
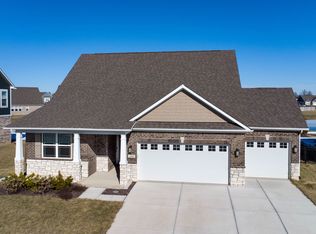
- $459,8052 bd2 ba1.8k sqft840 Alumroot Dr, Greenwood, IN 46143Sold
- $480,0002 bd2 ba1.8k sqft783 Alumroot Dr, Greenwood, IN 46143Sold
- $489,5002 bd3 ba2k sqft3201 Balsamroot Rd, Greenwood, IN 46143Sold
- $419,5855 bd3 ba2k sqft895 Hardin Pl, Greenwood, IN 46143Sold
A local agent can set up tours, give advice and negotiate with sellers.
Similar homes
- from $368,9955 bd3 ba2.9k sqftNorway Plan, Scottsdale Estates, Arbor Series, Greenwood, IN 46143New Construction
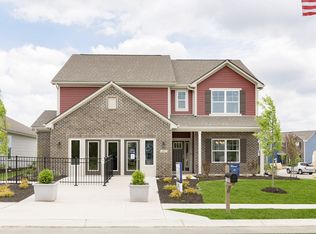 Arbor Homes
 - from $402,9954 bd3 ba2.9k sqftVan Buren Plan, Scottsdale Estates, Greenwood, IN 46143New Construction
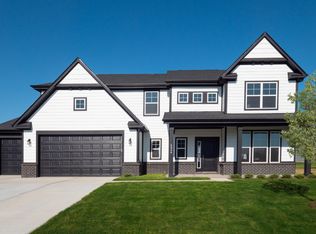 Silverthorne Homes
 - from $351,9954 bd3 ba2.5k sqftPalmetto Plan, Scottsdale Estates, Arbor Series, Greenwood, IN 46143New Construction
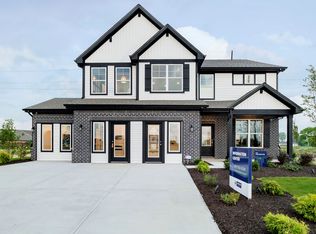 Arbor Homes
 - from $366,9954 bd3 ba2.8k sqftCooper Plan, Scottsdale Estates, Arbor Series, Greenwood, IN 46143New Construction
 Arbor Homes
 - $479,9003 bd2 ba2k sqft2899 Grandview Ln, Greenwood, IN 46143ActiveMLS ID #22100816, Joy Pittman, Homeworks, LLC. MIBOR as distributed by MLS GRID
- from $387,9953 bd3 ba2.3k sqftReagan Plan, Scottsdale Estates, Greenwood, IN 46143New ConstructionSilverthorne Homes
- from $436,9954 bd3 ba3.3k sqftMonroe Plan, Scottsdale Estates, Greenwood, IN 46143New ConstructionSilverthorne Homes
- from $376,9953 bd2 ba2.2k sqftJefferson Plan, Scottsdale Estates, Greenwood, IN 46143New ConstructionSilverthorne Homes
- from $332,9954 bd3 ba2.1k sqftAspen II Plan, Scottsdale Estates, Arbor Series, Greenwood, IN 46143New ConstructionArbor Homes
- from $336,9954 bd3 ba2.3k sqftSpruce Plan, Scottsdale Estates, Arbor Series, Greenwood, IN 46143New ConstructionArbor Homes
- $375,0003 bd3 ba2.2k sqft9802 Violet Cir, Indianapolis, IN 46239ActiveMLS ID #22109703, Andrew Prince, CENTURY 21 Scheetz. MIBOR as distributed by MLS GRID
- $349,9004 bd3 ba2.2k sqft5225 Hearst Ln, Indianapolis, IN 46239ActiveMLS ID #22112896, Nancy Warfield, F.C. Tucker Company. MIBOR as distributed by MLS GRID
- $570,5705 bd4 ba3.1k sqft3108 Grand Ridge Cir, Greenwood, IN 46143ActiveMIBOR as distributed by MLS GRID
- $429,0005 bd3 ba2.9k sqft1213 Andromeda Dr, Franklin, IN 46131ActiveMLS ID #22109228, Jobea Trefny, Carpenter, REALTORS®. MIBOR as distributed by MLS GRID
- $475,0003 bd3 ba2.6k sqft3762 Stable Ln, Bargersville, IN 46106ActiveMLS ID #22111535, Macey Duncan, CENTURY 21 Scheetz. MIBOR as distributed by MLS GRID
- $505,0004 bd3 ba2.7k sqft2373 Somerset Cir, Franklin, IN 46131ActiveMLS ID #22110882, Rachel Freitas, Berkshire Hathaway Home. MIBOR as distributed by MLS GRID
- from $319,9953 bd2 ba1.8k sqftChestnut Plan, Scottsdale Estates, Arbor Series, Greenwood, IN 46143New ConstructionArbor Homes
- from $394,9954 bd3 ba3.3k sqftMonroe Plan, Willow Ridge, New Palestine, IN 46163New ConstructionSilverthorne Homes
- from $306,9953 bd2 ba1.6k sqftBradford Plan, Scottsdale Estates, Arbor Series, Greenwood, IN 46143New ConstructionArbor Homes
- from $373,9904 bd2 ba2.8k sqftLiberty Plan, Crossroads at Southport, Indianapolis, IN 46259New ConstructionBeazer Homes
