Enjoy luxury, golf course, low maintenance living with this one owner, craftsman style home! This 4bdrm/ 3 bath home offers upgrades galore all throughout. New LVP flooring on the entire main level, bathrooms and laundry rm, open layout, and 9ft ceilings greet you at the door along with a fabulous covered front porch! Enjoy entertaining and cooking in the spacious, neutral colored kitchen with granite countertops, new backsplash, extra cabinet space, walk in pantry, and oversized Island. A generously sized loft and a well decorated laundry on the upper level add additional hang out space and functionality to this home. Extra bonus is the spacious primary suite with tray ceilings, a custom soaker tub added, tiled shower, and TWO walk in closets! This home offers a serene outdoor environment for relaxation and entertaining with the newly added patio, covered pergola, fresh landscaping, and irrigation system! Want to check out the golf course close by? Go ahead in the new $10,000 golf cart with added Soundbar by EXOXGEAR included with good offer. Low-maintenance HOA covers mowing, irrigation maintenance, shrub trimming, mulching, & snow removal. This meticulously maintained and upgraded home represents a unique opportunity to embrace an elevated standard of living. Tour it today!
Active
Price cut: $10K (8/31)
$490,000
2373 Somerset Cir, Franklin, IN 46131
4beds
2,793sqft
Residential, Single Family Residence
Built in 2019
7,405 Square Feet Lot
$480,100 Zestimate®
$175/sqft
$167/mo HOA
What's special
Generously sized loftFabulous covered front porchCustom soaker tubGranite countertopsOpen layoutNewly added patioCovered pergola
- 116 days
- 406
- 15
Zillow last checked:
Listing updated:
Listed by:
Rachel Freitas rachel@rachelfreitashomes.com,
Berkshire Hathaway Home
Source: MIBOR as distributed by MLS GRID,MLS#: 22110882
Facts & features
Interior
Bedrooms & bathrooms
- Bedrooms: 4
- Bathrooms: 3
- Full bathrooms: 2
- 1/2 bathrooms: 1
- Main level bathrooms: 1
Primary bedroom
- Level: Upper
- Area: 255 Square Feet
- Dimensions: 17x15
Bedroom 2
- Level: Upper
- Area: 121 Square Feet
- Dimensions: 11x11
Bedroom 3
- Level: Upper
- Area: 132 Square Feet
- Dimensions: 12x11
Bedroom 4
- Level: Upper
- Area: 154 Square Feet
- Dimensions: 14x11
Dining room
- Level: Main
- Area: 135 Square Feet
- Dimensions: 15x9
Kitchen
- Level: Main
- Area: 204 Square Feet
- Dimensions: 17x12
Laundry
- Level: Upper
- Area: 60 Square Feet
- Dimensions: 10x6
Living room
- Level: Main
- Area: 256 Square Feet
- Dimensions: 16x16
Loft
- Level: Upper
- Area: 204 Square Feet
- Dimensions: 17x12
Office
- Level: Main
- Area: 289 Square Feet
- Dimensions: 17x17
Heating
- Forced Air
Cooling
- Central Air
Appliances
- Included: Dishwasher, Dryer, Electric Water Heater, Disposal, Microwave, Refrigerator, Washer, Water Softener Owned
- Laundry: Laundry Room, Upper Level
Features
- Pantry, Double Vanity, Breakfast Bar, Kitchen Island, Tray Ceiling(s), Walk-In Closet(s)
- Has basement: No
- Number of fireplaces: 1
- Fireplace features: Living Room
Interior area
- Total structure area: 2,793
- Total interior livable area: 2,793 sqft
Video & virtual tour
Property
Parking
- Total spaces: 2
- Parking features: Attached
- Attached garage spaces: 2
Features
- Levels: Two
- Stories: 2
- Patio & porch: Covered
- Exterior features: Sprinkler System, Fire Pit
- Has view: Yes
- View description: Neighborhood
Lot
- Size: 7,405 Square Feet
Details
- Parcel number: 410812021044000018
- Special conditions: Sales Disclosure Supplements
- Horse amenities: None
Construction
Type & style
- Home type: SingleFamily
- Architectural style: Traditional
- Property subtype: Residential, Single Family Residence
Materials
- Cement Siding, Brick, Shingle Siding
- Foundation: Slab
Condition
- New construction: No
- Year built: 2019
Details
- Builder name: Silverthorne
Utilities & green energy
- Electric: 200+ Amp Service
- Water: Public
- Utilities for property: Sewer Connected
Community & HOA
Community
- Features: Low Maintenance Lifestyle
- Security: Security System Leased, Smoke Detector(s)
- Subdivision: Legends West
HOA
- Has HOA: Yes
- Amenities included: Maintenance, Maintenance Grounds, Snow Removal
- Services included: Association Home Owners, Entrance Common, Irrigation, Lawncare, Maintenance Grounds, Maintenance, Snow Removal
- HOA fee: $1,000 semi-annually
Location
- Region: Franklin
Financial & listing details
- Price per square foot: $175/sqft
- Tax assessed value: $373,300
- Annual tax amount: $3,912
- Date on market: 6/29/2026
- Cumulative days on market: 118 days
Estimated market value
$480,100
$456,000 - $504,000
$2,415/mo
Price history
| Date | Event | Price |
|---|---|---|
| 8/31/2026 | Price change | $490,000-2%$175/sqft |
Source:  MIBOR as distributed by MLS GRID #22110882 Report a problem MIBOR as distributed by MLS GRID #22110882 Report a problem | ||
| 8/14/2026 | Price change | $500,000-1%$179/sqft |
Source: MIBOR as distributed by MLS GRID #22110882 Report a problem | ||
| 6/29/2026 | Listed for sale | $505,000+81.3%$181/sqft |
Source: MIBOR as distributed by MLS GRID #22110882 Report a problem | ||
| 2/26/2019 | Sold | $278,519$100/sqft |
Source: Agent Provided Report a problem | ||
Public tax history
| Year | Property taxes | Tax assessment |
|---|---|---|
| 2025 | $4,171 -1.1% | $373,300 -0.2% |
| 2024 | $4,219 +1.3% | $373,900 -0.9% |
| 2023 | $4,164 +41% | $377,400 +2.4% |
| 2022 | $2,952 +2.8% | $368,700 +40% |
| 2021 | $2,872 +74.8% | $263,300 +2.7% |
| 2020 | $1,643 +13593.2% | $256,300 +72.2% |
| 2019 | $12 -45.5% | $148,800 +37100% |
| 2018 | $22 +83.3% | $400 |
| 2017 | $12 -45.5% | $400 |
| 2016 | $22 +37.5% | $400 |
| 2014 | $16 +77.8% | $400 +33.3% |
| 2013 | $9 +50% | $300 |
| 2012 | $6 | $300 |
| 2011 | $6 +20% | $300 +50% |
| 2010 | $5 | $200 |
| 2009 | $5 -18.3% | $200 |
| 2007 | $6 +14.2% | $200 |
| 2006 | $5 | $200 |
Find assessor info on the county website
Monthly payment
Est. payment
Payment breakdown
Explore the cost of this home by adjusting the details. Changes won't be saved.Climate risks
Neighborhood: 46131
Nearby schools
Schools provided by the listing agent
- Middle: Franklin Community Middle School
- High: Franklin Community High School
Source: MIBOR as distributed by MLS GRID. This data may not be complete. We recommend contacting the local school district to confirm school assignments for this home.

Similar homes
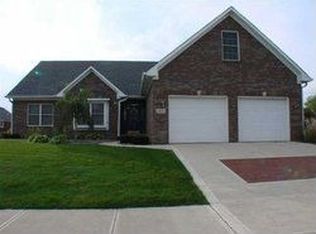
- $400,7455 bd3 ba2.6k sqft1069 Blackstone Ave, Franklin, IN 46131Active
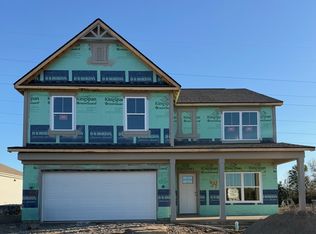 MIBOR as distributed by MLS GRID
 - $449,0005 bd4 ba3k sqft1528 Covington Blvd, Franklin, IN 46131Active
 MLS ID #22127425, Stacey Stone, The Modglin Group. MIBOR as distributed by MLS GRID
 - $340,0004 bd3 ba2.4k sqft1931 Mach Ln, Franklin, IN 46131Active
 MLS ID #22121840, Reggie Jackson, Real Broker, LLC. MIBOR as distributed by MLS GRID
 - $330,0003 bd3 ba2.7k sqft1103 Spring Meadows Ct, Franklin, IN 46131Active
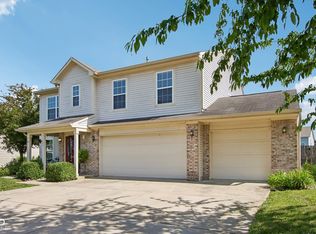 MLS ID #22111734, Anthony Halbisch, Trueblood Real Estate. MIBOR as distributed by MLS GRID
