Why wait months to build when you can have this meticulously maintained less than 2 year old home! At 1528 Covington BLVD, located in one of Franklin's newest neighbohoods, this newly constructed single-family residence offers 3054 square feet of spacious and elegant living space in great condition. This property is designed for contemporary living, blending comfort with modern convenience across its spacious layout. The kitchen serves as the heart of the home, featuring stainless steel appliances, quartz countertops, and an expansive island with an integrated sink. This space flows seamlessly into the living room, creating an open plan ideal for both everyday living and entertaining. With five bedrooms and three full bathrooms, this two-story home provides ample private retreats. The main floor bedroom with attached full bath is perfect for guests. Further enhancing the property's appeal are practical amenities such as a dedicated laundry room and a 3 car attached garage. A patio extends the living space outdoors, offering a private area for relaxation or social gatherings on the generous 11935 square foot lot. Discover the exceptional lifestyle awaiting you in this thoughtfully designed FRANKLIN home.
Active
$449,000
1528 Covington Blvd, Franklin, IN 46131
5beds
3,054sqft
Residential, Single Family Residence
Built in 2024
0.27 Acres Lot
$-- Zestimate®
$147/sqft
$46/mo HOA
What's special
Quartz countertopsFive bedroomsStainless steel appliancesDedicated laundry room
- 6 days
- 97
- 3
Zillow last checked:
Listing updated:
Listed by:
Stacey Stone slstone711@gmail.com,
The Modglin Group,
Aniko Daniels,
The Modglin Group
Source: MIBOR as distributed by MLS GRID,MLS#: 22127425
Facts & features
Interior
Bedrooms & bathrooms
- Bedrooms: 5
- Bathrooms: 4
- Full bathrooms: 3
- 1/2 bathrooms: 1
- Main level bathrooms: 2
- Main level bedrooms: 1
Primary bedroom
- Level: Upper
- Area: 272 Square Feet
- Dimensions: 16x17
Bedroom 2
- Level: Upper
- Area: 140 Square Feet
- Dimensions: 10x14
Bedroom 3
- Level: Upper
- Area: 140 Square Feet
- Dimensions: 10x14
Bedroom 4
- Level: Upper
- Area: 120 Square Feet
- Dimensions: 10x12
Bedroom 5
- Level: Main
- Area: 144 Square Feet
- Dimensions: 12x12
Great room
- Level: Main
- Area: 289 Square Feet
- Dimensions: 17x17
Kitchen
- Level: Main
- Area: 165 Square Feet
- Dimensions: 11x15
Laundry
- Level: Upper
- Area: 40 Square Feet
- Dimensions: 8x5
Loft
- Level: Upper
- Area: 238 Square Feet
- Dimensions: 17x14
Office
- Level: Main
- Area: 144 Square Feet
- Dimensions: 12x12
Heating
- Natural Gas
Cooling
- Central Air
Appliances
- Included: Gas Cooktop, Dishwasher, Dryer, Disposal, Gas Water Heater, MicroHood, Gas Oven, Refrigerator, Water Heater, Microwave, Washer
- Laundry: Laundry Room
Features
- Attic Access, Double Vanity, Breakfast Bar, Entrance Foyer, In-Law Floorplan, Pantry, Walk-In Closet(s), Kitchen Island
- Flooring: In-Law Floorplan
- Windows: WoodWorkStain/Painted
- Has basement: No
- Attic: Access Only
- Number of fireplaces: 1
- Fireplace features: Living Room
Interior area
- Total structure area: 3,054
- Total interior livable area: 3,054 sqft
Property
Parking
- Total spaces: 3
- Parking features: Attached
- Attached garage spaces: 3
Features
- Levels: Two
- Stories: 2
- Patio & porch: Covered
Lot
- Size: 0.27 Acres
Details
- Parcel number: 410533013015000009
- Horse amenities: None
Construction
Type & style
- Home type: SingleFamily
- Architectural style: Traditional
- Property subtype: Residential, Single Family Residence
Materials
- Vinyl With Brick, Brick
- Foundation: Slab
Condition
- New construction: No
- Year built: 2024
Utilities & green energy
- Water: Private
Community & HOA
Community
- Security: Smoke Detector(s)
- Subdivision: Kingsbridge
HOA
- Has HOA: Yes
- HOA fee: $550 annually
Location
- Region: Franklin
Financial & listing details
- Price per square foot: $147/sqft
- Tax assessed value: $364,000
- Annual tax amount: $3,802
- Date on market: 9/22/2026
- Cumulative days on market: 8 days
Estimated market value
Not available
Estimated sales range
Not available
Not available
Price history
| Date | Event | Price |
|---|---|---|
| 9/22/2026 | Listed for sale | $449,000$147/sqft |
Source:  MIBOR as distributed by MLS GRID #22127425 Report a problem MIBOR as distributed by MLS GRID #22127425 Report a problem | ||
Public tax history
| Year | Property taxes | Tax assessment |
|---|---|---|
| 2025 | -- | $364,000 |
Find assessor info on the county website
Monthly payment
Est. payment
Payment breakdown
Explore the cost of this home by adjusting the details. Changes won't be saved.Climate risks
Neighborhood: 46131
Nearby schools
Schools provided by the listing agent
- Middle: Franklin Community Middle School
- High: Franklin Community High School
Source: MIBOR as distributed by MLS GRID. This data may not be complete. We recommend contacting the local school district to confirm school assignments for this home.
Similar homes
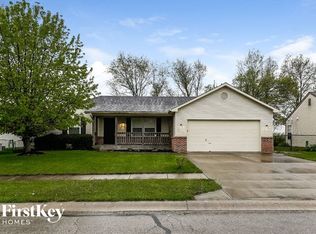
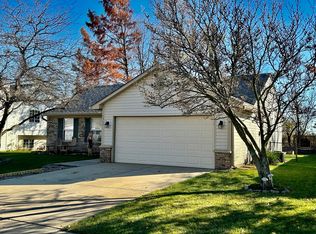
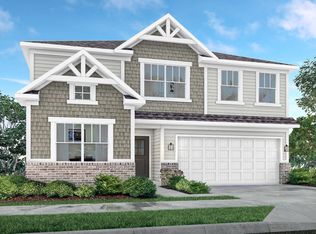
- $403,6805 bd3 ba2.7k sqft3795 Flora Dr, Franklin, IN 46131Active
 MIBOR as distributed by MLS GRID
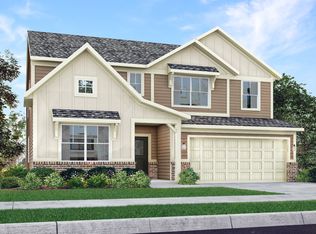
 - $398,6805 bd4 ba3k sqft1610 Covington Blvd, Franklin, IN 46131Active
 MIBOR as distributed by MLS GRID
 - $449,0805 bd4 ba3k sqft3707 Hanford Rd, Franklin, IN 46131Active
 MIBOR as distributed by MLS GRID
 - from $442,9956 bd5 ba3.3k sqftWentworth Plan, Kingsbridge : Kingsbridge 3-Car Venture, Franklin, IN 46131New Construction
 Lennar Homes
