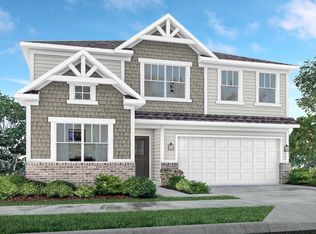
Welcome to 1520 Covington BLVD, Franklin, IN, a sophisticated single-family residence completed in 2025. Spanning 2,880 square feet.This home offers morning/sun room, a generous five-bedroom layout providing the versatility to accommodate a home office, a dedicated hobby space, or guest quarters as your lifestyle demands. The residence is equipped with three full bathrooms, which includes one full bath on the main level thoughtfully placed to serve the household with ease and functionality. These spaces prioritize utility and clean design, providing a seamless morning routine for a busy family. Set on a spacious 12,023-square-foot lot, the property provides ample outdoor room to complement the expansive two-story interior.
Active
$390,000
1520 Covington Blvd, Franklin, IN 46131
5beds
2,880sqft
Residential, Single Family Residence
Built in 2025
0.28 Acres Lot
$-- Zestimate®
$135/sqft
$46/mo HOA
What's special
- 12 days
- 144
- 7
Zillow last checked:
Listing updated:
Listed by:
Harnarender Kaur hkaur@c21scheetz.com,
CENTURY 21 Scheetz
Source: MIBOR as distributed by MLS GRID,MLS#: 22134260
Facts & features
Interior
Bedrooms & bathrooms
- Bedrooms: 5
- Bathrooms: 3
- Full bathrooms: 3
- Main level bathrooms: 1
- Main level bedrooms: 1
Primary bedroom
- Level: Upper
- Area: 255 Square Feet
- Dimensions: 15X17
Bedroom 2
- Level: Upper
- Area: 132 Square Feet
- Dimensions: 12X11
Bedroom 3
- Level: Upper
- Area: 143 Square Feet
- Dimensions: 11X13
Bedroom 4
- Level: Upper
- Area: 156 Square Feet
- Dimensions: 12X13
Bedroom 5
- Level: Main
- Area: 143 Square Feet
- Dimensions: 11X13
Dining room
- Features: Luxury Vinyl Plank
- Level: Main
- Area: 150 Square Feet
- Dimensions: 10X15
Kitchen
- Features: Luxury Vinyl Plank
- Level: Main
- Area: 150 Square Feet
- Dimensions: 10X15
Living room
- Features: Luxury Vinyl Plank
- Level: Main
- Area: 240 Square Feet
- Dimensions: 16x15
Sun room
- Features: Luxury Vinyl Plank
- Level: Main
- Area: 121 Square Feet
- Dimensions: 11X11
Heating
- Forced Air
Cooling
- Central Air
Appliances
- Included: Dishwasher, Dryer, Electric Water Heater, Microwave, Gas Oven, Refrigerator, Washer
- Laundry: Upper Level
Features
- Attic Access, Central Vacuum, Pantry, Smart Thermostat, Walk-In Closet(s)
- Has basement: No
- Attic: Access Only
Interior area
- Total structure area: 2,880
- Total interior livable area: 2,880 sqft
Property
Parking
- Total spaces: 2
- Parking features: Attached
- Attached garage spaces: 2
Features
- Levels: Two
- Stories: 2
- Patio & porch: Patio
- Exterior features: Smart Lock(s)
Lot
- Size: 0.28 Acres
Details
- Parcel number: 410533013016000009
- Horse amenities: None
Construction
Type & style
- Home type: SingleFamily
- Architectural style: Traditional
- Property subtype: Residential, Single Family Residence
Materials
- Vinyl With Brick
- Foundation: Slab
Condition
- New construction: No
- Year built: 2025
Details
- Builder name: Lennar Homes
Utilities & green energy
- Water: Public
Community & HOA
Community
- Subdivision: Kingsbridge
HOA
- Has HOA: Yes
- HOA fee: $550 annually
- HOA phone: 317-863-2051
Location
- Region: Franklin
Financial & listing details
- Price per square foot: $135/sqft
- Annual tax amount: $3,526
- Date on market: 11/3/2026
- Cumulative days on market: 15 days
Estimated market value
Not available
Estimated sales range
Not available
Not available
Price history
| Date | Event | Price |
|---|---|---|
| 11/3/2026 | Listed for sale | $390,000$135/sqft |
Source:  MIBOR as distributed by MLS GRID #22134260 Report a problem | ||
Public tax history
Tax history is unavailable.
Monthly payment
Est. payment
Payment breakdown
Explore the cost of this home by adjusting the details. Changes won't be saved.Climate risks
Neighborhood: 46131
Nearby schools
Schools provided by the listing agent
- Elementary: Northwood Elementary School
- Middle: Franklin Community Middle School
- High: Franklin Community High School
Source: MIBOR as distributed by MLS GRID. This data may not be complete. We recommend contacting the local school district to confirm school assignments for this home.

Similar homes
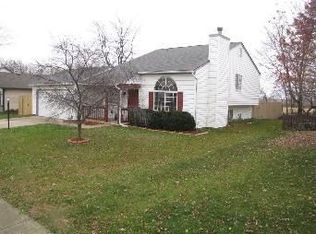
- $376,1805 bd3 ba2.7k sqft3863 Flora Dr, Franklin, IN 46131Active
 MIBOR as distributed by MLS GRID
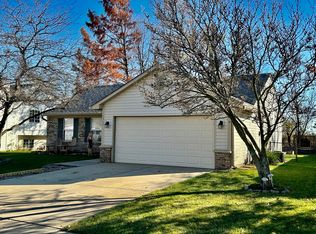
- $392,7985 bd4 ba3k sqft1644 Covington Blvd, Franklin, IN 46131Active
 MIBOR as distributed by MLS GRID
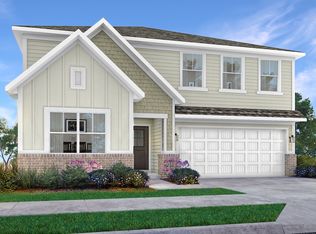
- $424,5755 bd4 ba3.1k sqft3783 Flora Dr, Franklin, IN 46131Active
 MIBOR as distributed by MLS GRID
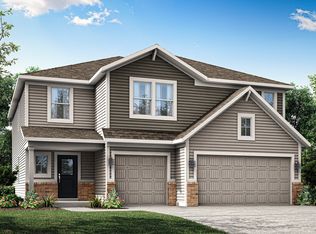
- $372,6235 bd3 ba2.7k sqft3795 Flora Dr, Franklin, IN 46131Active
 MLS ID #22126429, Erin Hundley, Compass Indiana, LLC. MIBOR as distributed by MLS GRID
