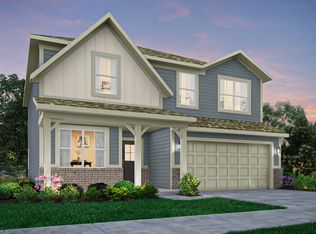
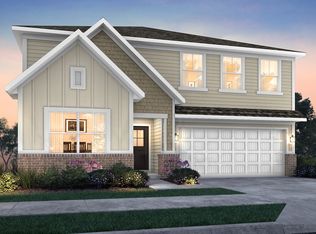
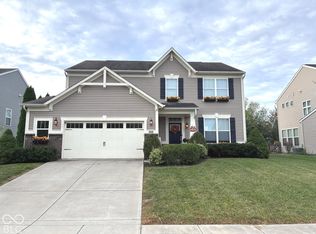
Beautiful new construction in Kingsbridge featuring the popular Hampshire A floor plan! This spacious home offers 5 bedrooms, including a main-level guest suite, open-concept living with a large great room, kitchen, dining area, and bright morning room. Upstairs includes a generous owner's suite with walk-in closet, additional bedrooms, loft, and convenient laundry. 2-car garage and great location close to schools, shopping, and highways.
Active
Price cut: $10K (9/9)
$380,000
1485 Covington Blvd, Franklin, IN 46131
5beds
2,547sqft
Residential, Single Family Residence
Built in 2025
0.3 Acres Lot
$375,800 Zestimate®
$149/sqft
$46/mo HOA
What's special
Main-level guest suiteDining areaConvenient laundryBright morning roomOpen-concept livingLarge great roomWalk-in closet
- 189 days
- 71
- 0
Zillow last checked:
Listing updated:
Listed by:
Preeti Kaur PREETI@HOOSIER-REALTORS.COM,
Hoosier, REALTORS®
Source: MIBOR as distributed by MLS GRID,MLS#: 22095483
Facts & features
Interior
Bedrooms & bathrooms
- Bedrooms: 5
- Bathrooms: 3
- Full bathrooms: 3
- Main level bathrooms: 1
- Main level bedrooms: 1
Primary bedroom
- Level: Upper
- Area: 210 Square Feet
- Dimensions: 14x15
Bedroom 2
- Level: Upper
- Area: 156 Square Feet
- Dimensions: 12x13
Bedroom 3
- Level: Upper
- Area: 156 Square Feet
- Dimensions: 12x13
Bedroom 4
- Level: Upper
- Area: 143 Square Feet
- Dimensions: 11x13
Bedroom 5
- Level: Main
- Area: 120 Square Feet
- Dimensions: 10x12
Dining room
- Features: Luxury Vinyl Plank
- Level: Main
- Area: 150 Square Feet
- Dimensions: 10x15
Kitchen
- Features: Luxury Vinyl Plank
- Level: Main
- Area: 104 Square Feet
- Dimensions: 13x8
Living room
- Features: Luxury Vinyl Plank
- Level: Main
- Area: 240 Square Feet
- Dimensions: 16x15
Loft
- Level: Upper
- Area: 80 Square Feet
- Dimensions: 10x8
Heating
- Natural Gas, High Efficiency (90%+ AFUE ), Forced Air
Cooling
- Central Air
Appliances
- Included: Dishwasher, Electric Water Heater, Disposal, MicroHood, Gas Oven, Refrigerator, Water Heater, Washer, Dryer
- Laundry: Laundry Room, Upper Level
Features
- Attic Access, Double Vanity, High Ceilings, Eat-in Kitchen, Pantry, Smart Thermostat, Walk-In Closet(s)
- Has basement: No
- Attic: Access Only
Interior area
- Total structure area: 2,547
- Total interior livable area: 2,547 sqft
Property
Parking
- Total spaces: 2
- Parking features: Attached, Concrete, Garage Door Opener
- Attached garage spaces: 2
- Details: Garage Parking Other(Garage Door Opener, Guest Street Parking, Keyless Entry)
Features
- Levels: Two
- Stories: 2
- Exterior features: Smart Light(s), Smart Lock(s)
Lot
- Size: 0.3 Acres
- Features: Corner Lot, Cul-De-Sac, Sidewalks
Details
- Parcel number: 410533014077000009
- Horse amenities: None
Construction
Type & style
- Home type: SingleFamily
- Architectural style: Traditional
- Property subtype: Residential, Single Family Residence
Materials
- Brick, Vinyl With Brick
- Foundation: Slab
Condition
- New Construction
- New construction: No
- Year built: 2025
Details
- Builder name: Lennar
Utilities & green energy
- Water: Public
Community & HOA
Community
- Features: Sidewalks, Suburban
- Security: Smoke Detector(s)
- Subdivision: Kingsbridge
HOA
- Has HOA: Yes
- HOA fee: $550 annually
- HOA phone: 317-863-2051
Location
- Region: Franklin
Financial & listing details
- Price per square foot: $149/sqft
- Tax assessed value: $85,000
- Annual tax amount: $1,700
- Date on market: 4/15/2026
- Cumulative days on market: 184 days
Estimated market value
$375,800
$357,000 - $395,000
$2,536/mo
Price history
| Date | Event | Price |
|---|---|---|
| 9/9/2026 | Price change | $380,000-2.6%$149/sqft |
Source:  MIBOR as distributed by MLS GRID #22095483 Report a problem MIBOR as distributed by MLS GRID #22095483 Report a problem | ||
| 4/15/2026 | Listed for sale | $390,000+6.1%$153/sqft |
Source: MIBOR as distributed by MLS GRID #22095483 Report a problem | ||
| 3/19/2025 | Sold | $367,500$144/sqft |
Source: MIBOR as distributed by MLS GRID #22027928 Report a problem | ||
Public tax history
| Year | Property taxes | Tax assessment |
|---|---|---|
| 2025 | -- | $85,000 |
Find assessor info on the county website
Monthly payment
Est. payment
Payment breakdown
Explore the cost of this home by adjusting the details. Changes won't be saved.Climate risks
Neighborhood: 46131
Nearby schools
Schools provided by the listing agent
- Elementary: Northwood Elementary School
- Middle: Franklin Community Middle School
- High: Franklin Community High School
Source: MIBOR as distributed by MLS GRID. This data may not be complete. We recommend contacting the local school district to confirm school assignments for this home.


Similar homes
- $399,9004 bd3 ba3.5k sqft237 Briar Creek Ln, Whiteland, IN 46184Active
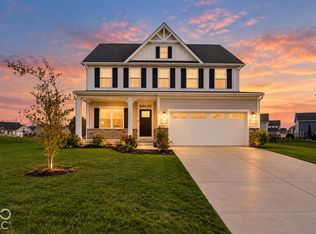 MLS ID #22131889, Rachel Patterson, CENTURY 21 Scheetz. MIBOR as distributed by MLS GRID
 - $398,9005 bd3 ba3.2k sqft1130 Barberry Dr, Greenwood, IN 46143Active
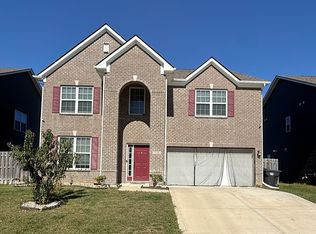 MLS ID #22130069, Jesse Jasvir Singh, Blue Flag Realty Inc. MIBOR as distributed by MLS GRID
 - $399,0005 bd3 ba2.7k sqft1161 Elmwood Ln, Greenwood, IN 46143Active
 MLS ID #22118936, Harvir Kaur, eXp Realty, LLC. MIBOR as distributed by MLS GRID
 - $329,9004 bd3 ba2.3k sqft1217 Old Vines Trl, Greenwood, IN 46143Active
 MLS ID #22122008, Logan McKinney, My Agent. MIBOR as distributed by MLS GRID
