Welcome to the Kingston model in vibrant, fast-growing Greenwood, where comfort, convenience, and community come together! This thoughtfully designed home offers an inviting open-concept layout with plenty of space for everyday living and entertaining.The main level features a spacious Great Room that flows seamlessly into the dining area and well-appointed kitchen, creating the perfect gathering space. A private study provides an ideal home office, while the convenient fifth bedroom and full bath on the main level offer flexibility for guests, multi-generational living, or a private retreat.Upstairs, a versatile media area provides additional space for movie nights, a playroom, or a second living area. The luxurious owner's suite is a true retreat, featuring a spacious walk-in closet, dual vanities, a large shower, and a private water closet. Three generously sized secondary bedrooms complete the upper level, each offering ample closet space.Enjoy an exceptional community lifestyle with a sparkling pool, charming pool house, playground, scenic walking trails, and picturesque ponds. Greenwood offers an abundance of shopping, dining, recreation, and entertainment, including Freedom Springs Aquatic Park, local golf courses, city playgrounds, sports courts, and beautiful greenways.With Indy South Greenwood Airport just minutes away and downtown Indianapolis approximately 14 miles from home, you'll enjoy easy access to both local amenities and everything the city has to offer. Come experience all that the Kingston model and this exciting Greenwood community have to offer!
Active
$409,000
1161 Elmwood Ln, Greenwood, IN 46143
5beds
2,736sqft
Residential, Single Family Residence
Built in 2024
8,276 Square Feet Lot
$-- Zestimate®
$149/sqft
$56/mo HOA
What's special
Sparkling poolSpacious great roomVersatile media areaScenic walking trailsInviting open-concept layoutSpacious walk-in closetAmple closet space
- 10 days |
- 286 |
- 6 |
Zillow last checked:
Listing updated:
Listed by:
Harvir Kaur 317-417-9012,
eXp Realty, LLC
Source: MIBOR as distributed by MLS GRID,MLS#: 22118936
Facts & features
Interior
Bedrooms & bathrooms
- Bedrooms: 5
- Bathrooms: 3
- Full bathrooms: 3
- Main level bathrooms: 1
- Main level bedrooms: 1
Primary bedroom
- Level: Upper
- Area: 255 Square Feet
- Dimensions: 15x17
Bedroom 2
- Level: Upper
- Area: 132 Square Feet
- Dimensions: 12x11
Bedroom 3
- Level: Upper
- Area: 143 Square Feet
- Dimensions: 11x13
Bedroom 4
- Level: Upper
- Area: 156 Square Feet
- Dimensions: 12x13
Bedroom 5
- Level: Main
- Area: 143 Square Feet
- Dimensions: 11x13
Dining room
- Features: Luxury Vinyl Plank
- Level: Main
- Area: 150 Square Feet
- Dimensions: 10x15
Great room
- Features: Luxury Vinyl Plank
- Level: Main
- Area: 240 Square Feet
- Dimensions: 16x15
Kitchen
- Features: Luxury Vinyl Plank
- Level: Main
- Area: 150 Square Feet
- Dimensions: 10x15
Loft
- Level: Upper
- Area: 180 Square Feet
- Dimensions: 15x12
Office
- Features: Luxury Vinyl Plank
- Level: Main
- Area: 121 Square Feet
- Dimensions: 11x11
Heating
- Natural Gas, High Efficiency (90%+ AFUE )
Cooling
- Central Air
Appliances
- Included: Dishwasher, Electric Water Heater, Disposal, Microwave, Gas Oven, Refrigerator, Water Heater, Washer, Dryer
- Laundry: Upper Level, Laundry Room
Features
- Attic Access, Breakfast Bar, Entrance Foyer, Eat-in Kitchen, Wired for Data, Pantry, Smart Thermostat, Walk-In Closet(s), Double Vanity
- Has basement: No
- Attic: Access Only
Interior area
- Total structure area: 2,736
- Total interior livable area: 2,736 sqft
Property
Parking
- Total spaces: 2
- Parking features: Attached
- Attached garage spaces: 2
Features
- Levels: Two
- Stories: 2
- Patio & porch: Covered, Patio
Lot
- Size: 8,276 Square Feet
- Features: Sidewalks, Trees-Small (Under 20 Ft)
Details
- Parcel number: 410515024093000030
- Special conditions: Sales Disclosure On File
- Horse amenities: None
Construction
Type & style
- Home type: SingleFamily
- Architectural style: Traditional
- Property subtype: Residential, Single Family Residence
Materials
- Brick, Cement Siding
- Foundation: Slab
Condition
- New construction: No
- Year built: 2024
Details
- Builder name: Lennar Homes
Utilities & green energy
- Water: Public
Community & HOA
Community
- Security: Fire Sprinkler System
- Subdivision: Elmwood Estates
HOA
- Has HOA: Yes
- Amenities included: Maintenance, Park, Playground, Trail(s)
- Services included: Association Home Owners, Entrance Common, Maintenance, ParkPlayground, Walking Trails
- HOA fee: $670 annually
- HOA phone: 317-253-1401
Location
- Region: Greenwood
Financial & listing details
- Price per square foot: $149/sqft
- Annual tax amount: $3,496
- Date on market: 8/7/2026
- Cumulative days on market: 11 days
Estimated market value
Not available
Estimated sales range
Not available
Not available
Price history
| Date | Event | Price |
|---|---|---|
| 8/7/2026 | Listed for sale | $409,000$149/sqft |
Source:  MIBOR as distributed by MLS GRID #22118936 Report a problem MIBOR as distributed by MLS GRID #22118936 Report a problem | ||
Public tax history
Tax history is unavailable.
Monthly payment
Est. payment
Payment breakdown
Explore the cost of this home by adjusting the details. Changes won't be saved.Climate risks
Neighborhood: 46143
Nearby schools
GreatSchools rating
- 7/10Grassy Creek Elementary SchoolGrades: PK-5Distance: 1 mi
- 7/10Clark Pleasant Middle SchoolGrades: 6-8Distance: 1.1 mi
- 5/10Whiteland Community High SchoolGrades: 9-12Distance: 1.7 mi
Schools provided by the listing agent
- Elementary: Grassy Creek Elementary School
- Middle: Clark Pleasant Middle School
- High: Whiteland Community High School
Source: MIBOR as distributed by MLS GRID. This data may not be complete. We recommend contacting the local school district to confirm school assignments for this home.
- $375,5005 bd3 ba3k sqft1156 Beverly Pl, Greenwood, IN 46143Off Market
- $362,5005 bd3 ba2.6k sqft1148 Beverly Pl, Greenwood, IN 46143Off Market
- $385,0005 bd4 ba3k sqft1158 Elmwood Ln, Greenwood, IN 46143Sold
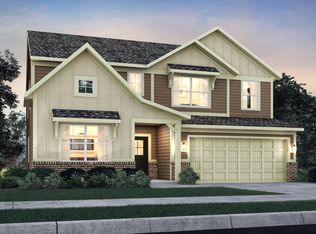
- $357,0005 bd3 ba2.4k sqft1137 Elmwood Ln, Greenwood, IN 46143Sold
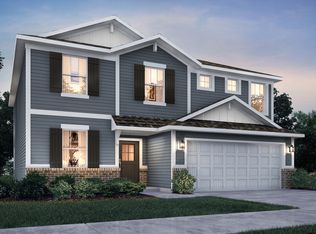
- $335,0005 bd3 ba2.4k sqft1166 Elmwood Ln, Greenwood, IN 46143Sold
- $339,9955 bd3 ba2.4k sqft1164 Beverly Pl, Greenwood, IN 46143Sold
- $389,9955 bd3 ba2.7k sqft1188 Beverly Pl, Greenwood, IN 46143Sold
- $365,0005 bd4 ba3k sqft1140 Beverly Pl, Greenwood, IN 46143Sold
A local agent can set up tours, give advice and negotiate with sellers.
Similar homes
- $419,9005 bd3 ba2.7k sqft1096 Sunderland Dr, Greenwood, IN 46143Active
 MLS ID #22111843, Denise Amato, CENTURY 21 Scheetz. MIBOR as distributed by MLS GRID
 - $449,9005 bd4 ba3k sqft2867 Kramer Dr, Greenwood, IN 46143Active
 MLS ID #22116547, Mike Stailey, REMAX ONE. MIBOR as distributed by MLS GRID
 - $419,0004 bd3 ba3.2k sqft1407 Classic Ave, Greenwood, IN 46143Active
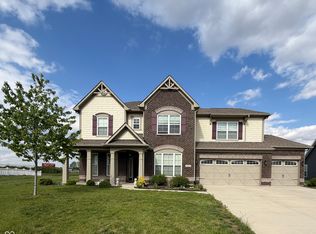 MLS ID #22099289, Harnarender Kaur, CENTURY 21 Scheetz. MIBOR as distributed by MLS GRID
 - $360,0005 bd3 ba2.3k sqft2746 Salem Pl, Greenwood, IN 46143Active
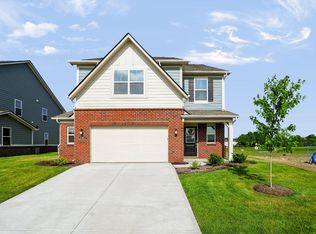 MLS ID #22107162, Emily Brewer, Redfin Corporation. MIBOR as distributed by MLS GRID
 - $370,0005 bd3 ba2.4k sqft1240 Patens Dr, Greenwood, IN 46143ActiveMLS ID #22116843, Harnarender Kaur, CENTURY 21 Scheetz. MIBOR as distributed by MLS GRID
- $494,5005 bd5 ba3.4k sqft1043 Kendrick St, Greenwood, IN 46143ActiveMLS ID #22109430, HARPREET SINGH, Sandhu Real Estate Indiana. MIBOR as distributed by MLS GRID
- $384,9004 bd3 ba2.6k sqft2413 Zion Trl, Greenwood, IN 46143ActiveMIBOR as distributed by MLS GRID
- $479,0005 bd3 ba3.6k sqft181 Imel Way, Greenwood, IN 46143ActiveMLS ID #22100200, Harvir Kaur, eXp Realty, LLC. MIBOR as distributed by MLS GRID
- $349,9993 bd2 ba1.6k sqft1252 Patens Dr, Greenwood, IN 46143ActiveMLS ID #22118265, Gigi Grande Gutierrez, RE/MAX Advanced Realty. MIBOR as distributed by MLS GRID
- $395,0004 bd3 ba2.3k sqft5906 Aleppo Ln, Greenwood, IN 46143ActiveMLS ID #22097148, Brittany Stearman, Weichert REALTORS® Cooper Group Indy. MIBOR as distributed by MLS GRID
- $409,9004 bd3 ba3.7k sqft237 Briar Creek Ln, Whiteland, IN 46184ActiveMLS ID #22102608, Mark Wilson, Wilson Pinnacle Real Estate. MIBOR as distributed by MLS GRID
- $349,9003 bd2 ba1.9k sqft2538 Riviera Pl, Greenwood, IN 46143ActiveMLS ID #22117742, Harvir Kaur, eXp Realty, LLC. MIBOR as distributed by MLS GRID
- from $325,9954 bd3 ba1.7k sqftJuniper Plan, Scottsdale Estates, Arbor Series, Greenwood, IN 46143New ConstructionArbor Homes
- $450,0006 bd4 ba2.7k sqft830 Saddlebrook Farms Blvd, Whiteland, IN 46184ActiveMLS ID #22111681, Harvir Kaur, eXp Realty, LLC. MIBOR as distributed by MLS GRID
- $399,0005 bd3 ba2.9k sqft8902 Howlett Ln, Indianapolis, IN 46259ActiveMLS ID #22116221, Stephanie Evelo, Keller Williams Indy Metro NE. MIBOR as distributed by MLS GRID
- $529,0005 bd4 ba2.9k sqft5577 Volanti Way, Greenwood, IN 46143ActiveMLS ID #22112628, Madison Jones, The Stewart Home Group. MIBOR as distributed by MLS GRID
- $442,9005 bd4 ba3k sqft100 Ames Dr, Whiteland, IN 46184ActiveMIBOR as distributed by MLS GRID
- $399,5005 bd3 ba2.8k sqft6043 Cedar Shade Way, Indianapolis, IN 46259ActiveMLS ID #22114045, David C Brenton, DAVID BRENTON'S TEAM. MIBOR as distributed by MLS GRID
- $398,0005 bd3 ba2.5k sqft5730 Fire Opal Way, Indianapolis, IN 46239ActiveMLS ID #22105589, Laura Vogas, EZRE. MIBOR as distributed by MLS GRID
- $413,9904 bd3 ba2.6k sqft7326 Leatherwood Dr, Indianapolis, IN 46259ActiveMIBOR as distributed by MLS GRID
