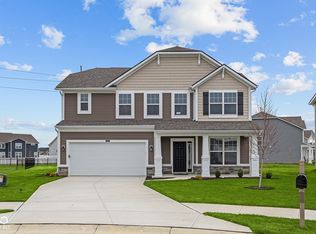
Move-In Ready Luxury | 5-Bed, 3-Bath Home with Premier Outdoor Living in Indianapolis Why wait on new construction in Marion County when you can own this 2-year-old, upgraded smart-capable residence for less? Located at 6043 Cedar Shade Way, this move-in-ready property features a main-level guest suite, expansive open-concept living, and over $20,000 in custom exterior improvements on one of the largest premium lots in the neighborhood. Property Highlights & Custom Upgrades Turnkey Outdoor Oasis: Custom 32x16 low-maintenance composite deck, fully enclosed wrought-iron fence, and a pre-installed playset on an oversized lot. Chef's Gourmet Kitchen: Executive center island, premium gas cooktop, double built-in ovens, extended cabinetry, and a walk-in pantry. Flexible Main-Level Suite: Downstairs bedroom adjacent to a full bathroom-ideal for multi-generational living, long-term guests, or a private remote work office. Primary Retreat & Upper Level: Primary suite with dual vanities and a walk-in shower. Upstairs loft/family room, laundry room, and walk-in closets in every bedroom. Built-in Storage Solutions: Dedicated mudroom drop zone and heavy-duty overhead garage storage racks. Neighborhood & Location Amenities Community Perks: Access to a dog park, community park, private walking trails, and open green space. Prime Indianapolis Location: Quick access to major highways (I-65 / I-465), top-rated local dining, retail hubs, and everyday conveniences.
Active
Price cut: $5K (10/8)
$389,999
6043 Cedar Shade Way, Indianapolis, IN 46259
5beds
2,815sqft
Residential, Single Family Residence
Built in 2024
0.43 Acres Lot
$-- Zestimate®
$139/sqft
$55/mo HOA
What's special
Fully enclosed wrought-iron fenceExpansive open-concept livingWalk-in pantryLaundry roomExecutive center islandDouble built-in ovensDedicated mudroom drop zone
- 18 days
- 351
- 24
Zillow last checked:
Listing updated:
Listed by:
Aaron Gourdouze aaron.gourdouze@redfin.com,
Redfin Corporation
Source: MIBOR as distributed by MLS GRID,MLS#: 22126828
Facts & features
Interior
Bedrooms & bathrooms
- Bedrooms: 5
- Bathrooms: 3
- Full bathrooms: 3
- Main level bathrooms: 1
- Main level bedrooms: 1
Primary bedroom
- Level: Upper
- Area: 224 Square Feet
- Dimensions: 16x14
Bedroom 2
- Level: Upper
- Area: 156 Square Feet
- Dimensions: 13x12
Bedroom 3
- Level: Upper
- Area: 156 Square Feet
- Dimensions: 13x12
Bedroom 4
- Level: Upper
- Area: 144 Square Feet
- Dimensions: 12x12
Bedroom 5
- Level: Main
- Area: 120 Square Feet
- Dimensions: 12x10
Dining room
- Level: Main
- Area: 126 Square Feet
- Dimensions: 14x09
Family room
- Level: Upper
- Area: 272 Square Feet
- Dimensions: 17x16
Kitchen
- Level: Main
- Area: 182 Square Feet
- Dimensions: 14x13
Laundry
- Level: Upper
- Area: 42 Square Feet
- Dimensions: 07x06
Living room
- Level: Main
- Area: 272 Square Feet
- Dimensions: 17x16
Utility room
- Level: Main
- Area: 36 Square Feet
- Dimensions: 06x06
Heating
- Forced Air
Cooling
- Central Air
Appliances
- Included: Gas Cooktop, Dishwasher, Electric Water Heater, Disposal, Gas Water Heater, Microwave, Oven, Double Oven, Gas Oven, Refrigerator
Features
- Walk-In Closet(s)
- Windows: Wood Work Painted
- Has basement: No
- Number of fireplaces: 1
- Fireplace features: Electric, Living Room
Interior area
- Total structure area: 2,815
- Total interior livable area: 2,815 sqft
Property
Parking
- Total spaces: 2
- Parking features: Attached
- Attached garage spaces: 2
Features
- Levels: Two
- Stories: 2
- Patio & porch: Covered
Lot
- Size: 0.43 Acres
- Features: Sidewalks
Details
- Parcel number: 491609113007038300
- Horse amenities: None
Construction
Type & style
- Home type: SingleFamily
- Architectural style: Traditional
- Property subtype: Residential, Single Family Residence
Materials
- Vinyl Siding
- Foundation: Slab
Condition
- New construction: No
- Year built: 2024
Utilities & green energy
- Water: Public
Community & HOA
Community
- Subdivision: Hickory Run
HOA
- Has HOA: Yes
- Amenities included: Dog Park, Jogging Path, Park, Picnic Area, Playground, Pond Seasonal, Trail(s)
- Services included: ParkPlayground, Walking Trails
- HOA fee: $330 semi-annually
- HOA phone: 317-251-9393
Location
- Region: Indianapolis
Financial & listing details
- Price per square foot: $139/sqft
- Tax assessed value: $365,100
- Annual tax amount: $3,442
- Date on market: 9/21/2026
- Cumulative days on market: 109 days
Estimated market value
Not available
Estimated sales range
Not available
Not available
Price history
| Date | Event | Price |
|---|---|---|
| 10/8/2026 | Price change | $389,999-1.3%$139/sqft |
Source:  MIBOR as distributed by MLS GRID #22126828 Report a problem MIBOR as distributed by MLS GRID #22126828 Report a problem | ||
| 9/30/2026 | Price change | $395,000-1.1%$140/sqft |
Source: MIBOR as distributed by MLS GRID #22126828 Report a problem | ||
| 9/29/2026 | Price change | $2,700-3.6%$1/sqft |
Source: Zillow Rentals Report a problem | ||
| 9/21/2026 | Listed for sale | $399,500$142/sqft |
Source: MIBOR as distributed by MLS GRID #22126828 Report a problem | ||
| 9/8/2026 | Listed for rent | $2,800$1/sqft |
Source: Zillow Rentals Report a problem | ||
| 9/3/2026 | Listing removed | $399,500$142/sqft |
Source: MIBOR as distributed by MLS GRID #22114045 Report a problem | ||
| 8/17/2026 | Price change | $399,500-0.1%$142/sqft |
Source: MIBOR as distributed by MLS GRID #22114045 Report a problem | ||
| 7/16/2026 | Listed for sale | $400,000-3.4%$142/sqft |
Source: MIBOR as distributed by MLS GRID #22114045 Report a problem | ||
| 7/4/2026 | Listing removed | $414,000$147/sqft |
Source: MIBOR as distributed by MLS GRID #22104334 Report a problem | ||
| 6/19/2026 | Price change | $414,000-1.2%$147/sqft |
Source: MIBOR as distributed by MLS GRID #22104334 Report a problem | ||
| 5/27/2026 | Listed for sale | $419,000+8.5%$149/sqft |
Source: MIBOR as distributed by MLS GRID #22104334 Report a problem | ||
| 7/1/2024 | Sold | $386,120$137/sqft |
Source: Public Record Report a problem | ||
Public tax history
| Year | Property taxes | Tax assessment |
|---|---|---|
| 2025 | $20 +35% | $365,100 +36410% |
| 2024 | $15 | $1,000 +66.7% |
| 2023 | -- | $600 |
Find assessor info on the county website
Monthly payment
Est. payment
Payment breakdown
Explore the cost of this home by adjusting the details. Changes won't be saved.Climate risks
Neighborhood: Acton
Similar homes
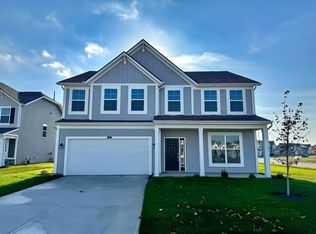
- $399,9005 bd3 ba2.8k sqft10120 Bitternut Run Ln, Indianapolis, IN 46259Active
 MLS ID #22125268, Harpreet Gill, Blue Flag Realty Inc. MIBOR as distributed by MLS GRID
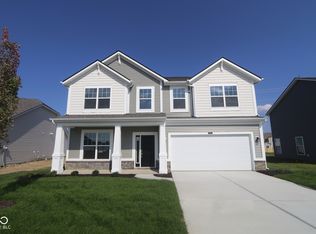
 - $385,0004 bd3 ba2.5k sqft8910 Howlett Ln, Indianapolis, IN 46259Active
 MLS ID #22100499, Diana Elmore, Realty World-Turtle Crk Realty. MIBOR as distributed by MLS GRID
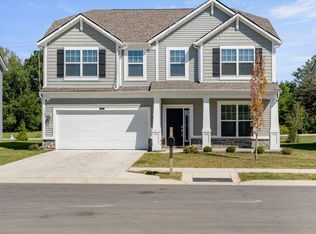
 - $399,0004 bd3 ba2.8k sqft4744 Bethel Creek Blvd, Indianapolis, IN 46239Active
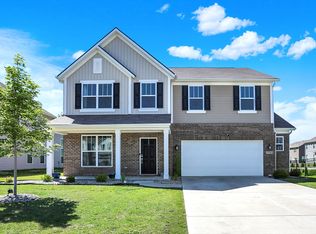 MLS ID #22125560, Alisa Lee, Alisa Lee Realty. MIBOR as distributed by MLS GRID
 - from $329,9903 bd3 ba2k sqftIrvington Plan, Hickory Run, Indianapolis, IN 46259New Construction
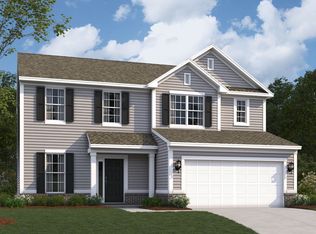 M/I Homes
