Skip main navigation
Sold
  • $500,000

    10003 Bitternut Run Ln, Indianapolis, IN 46259

    5beds
    3,477sqft
    Residential, Single Family Residence
    Built in 2026
    0.29 Acres Lot
    $507,100 Zestimate®
    $144/sqft
    $3,047 Estimated rent

    Home value

    $507,100

    $482,000 - $532,000

    $3,047/mo

    Zestimate® history
    Loading
    Loading...

    Owner options

    List your home for rent

    $3,047/mo

    Rent Zestimate®

    Find your next renter with Zillow Rental Manager. Plus, with online applications, you can quickly screen prospective tenants – for free.

    Learn more

    $3,047/mo

    Rent Zestimate®

    Refinance and save

    $3,711/mo

    Est. payment

    Refinancing to a lower rate could help reduce your monthly payments and save thousands over the life of the loan.

    See today's rates

    $3,711/mo

    Est. payment

    Explore your selling options

    Work with a Zillow partner agent

    Leverage their expertise and Zillow's premium Showcase listings to get your home seen by more buyers.

    Get started

    List with your own agent

    Get your home in front of millions of buyers by listing it on Zillow.

    Learn how to do it

    Sell it yourself

    Take full control of how buyers see your home on Zillow by listing For Sale by Owner (FSBO).

    List your home

    What's special

    Quality craftsmanshipOpen-concept living spaceQuality designCarefully selected finishesWell-proportioned bedroomsGenerous floorplan
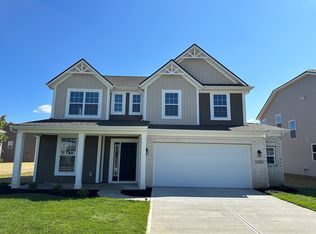
    Welcome to 10003 Bitternut Run Lane - a stunning new construction home for sale in Franklin Township. This new home offers an abundance of thoughtfully designed spaces across 2 levels. Highlights include 5 bedrooms-with a guest suite on the main level-3.5 bathrooms, a 3-car garage, a study, a veranda, a loft, and much more! Step inside to discover an open-concept living space that creates a seamless flow between the main gathering areas, perfect for everyday living and entertaining. The quality of design is evident throughout, with carefully selected finishes and attention to detail in every room. The generous floorplan provides ample room for families of all sizes, with well-proportioned bedrooms and functional living areas that reflect quality craftsmanship. Each space has been designed with purpose and practicality in mind. The neighborhood offers a welcoming setting with proximity to parks and green spaces, making it easy to enjoy outdoor activities and recreation. The surrounding area provides a well-connected environment with convenient access to everyday needs. This move-in ready home combines generous square footage with quality design, delivering a comfortable and functional living experience for its next owners!

    Zillow last checked:

    Listing updated:

    Listed by:

    Jennifer Mencias jmencias@mihomes.com,

    M/I Homes of Indiana, L.P.

    Source: MIBOR as distributed by MLS GRID,MLS#: 22101863MLS Logo

    Facts & features

    Interior

    Bedrooms & bathrooms
    • Bedrooms: 5
    • Bathrooms: 4
    • Full bathrooms: 3
    • 1/2 bathrooms: 1
    • Main level bathrooms: 2
    • Main level bedrooms: 1
    Primary bedroom
    • Level: Upper
    • Area: 238 Square Feet
    • Dimensions: 17 x 14
    Bedroom 2
    • Level: Upper
    • Area: 168 Square Feet
    • Dimensions: 12 x 14
    Bedroom 3
    • Level: Upper
    • Area: 132 Square Feet
    • Dimensions: 12 x 11
    Bedroom 4
    • Level: Upper
    • Area: 143 Square Feet
    • Dimensions: 13 x 11
    Bedroom 5
    • Level: Main
    • Area: 121 Square Feet
    • Dimensions: 11 x 11
    Breakfast room
    • Level: Main
    • Area: 117 Square Feet
    • Dimensions: 13 x 9
    Family room
    • Level: Main
    • Area: 460 Square Feet
    • Dimensions: 20 x 23
    Kitchen
    • Level: Main
    • Area: 221 Square Feet
    • Dimensions: 13 x 17
    Laundry
    • Level: Upper
    • Area: 80 Square Feet
    • Dimensions: 10 x 8
    Loft
    • Level: Upper
    • Area: 289 Square Feet
    • Dimensions: 17 x 17
    Office
    • Level: Main
    • Area: 144 Square Feet
    • Dimensions: 12 x 12
    Heating
    • Forced Air
    Cooling
    • Central Air
    Appliances
    • Included: Dishwasher, Electric Water Heater, Disposal, Microwave, Gas Oven
    • Laundry: Laundry Room
    Features
    • Attic Access, Double Vanity, Kitchen Island, Pantry, Smart Thermostat, Walk-In Closet(s)
    • Has basement: No
    • Attic: Access Only
    • Number of fireplaces: 1
    • Fireplace features: Family Room
    Interior area
    • Total structure area: 3,477
    • Total interior livable area: 3,477 sqft

    Property

    Parking
    • Total spaces: 3
    • Parking features: Attached, Garage Door Opener
    • Attached garage spaces: 3
    • Details: Garage Parking Other(Garage Door Opener)
    Features
    • Levels: Two
    • Stories: 2
    • Patio & porch: Covered
    Lot
    • Size: 0.29 Acres
    • Features: Corner Lot, Irregular Lot, Sidewalks
    Details
    • Parcel number: 491608113007055300
    • Horse amenities: None

    Construction

    Type & style
    • Home type: SingleFamily
    • Architectural style: Other
    • Property subtype: Residential, Single Family Residence
    Materials
    • Brick, Cement Siding
    • Foundation: Slab
    Condition
    • New Construction,Under Construction
    • New construction: Yes
    • Year built: 2026
    Details
    • Builder name: M/I Homes

    Utilities & green energy

    • Water: Public
    • Utilities for property: Electricity Connected, Sewer Connected, Water Connected

    Community & HOA

    Community
    • Security: Smoke Detector(s)
    • Subdivision: Hickory Run
    HOA
    • Has HOA: Yes
    • Amenities included: Dog Park, Playground, Trail(s)
    • Services included: Association Home Owners
    • HOA fee: $330 semi-annually
    • HOA phone: 317-251-9393
    Location
    • Region: Indianapolis

    Financial & listing details

    • Price per square foot: $144/sqft
    • Date on market: 5/13/2026
    • Cumulative days on market: 154 days
    • Electric utility on property: Yes

    Price history

    DateEventPrice
    11/18/2026Sold$500,000-2%$144/sqft
    Source: MIBOR as distributed by MLS GRID #22101863 Report a problem
    10/13/2026Pending sale$509,990$147/sqft
    Source: MIBOR as distributed by MLS GRID #22101863 Report a problem
    10/8/2026Price change$509,990-1.9%$147/sqft
    Source: MIBOR as distributed by MLS GRID #22101863 Report a problem
    9/22/2026Price change$519,990-1%$150/sqft
    Source: MIBOR as distributed by MLS GRID #22101863 Report a problem
    9/15/2026Price change$524,990-1.9%$151/sqft
    Source: MIBOR as distributed by MLS GRID #22101863 Report a problem
    8/10/2026Price change$534,990-0.9%$154/sqft
    Source: MIBOR as distributed by MLS GRID #22101863 Report a problem
    7/30/2026Price change$539,990-0.9%$155/sqft
    Source: MIBOR as distributed by MLS GRID #22101863 Report a problem
    7/16/2026Price change$544,990-0.9%$157/sqft
    Source: MIBOR as distributed by MLS GRID #22101863 Report a problem
    6/18/2026Price change$549,990-0.9%$158/sqft
    Source: MIBOR as distributed by MLS GRID #22101863 Report a problem
    6/10/2026Price change$554,990-0.9%$160/sqft
    Source: MIBOR as distributed by MLS GRID #22101863 Report a problem
    5/29/2026Price change$559,990-0.9%$161/sqft
    Source: MIBOR as distributed by MLS GRID #22101863 Report a problem
    5/8/2026Price change$564,990-2.3%$162/sqft
    Source: M/I Homes Report a problem
    5/5/2026Listed for sale$578,450$166/sqft
    Source: M/I Homes Report a problem

    Public tax history

    Tax history is unavailable.

    Neighborhood: Acton

    Nearby schools

    GreatSchools rating
    Schools provided by the listing agent
    • Elementary: Acton Elementary School
    • Middle: Franklin Central Junior High
    • High: Franklin Central High School

    Source: MIBOR as distributed by MLS GRID. This data may not be complete. We recommend contacting the local school district to confirm school assignments for this home.

    Get a cash offer in 3 minutes
    Find out how much your home could sell for in as little as 3 minutes with a no-obligation cash offer.
    Estimated market value

    $507,100

    Get a cash offer in 3 minutes
    Find out how much your home could sell for in as little as 3 minutes with a no-obligation cash offer.
    Estimated market value

    $507,100