Skip main navigation
Sold
  • $325,000

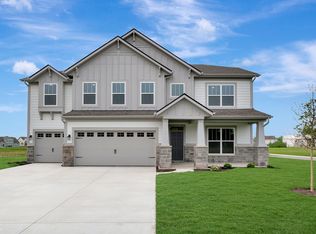
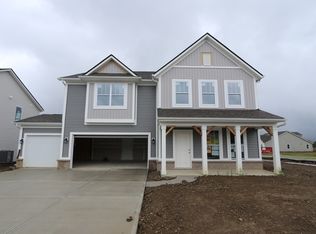
    6102 Cedar Shade Way, Indianapolis, IN 46259

    3beds
    1,842sqft
    Residential, Single Family Residence
    Built in 2023
    7,405 Square Feet Lot
    $335,400 Zestimate®
    $176/sqft
    $2,215 Estimated rent

    Home value

    $335,400

    $319,000 - $352,000

    $2,215/mo

    Zestimate® history
    Loading
    Loading...

    Owner options

    List your home for rent

    $2,215/mo

    Rent Zestimate®

    Find your next renter with Zillow Rental Manager. Plus, with online applications, you can quickly screen prospective tenants – for free.

    Learn more

    $2,215/mo

    Rent Zestimate®

    Refinance and save

    $2,687/mo

    Est. payment

    Refinancing to a lower rate could help reduce your monthly payments and save thousands over the life of the loan.

    See today's rates

    $2,687/mo

    Est. payment

    Explore your selling options

    Work with a Zillow partner agent

    Leverage their expertise and Zillow's premium Showcase listings to get your home seen by more buyers.

    Get started

    List with your own agent

    Get your home in front of millions of buyers by listing it on Zillow.

    Learn how to do it

    Sell it yourself

    Take full control of how buyers see your home on Zillow by listing For Sale by Owner (FSBO).

    List your home

    What's special

    Sizeable islandSpacious gathering roomSitting roomPrivate toilet areaTray ceilingTile wallDual-sink vanity
    As you make your way into the home's foyer, you'll find a full bathroom in the hallway to your left, separating the 2 additional bedrooms. Take a few more steps through the foyer and notice the owner's entry across the hallway, granting you access to your 2.5-car garage. Your centrally located laundry room is situated just past the owner's entry. Your beautiful kitchen, centered by a sizeable island with cabinetry and a sitting room, sits to your left followed by the dining nook. Walk through your spacious gathering room and into your owner's suite. Notice the tray ceiling above before heading into your owner's bathroom, which includes a dual-sink vanity, a private toilet area, a shower with a tile wall, and a massive walk-in closet!

    Zillow last checked:

    Listing updated:

    Listed by:

    Cassie Newman 317-286-6926,

    M/I Homes of Indiana, L.P.

    Bought with:

    Non-BLC Member

    MIBOR REALTOR® Association

    Source: MIBOR as distributed by MLS GRID,MLS#: 21929183MLS Logo

    Facts & features

    Interior

    Bedrooms & bathrooms
    • Bedrooms: 3
    • Bathrooms: 2
    • Full bathrooms: 2
    • Main level bathrooms: 2
    • Main level bedrooms: 3
    Primary bedroom
    • Level: Main
    • Area: 208 Square Feet
    • Dimensions: 13x16
    Bedroom 2
    • Level: Main
    • Area: 132 Square Feet
    • Dimensions: 12x11
    Bedroom 3
    • Level: Main
    • Area: 132 Square Feet
    • Dimensions: 12x11
    Other
    • Features: Vinyl
    • Level: Main
    • Area: 45 Square Feet
    • Dimensions: 5x9
    Breakfast room
    • Features: Vinyl Plank
    • Level: Main
    • Area: 110 Square Feet
    • Dimensions: 10x11
    Family room
    • Features: Vinyl Plank
    • Level: Main
    • Area: 300 Square Feet
    • Dimensions: 15x20
    Kitchen
    • Features: Vinyl Plank
    • Level: Main
    • Area: 154 Square Feet
    • Dimensions: 14x11
    Heating
    • Forced Air
    Cooling
    • Has cooling: Yes
    Appliances
    • Included: Dishwasher, Microwave, Electric Oven
    Features
    • Tray Ceiling(s), Pantry, Walk-In Closet(s)
    • Has basement: No
    • Number of fireplaces: 1
    • Fireplace features: Electric, Family Room
    Interior area
    • Total structure area: 1,842
    • Total interior livable area: 1,842 sqft
    • Finished area below ground: 0

    Property

    Parking
    • Total spaces: 2
    • Parking features: Attached
    • Attached garage spaces: 2
    Features
    • Levels: One
    • Stories: 1
    • Patio & porch: Porch
    Lot
    • Size: 7,405 Square Feet
    Details
    • Parcel number: 491609113007016300

    Construction

    Type & style
    • Home type: SingleFamily
    • Architectural style: Traditional
    • Property subtype: Residential, Single Family Residence
    Materials
    • Brick, Vinyl Siding
    • Foundation: Slab
    Condition
    • New Construction,Under Construction
    • New construction: Yes
    • Year built: 2023
    Details
    • Builder name: M/I Homes

    Utilities & green energy

    • Water: Municipal/City

    Community & HOA

    Community
    • Subdivision: Hickory Run
    HOA
    • Has HOA: Yes
    • HOA fee: $660 semi-annually
    Location
    • Region: Indianapolis

    Financial & listing details

    • Price per square foot: $176/sqft
    • Date on market: 6/27/2023
    • Cumulative days on market: 148 days

    Price history

    DateEventPrice
    12/22/2023Sold$325,000-1.5%$176/sqft
    Source: MIBOR as distributed by MLS GRID #21929183 Report a problem
    11/29/2023Pending sale$330,000$179/sqft
    Source: MIBOR as distributed by MLS GRID #21929183 Report a problem
    11/21/2023Price change$330,000-5.4%$179/sqft
    Source: MIBOR as distributed by MLS GRID #21929183 Report a problem
    11/17/2023Price change$349,000-3.1%$189/sqft
    Source: MIBOR as distributed by MLS GRID #21929183 Report a problem
    10/23/2023Price change$359,990-2.7%$195/sqft
    Source: MIBOR as distributed by MLS GRID #21929183 Report a problem
    10/13/2023Price change$369,990-1.3%$201/sqft
    Source: MIBOR as distributed by MLS GRID #21929183 Report a problem
    9/7/2023Price change$375,000-0.8%$204/sqft
    Source: MIBOR as distributed by MLS GRID #21929183 Report a problem
    8/16/2023Price change$378,000-0.3%$205/sqft
    Source: MIBOR as distributed by MLS GRID #21929183 Report a problem
    7/21/2023Price change$379,000-5.3%$206/sqft
    Source: MIBOR as distributed by MLS GRID #21929183 Report a problem
    7/14/2023Listed for sale$400,000$217/sqft
    Source: MIBOR as distributed by MLS GRID #21929183 Report a problem
    7/8/2023Pending sale$400,000$217/sqft
    Source: MIBOR as distributed by MLS GRID #21929183 Report a problem
    5/27/2023Listed for sale$400,000$217/sqft
    Source: M/I Homes Report a problem

    Public tax history

    Tax history is unavailable.

    Neighborhood: Acton

    Nearby schools

    GreatSchools rating
    Schools provided by the listing agent
    • Middle: Franklin Central Junior High

    Source: MIBOR as distributed by MLS GRID. This data may not be complete. We recommend contacting the local school district to confirm school assignments for this home.

    Get a cash offer in 3 minutes
    Find out how much your home could sell for in as little as 3 minutes with a no-obligation cash offer.
    Estimated market value
    $335,400
    Get a cash offer in 3 minutes
    Find out how much your home could sell for in as little as 3 minutes with a no-obligation cash offer.
    Estimated market value
    $335,400