As you step into the foyer of this single family home, the flex room and staircase welcome you. Your family room, complete with an electric fireplace, sits to your left across from the dining area with an extended nook and the kitchen to your right. A large kitchen island makes preparing large meals a breeze! You'll find the owner's entry, with access to the 2.5-car garage, just off the kitchen near the powder room. The laundry room and loft separate your owner's suite from the 2 additional bedrooms and bathroom. Discover your owner's suite and notice the tray ceiling above and your spacious walk-in closet. The en-suite owner's bathroom sits across from the walk-in closet and holds a dual-sink vanity, a toilet area, and a shower.
Sold
Zillow last checked:
Listing updated:
Bought with:
Teresa Kohl
eXp Realty, LLC
Source: MIBOR as distributed by MLS GRID,MLS#: 21929277
Price history
| Date | Event | Price |
|---|---|---|
| 4/25/2024 | Sold | $339,9000%$168/sqft |
Source:  MIBOR as distributed by MLS GRID #21929277 Report a problem MIBOR as distributed by MLS GRID #21929277 Report a problem | ||
| 3/24/2024 | Pending sale | $339,990$168/sqft |
Source: MIBOR as distributed by MLS GRID #21929277 Report a problem | ||
| 3/22/2024 | Listed for sale | $339,990$168/sqft |
Source: MIBOR as distributed by MLS GRID #21929277 Report a problem | ||
| 2/27/2024 | Pending sale | $339,990$168/sqft |
Source: MIBOR as distributed by MLS GRID #21929277 Report a problem | ||
| 2/14/2024 | Price change | $339,990-1.2%$168/sqft |
Source: MIBOR as distributed by MLS GRID #21929277 Report a problem | ||
| 1/5/2024 | Price change | $344,000-0.3%$170/sqft |
Source: MIBOR as distributed by MLS GRID #21929277 Report a problem | ||
| 11/21/2023 | Price change | $345,000-4.2%$170/sqft |
Source: MIBOR as distributed by MLS GRID #21929277 Report a problem | ||
| 11/17/2023 | Price change | $360,000-4%$178/sqft |
Source: MIBOR as distributed by MLS GRID #21929277 Report a problem | ||
| 10/13/2023 | Price change | $375,000-1.1%$185/sqft |
Source: MIBOR as distributed by MLS GRID #21929277 Report a problem | ||
| 9/7/2023 | Price change | $379,000-0.8%$187/sqft |
Source: MIBOR as distributed by MLS GRID #21929277 Report a problem | ||
| 8/16/2023 | Price change | $382,000-0.3%$189/sqft |
Source: MIBOR as distributed by MLS GRID #21929277 Report a problem | ||
| 7/21/2023 | Price change | $383,000-5%$189/sqft |
Source: MIBOR as distributed by MLS GRID #21929277 Report a problem | ||
| 6/27/2023 | Listed for sale | $403,000$199/sqft |
Source: MIBOR as distributed by MLS GRID #21929277 Report a problem | ||
Nearby homes
- $350,0004 bd3 ba2.3k sqft6120 Cedar Shade Way, Indianapolis, IN 46259Sold

- $423,5005 bd4 ba2.9k sqft10125 Butternut Run Ln, Indianapolis, IN 46259Off Market
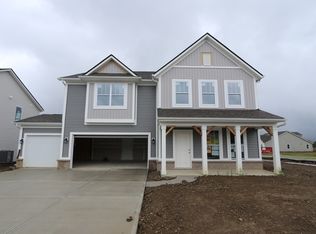
- $370,0005 bd4 ba2.9k sqft6126 Cedar Shade Way, Indianapolis, IN 46259Sold
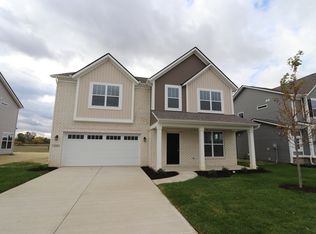
- $372,5004 bd3 ba2.4k sqft10131 Bitternut Run Ln, Indianapolis, IN 46259Sold
Get a cash offer in 3 minutes
Find out how much your home could sell for in as little as 3 minutes with a no-obligation cash offer.
Estimated market value
$330,900
