Welcome to this 4-bedroom, 2.5-bathroom home. Make your way into the foyer to discover your front-facing flex room. As you pass the stairs and the owner's entry, your open-concept living area invites you to stay a while. The kitchen holds a center island with cabinetry below as well as a corner pantry. The dining area features an extended nook leading outside. Warm up by the fireplace by the electric fireplace in the family room! Head upstairs to find the owner's suite with an en-suite bathroom at the landing near the laundry room. Notice the tray ceiling before making your way into the owner's bathroom, which holds a dual-sink vanity across from the glass-framed shower. A massive walk-in closet sits at the end of your owner's bathroom.
Sold
Zillow last checked:
Listing updated:
Bought with:
Patrick Watkins
Mike Watkins Real Estate Group
Source: MIBOR as distributed by MLS GRID,MLS#: 21929266
Price history
| Date | Event | Price |
|---|---|---|
| 4/1/2024 | Sold | $367,000-0.3%$133/sqft |
Source:  MIBOR as distributed by MLS GRID #21929266 Report a problem MIBOR as distributed by MLS GRID #21929266 Report a problem | ||
| 3/1/2024 | Pending sale | $367,990$134/sqft |
Source: MIBOR as distributed by MLS GRID #21929266 Report a problem | ||
| 2/28/2024 | Price change | $367,990-0.3%$134/sqft |
Source: MIBOR as distributed by MLS GRID #21929266 Report a problem | ||
| 2/26/2024 | Listed for sale | $369,000$134/sqft |
Source: MIBOR as distributed by MLS GRID #21929266 Report a problem | ||
| 1/29/2024 | Pending sale | $369,000$134/sqft |
Source: MIBOR as distributed by MLS GRID #21929266 Report a problem | ||
| 1/17/2024 | Price change | $369,000-0.8%$134/sqft |
Source: MIBOR as distributed by MLS GRID #21929266 Report a problem | ||
| 1/14/2024 | Listed for sale | $372,000$135/sqft |
Source:  M/I Homes Report a problem M/I Homes Report a problem | ||
| 11/3/2023 | Pending sale | $372,000$135/sqft |
Source: MIBOR as distributed by MLS GRID #21929266 Report a problem | ||
| 11/2/2023 | Price change | $372,000-1.1%$135/sqft |
Source: MIBOR as distributed by MLS GRID #21929266 Report a problem | ||
| 10/23/2023 | Price change | $375,990-3.6%$137/sqft |
Source: MIBOR as distributed by MLS GRID #21929266 Report a problem | ||
| 10/20/2023 | Price change | $389,990-1.3%$142/sqft |
Source: MIBOR as distributed by MLS GRID #21929266 Report a problem | ||
| 10/13/2023 | Price change | $395,000-0.8%$144/sqft |
Source: MIBOR as distributed by MLS GRID #21929266 Report a problem | ||
| 9/26/2023 | Price change | $398,000-2.9%$145/sqft |
Source: MIBOR as distributed by MLS GRID #21929266 Report a problem | ||
| 9/7/2023 | Price change | $410,000-1%$149/sqft |
Source: MIBOR as distributed by MLS GRID #21929266 Report a problem | ||
| 8/16/2023 | Price change | $414,000-0.2%$150/sqft |
Source: MIBOR as distributed by MLS GRID #21929266 Report a problem | ||
| 7/21/2023 | Price change | $415,000-4.6%$151/sqft |
Source: MIBOR as distributed by MLS GRID #21929266 Report a problem | ||
| 5/27/2023 | Listed for sale | $435,000$158/sqft |
Source: M/I Homes Report a problem | ||
Nearby homes
- $372,5004 bd3 ba2.4k sqft10131 Bitternut Run Ln, Indianapolis, IN 46259Sold
- $699,0003 bd2 ba2.8k sqft9811 E Edgewood Ave, Indianapolis, IN 46239Off Market
- $339,9003 bd3 ba2k sqft6108 Cedar Shade Way, Indianapolis, IN 46259Sold
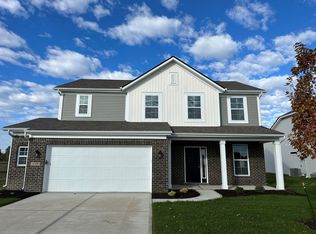
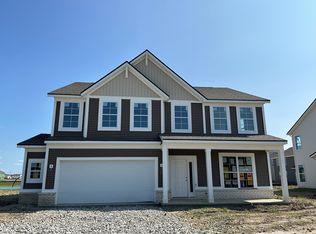
- $380,1005 bd3 ba2.7k sqft10137 Bitternut Run Ln, Indianapolis, IN 46259Off Market
Get a cash offer in 3 minutes
Find out how much your home could sell for in as little as 3 minutes with a no-obligation cash offer.
Estimated market value
$378,500
