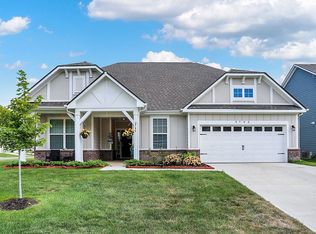
Experience sophisticated living at a meticulously maintained single-family residence constructed in 2021. With 1949 square feet of living space, this attractive property offers a contemporary design paired with functional elegance, representing a prime opportunity for discerning homeowners. The heart of this residence is its open-plan kitchen, seamlessly integrated with the living room. The culinary space features a central island, complete with an integrated sink, fostering both culinary creativity and effortless social engagement. The property's two full bathrooms are thoughtfully appointed. One bathroom offers the convenience of a vanity, while another presents a large double vanity alongside a spacious walk-in shower, providing a spa-like experience. Beyond the primary living areas, the residence includes a versatile great room, a dedicated laundry room, and an attached garage for convenience. Outdoor living is enhanced by a private patio, which includes a covered section, and a welcoming porch. Discover the refined lifestyle offered by this exceptional property; an inquiry is highly recommended to appreciate its full appeal.
Active
Price cut: $20K (8/2)
$380,000
2560 Lanai Ln, Greenwood, IN 46143
3beds
1,949sqft
:
Get pre-qualified$2,475/mo
Residential, Single Family Residence
Built in 2021
9,583 Square Feet Lot
$374,700 Zestimate®
$195/sqft
$100/mo HOA
What's special
Attached garageVersatile great roomWelcoming porchLarge double vanitySpa-like experienceSpacious walk-in showerOpen-plan kitchen
- 70 days |
- 424 |
- 16 |
Zillow last checked:
Listing updated:
Listed by:
David Bartili 317-658-9794,
Wemy Realtor
Source: MIBOR as distributed by MLS GRID,MLS#: 22102606
Facts & features
Interior
Bedrooms & bathrooms
- Bedrooms: 3
- Bathrooms: 2
- Full bathrooms: 2
- Main level bathrooms: 2
- Main level bedrooms: 3
Primary bedroom
- Level: Main
- Area: 182 Square Feet
- Dimensions: 14x13
Bedroom 2
- Level: Main
- Area: 120 Square Feet
- Dimensions: 12x10
Bedroom 3
- Level: Main
- Area: 120 Square Feet
- Dimensions: 12x10
Bonus room
- Level: Upper
- Area: 330 Square Feet
- Dimensions: 22x15
Dining room
- Level: Main
- Area: 150 Square Feet
- Dimensions: 15x10
Kitchen
- Level: Main
- Area: 156 Square Feet
- Dimensions: 13x12
Laundry
- Level: Main
- Area: 38.5 Square Feet
- Dimensions: 5.5x7
Living room
- Level: Main
- Area: 360 Square Feet
- Dimensions: 20x18
Heating
- Forced Air
Cooling
- Central Air
Appliances
- Included: Gas Cooktop, Dishwasher, Dryer, Electric Water Heater, Microwave, Gas Oven, Range Hood, Refrigerator, Washer
- Laundry: Main Level
Features
- Attic Access, Double Vanity, High Ceilings, Kitchen Island, Entrance Foyer, Ceiling Fan(s), Hardwood Floors, High Speed Internet, Pantry, Smart Thermostat, Walk-In Closet(s)
- Flooring: Hardwood
- Has basement: No
- Attic: Access Only
Interior area
- Total structure area: 1,949
- Total interior livable area: 1,949 sqft
Property
Parking
- Total spaces: 2
- Parking features: Attached, Concrete, Garage Door Opener
- Attached garage spaces: 2
- Details: Garage Parking Other(Finished Garage, Garage Door Opener, Guest Street Parking, Keyless Entry)
Features
- Levels: One Leveland + Loft
- Stories: 1
- Patio & porch: Covered
- Exterior features: Smart Lock(s)
- Has view: Yes
- View description: Neighborhood, Pasture, Pond, Trees/Woods, Water
- Has water view: Yes
- Water view: Pond,Water
Lot
- Size: 9,583 Square Feet
- Features: Access, Curbs, Sidewalks, Street Lights, Mature Trees, Trees-Small (Under 20 Ft)
Details
- Parcel number: 410235012094000030
- Horse amenities: None
Construction
Type & style
- Home type: SingleFamily
- Architectural style: Craftsman
- Property subtype: Residential, Single Family Residence
Materials
- Wood Siding, Wood Brick
- Foundation: Slab
Condition
- New construction: No
- Year built: 2021
Details
- Builder name: Arbor Homes
Utilities & green energy
- Water: Public
- Utilities for property: Electricity Connected, Sewer Connected, Water Connected
Community & HOA
Community
- Security: Fire Alarm, Security System, Smoke Detector(s), Security System Owned
- Subdivision: The Retreat
HOA
- Has HOA: Yes
- Amenities included: Snow Removal
- Services included: Association Builder Controls, Irrigation, Lawncare, Snow Removal
- HOA fee: $100 monthly
- HOA phone: 317-293-0332
Location
- Region: Greenwood
Financial & listing details
- Price per square foot: $195/sqft
- Tax assessed value: $453,000
- Annual tax amount: $9,538
- Date on market: 6/3/2026
- Cumulative days on market: 71 days
- Electric utility on property: Yes
Estimated market value
$374,700
$356,000 - $393,000
$2,216/mo
Price history
| Date | Event | Price |
|---|---|---|
| 8/2/2026 | Price change | $380,000-5%$195/sqft |
Source:  MIBOR as distributed by MLS GRID #22102606 Report a problem MIBOR as distributed by MLS GRID #22102606 Report a problem | ||
| 6/3/2026 | Listed for sale | $400,000+7.5%$205/sqft |
Source: MIBOR as distributed by MLS GRID #22102606 Report a problem | ||
| 7/14/2023 | Listing removed | -- |
Source: Zillow Rentals Report a problem | ||
| 6/14/2023 | Price change | $2,150+7.5%$1/sqft |
Source: Zillow Rentals Report a problem | ||
| 5/29/2023 | Price change | $2,000-13%$1/sqft |
Source: Zillow Rentals Report a problem | ||
| 5/11/2023 | Price change | $2,300-4.2%$1/sqft |
Source: Zillow Rentals Report a problem | ||
| 4/13/2023 | Price change | $2,400-2%$1/sqft |
Source: Zillow Rentals Report a problem | ||
| 3/17/2023 | Listed for rent | $2,450$1/sqft |
Source: Zillow Rentals Report a problem | ||
| 1/19/2022 | Listing removed | -- |
Source:  Arbor Homes Report a problem Arbor Homes Report a problem | ||
| 1/4/2022 | Listed for sale | $371,995$191/sqft |
Source: Arbor Homes Report a problem | ||
Public tax history
| Year | Property taxes | Tax assessment |
|---|---|---|
| 2025 | $3,813 -0.5% | $453,000 +24.5% |
| 2024 | $3,833 +97.9% | $363,800 -0.8% |
| 2023 | $1,937 | $366,900 +96.6% |
| 2022 | -- | $186,600 |
Find assessor info on the county website
Monthly payment
Est. payment
Payment breakdown
Explore the cost of this home by adjusting the details. Changes won't be saved.Climate risks
Neighborhood: 46143
Nearby schools
GreatSchools rating
- 6/10Clark Elementary SchoolGrades: K-5Distance: 4.1 mi
- 7/10Clark Pleasant Middle SchoolGrades: 6-8Distance: 2.5 mi
- 5/10Whiteland Community High SchoolGrades: 9-12Distance: 5.2 mi
Schools provided by the listing agent
- Elementary: Clark Elementary School
- Middle: Clark Pleasant Middle School
- High: Whiteland Community High School
Source: MIBOR as distributed by MLS GRID. This data may not be complete. We recommend contacting the local school district to confirm school assignments for this home.
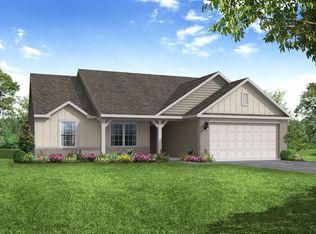
- $380,0003 bd3 ba2k sqft2584 Lanai Ln, Greenwood, IN 46143Sold

- $354,2003 bd2 ba1.7k sqft2536 Lanai Ln, Greenwood, IN 46143Off Market
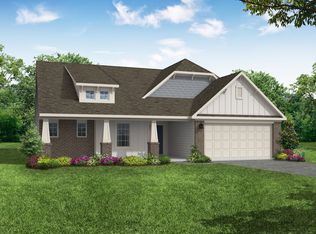
- $336,5003 bd2 ba1.7k sqft2606 Lanai Ln, Greenwood, IN 46143Off Market

- $346,6003 bd2 ba1.9k sqft2526 Lanai Ln, Greenwood, IN 46143Off Market
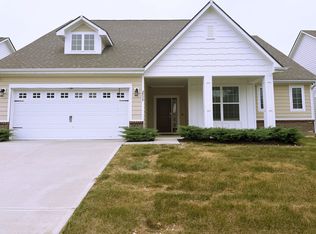
- $406,4003 bd2 ba2k sqft2543 Lanai Ln, Greenwood, IN 46143Off Market
- $374,5003 bd2 ba2k sqft2521 Lanai Ln, Greenwood, IN 46143Off Market
- $355,3003 bd2 ba1.5k sqft2518 Lanai Ln, Greenwood, IN 46143Off Market
- $403,6004 bd2 ba2.3k sqft2613 Lanai Ln, Greenwood, IN 46143Off Market
A local agent can set up tours, give advice and negotiate with sellers.
Similar homes
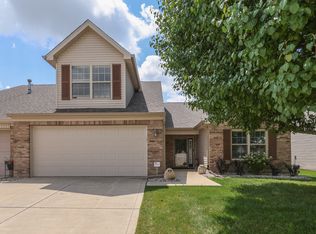
- $349,9003 bd2 ba1.9k sqft2538 Riviera Pl, Greenwood, IN 46143Active
 MLS ID #22117742, Harvir Kaur, eXp Realty, LLC. MIBOR as distributed by MLS GRID
 - $350,0003 bd2 ba2k sqft1391 Hamilton Dr, Greenwood, IN 46143Active
 MLS ID #22111496, David C Brenton, DAVID BRENTON'S TEAM. MIBOR as distributed by MLS GRID
 - $425,0003 bd3 ba2.4k sqft2795 Lanai Ln, Greenwood, IN 46143For Sale By Owner
- $335,0003 bd2 ba2k sqft1241 Station Dr, Greenwood, IN 46143Active
 MLS ID #22118112, Rebecca Webb, eXp Realty, LLC. MIBOR as distributed by MLS GRID
 - $339,0003 bd2 ba1.5k sqft571 Coronado Pl, Greenwood, IN 46143ActiveMLS ID #22100472, Peggy Kieper, F.C. Tucker Company. MIBOR as distributed by MLS GRID
- $425,0003 bd3 ba2.4k sqft418 Gathering Ln, Greenwood, IN 46143For Sale By Owner
- $395,0004 bd3 ba2.5k sqft1728 Gordon Dr, Greenwood, IN 46143ActiveMLS ID #22117988, Donald Wilder, Berkshire Hathaway Home. MIBOR as distributed by MLS GRID
- $--3 bd2 ba1.8k sqft1050 Laguna Ln, Greenwood, IN 46143AuctionServiceLink Auction
- $369,5154 bd3 ba2.3k sqft2389 Zion Trl, Greenwood, IN 46143ActiveMLS ID #22117638, Lisa Kleinke, Pulte Realty of Indiana, LLC. MIBOR as distributed by MLS GRID
- $339,9003 bd2 ba2.7k sqft356 Traditions Pass, Greenwood, IN 46143ActiveMLS ID #22109296, Richard Gillette, Highgarden Real Estate. MIBOR as distributed by MLS GRID
- $339,9994 bd3 ba1.9k sqft202 Traditions Pass, Greenwood, IN 46143ActiveMLS ID #22104800, Lindsey Smalling, Highgarden Real Estate. MIBOR as distributed by MLS GRID
- $388,9004 bd3 ba2.6k sqft2413 Zion Trl, Greenwood, IN 46143ActiveMIBOR as distributed by MLS GRID
- $340,0003 bd3 ba2.1k sqft2949 Welcome Way, Greenwood, IN 46143ActiveMLS ID #22102223, Jagmohan Singh, Blue Flag Realty Inc. MIBOR as distributed by MLS GRID
- $349,9993 bd2 ba1.6k sqft1252 Patens Dr, Greenwood, IN 46143ActiveMLS ID #22118265, Gigi Grande Gutierrez, RE/MAX Advanced Realty. MIBOR as distributed by MLS GRID
- $350,0004 bd3 ba2.8k sqft370 Traditions Pass, Greenwood, IN 46143ActiveMLS ID #22099978, Gurwinder Sidhu, M & E Realty Group. MIBOR as distributed by MLS GRID
- $369,9003 bd2 ba1.5k sqft757 Daisy St, Greenwood, IN 46143ActiveMIBOR as distributed by MLS GRID
- $339,9005 bd3 ba2.8k sqft127 Dietz Dr, Greenwood, IN 46143ActiveMLS ID #22105745, Mario Soriano, BluPrint Real Estate Group. MIBOR as distributed by MLS GRID
- $327,6705 bd3 ba2.2k sqft388 Dietz Dr, Greenwood, IN 46143ActiveMLS ID #22107899, Harjot Suri, Midland Realty Group, Inc.. MIBOR as distributed by MLS GRID
- $315,0003 bd2 ba1.9k sqft344 Legacy Blvd, Greenwood, IN 46143ActiveMLS ID #22093980, Harjot Suri, Midland Realty Group, Inc.. MIBOR as distributed by MLS GRID
- $254,9003 bd2 ba1.3k sqft179 Early Bird Ln, Greenwood, IN 46143ActiveMLS ID #22118725, Nancy Hadley, Carpenter, REALTORS®. MIBOR as distributed by MLS GRID
