Welcome to 2949 Welcome WAY in GREENWOOD, IN, a traditional single-family residence built in 2013, offering 2132 square feet of inviting living space. This home is ready for you to move in and begin your next chapter. The heart of the home, the kitchen, is thoughtfully designed with an island, providing a central hub for culinary endeavors and casual gatherings. One of the bathrooms features a double vanity, offering convenience and a sense of luxury for daily routines. Beyond the interior, a private yard offers a personal sanctuary for relaxation and outdoor enjoyment. The built-in garage provides secure parking and additional storage, while the patio extends the living space outdoors, perfect for alfresco dining or simply unwinding. Discover the effortless lifestyle awaiting you in this meticulously maintained home; schedule your viewing today.
Active
Price cut: $5K (8/15)
$335,000
2949 Welcome Way, Greenwood, IN 46143
3beds
2,132sqft
Residential, Single Family Residence
Built in 2013
6,534 Square Feet Lot
$330,700 Zestimate®
$157/sqft
$33/mo HOA
What's special
- 157 days
- 48
- 0
Zillow last checked:
Listing updated:
Listed by:
Jagmohan Singh jsingh230938@gmail.com,
Blue Flag Realty Inc
Source: MIBOR as distributed by MLS GRID,MLS#: 22102223
Facts & features
Interior
Bedrooms & bathrooms
- Bedrooms: 3
- Bathrooms: 3
- Full bathrooms: 2
- 1/2 bathrooms: 1
- Main level bathrooms: 1
Primary bedroom
- Level: Upper
- Area: 252 Square Feet
- Dimensions: 12X21
Bedroom 2
- Level: Upper
- Area: 120 Square Feet
- Dimensions: 10X12
Bedroom 3
- Level: Upper
- Area: 120 Square Feet
- Dimensions: 10X12
Breakfast room
- Level: Main
- Area: 150 Square Feet
- Dimensions: 15X10
Family room
- Level: Main
- Area: 270 Square Feet
- Dimensions: 18X15
Kitchen
- Level: Main
- Area: 135 Square Feet
- Dimensions: 9X15
Laundry
- Level: Main
- Area: 70 Square Feet
- Dimensions: 7X10
Loft
- Level: Upper
- Area: 144 Square Feet
- Dimensions: 12X12
Heating
- Forced Air, Natural Gas
Cooling
- Central Air
Appliances
- Included: Microwave
Features
- Breakfast Bar, Kitchen Island
- Has basement: No
- Number of fireplaces: 1
- Fireplace features: Living Room
Interior area
- Total structure area: 2,132
- Total interior livable area: 2,132 sqft
Property
Parking
- Total spaces: 2
- Parking features: Attached
- Attached garage spaces: 2
Features
- Levels: Two
- Stories: 2
Lot
- Size: 6,534 Square Feet
Details
- Parcel number: 410502011140000030
- Horse amenities: None
Construction
Type & style
- Home type: SingleFamily
- Architectural style: Other
- Property subtype: Residential, Single Family Residence
Materials
- Brick, Vinyl Siding
- Foundation: Slab
Condition
- New construction: No
- Year built: 2013
Utilities & green energy
- Water: Public
Community & HOA
Community
- Subdivision: Homecoming At University Park
HOA
- Has HOA: Yes
- HOA fee: $400 annually
Location
- Region: Greenwood
Financial & listing details
- Price per square foot: $157/sqft
- Tax assessed value: $303,800
- Annual tax amount: $2,916
- Date on market: 5/17/2026
- Cumulative days on market: 127 days
Estimated market value
$330,700
$314,000 - $347,000
$2,162/mo
Price history
| Date | Event | Price |
|---|---|---|
| 8/15/2026 | Price change | $335,000-1.5%$157/sqft |
Source:  MIBOR as distributed by MLS GRID #22102223 Report a problem MIBOR as distributed by MLS GRID #22102223 Report a problem | ||
| 5/20/2026 | Listing removed | $2,350$1/sqft |
Source: Zillow Rentals Report a problem | ||
| 5/17/2026 | Listed for sale | $340,000+60%$159/sqft |
Source: MIBOR as distributed by MLS GRID #22102223 Report a problem | ||
| 3/31/2026 | Listed for rent | $2,350$1/sqft |
Source: Zillow Rentals Report a problem | ||
| 6/25/2020 | Sold | $212,500-5.5%$100/sqft |
Source: MIBOR as distributed by MLS GRID #21691119 Report a problem | ||
| 5/29/2020 | Pending sale | $224,900$105/sqft |
Source: Carpenter Realtors, Inc. #21691119 Report a problem | ||
| 4/29/2020 | Price change | $224,900-2.2%$105/sqft |
Source: Carpenter Realtors, Inc. #21691119 Report a problem | ||
| 1/28/2020 | Listed for sale | $229,900$108/sqft |
Source: Carpenter, REALTORS� #21691119 Report a problem | ||
Public tax history
| Year | Property taxes | Tax assessment |
|---|---|---|
| 2025 | $2,968 +2% | $303,800 +7.1% |
| 2024 | $2,909 +16% | $283,700 +1.7% |
| 2023 | $2,507 +18.1% | $279,000 +15.8% |
| 2022 | $2,122 +3.5% | $240,900 +18.4% |
| 2021 | $2,051 +7.5% | $203,400 +3.9% |
| 2020 | $1,908 +6.3% | $195,700 +7.4% |
| 2019 | $1,795 +7.3% | $182,200 +6.2% |
| 2018 | $1,672 +7.3% | $171,600 +2.8% |
| 2017 | $1,559 -0.2% | $166,900 +7.1% |
| 2016 | $1,562 +99.6% | $155,900 +0.8% |
| 2014 | $783 +12947.7% | $154,700 +77250% |
| 2013 | $6 +20% | $200 |
| 2012 | $5 -16.1% | $200 |
| 2011 | $6 -0.7% | $200 |
| 2010 | $6 +2.4% | $200 |
| 2009 | $6 +14% | $200 |
| 2007 | $5 -0.4% | $200 |
| 2006 | $5 | $200 |
Find assessor info on the county website
Monthly payment
Est. payment
Payment breakdown
Explore the cost of this home by adjusting the details. Changes won't be saved.Climate risks
Neighborhood: 46143
Nearby schools
Schools provided by the listing agent
- Middle: Clark Pleasant Middle School
- High: Whiteland Community High School
Source: MIBOR as distributed by MLS GRID. This data may not be complete. We recommend contacting the local school district to confirm school assignments for this home.

Similar homes
- $329,9004 bd3 ba2.3k sqft1217 Old Vines Trl, Greenwood, IN 46143Active
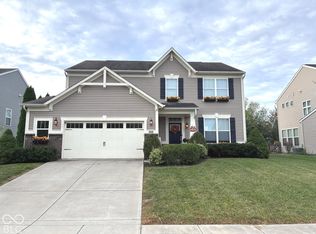 MLS ID #22122008, Logan McKinney, My Agent. MIBOR as distributed by MLS GRID
 - $350,0004 bd3 ba2.8k sqft370 Traditions Pass, Greenwood, IN 46143Active
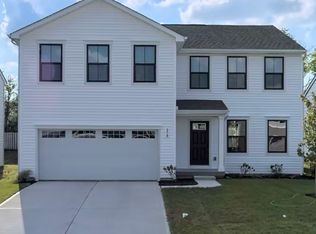 MLS ID #22099978, Gurwinder Sidhu, M & E Realty Group. MIBOR as distributed by MLS GRID
 - $349,9003 bd2 ba1.9k sqft2538 Riviera Pl, Greenwood, IN 46143Active
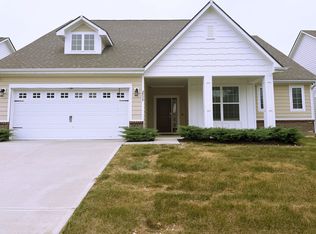 MLS ID #22117742, Harvir Kaur, eXp Realty, LLC. MIBOR as distributed by MLS GRID
 - $290,0003 bd3 ba2.3k sqft1946 Central Park Blvd W, Greenwood, IN 46143Active
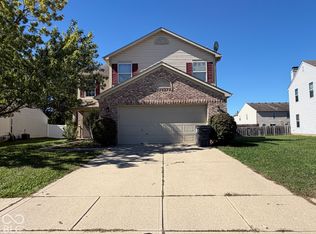 MLS ID #22129997, Uk Mang, Keller Williams Indy Metro Partners. MIBOR as distributed by MLS GRID
