Wonderful 4 Beds 2.5 Bath two story home in the Cherry Tree Walk Community,Greenwood. Home was built in 2020, it is only 6 years old. This home is situated on a corner or curved lot. Kitchen with breakfast bar and center island that also has patio door access to the backyard. A lot of windows that make the natural light enters the home. All bedrooms are on the upper floor with a huge loft area. Master bedroom has a walk-in closet and a stand-up shower. Office space or library room on the first floor. Two-car attached garage All appliances convey with the home.
Active
Price cut: $5K (7/13)
$354,500
942 Maple Stone Dr, Greenwood, IN 46143
4beds
2,116sqft
:
Get pre-qualified$2,266/mo
Residential, Single Family Residence
Built in 2020
0.33 Acres Lot
$350,500 Zestimate®
$168/sqft
$29/mo HOA
What's special
Huge loft areaTwo-car attached garageCorner or curved lot
- 63 days |
- 335 |
- 6 |
Zillow last checked:
Listing updated:
Listed by:
Pa Lar 317-603-5417,
Wemy Realtor
Source: MIBOR as distributed by MLS GRID,MLS#: 22104387
Facts & features
Interior
Bedrooms & bathrooms
- Bedrooms: 4
- Bathrooms: 3
- Full bathrooms: 2
- 1/2 bathrooms: 1
- Main level bathrooms: 1
Primary bedroom
- Level: Upper
- Area: 234 Square Feet
- Dimensions: 18x13
Bedroom 2
- Level: Upper
- Area: 132 Square Feet
- Dimensions: 12x11
Bedroom 3
- Level: Upper
- Area: 120 Square Feet
- Dimensions: 12X10
Bedroom 4
- Level: Upper
- Area: 100 Square Feet
- Dimensions: 10X10
Dining room
- Level: Main
- Area: 180 Square Feet
- Dimensions: 18x10
Kitchen
- Level: Main
- Area: 169 Square Feet
- Dimensions: 13x13
Laundry
- Level: Main
- Area: 48 Square Feet
- Dimensions: 8x6
Living room
- Level: Main
- Area: 256 Square Feet
- Dimensions: 16x16
Loft
- Level: Upper
- Area: 160 Square Feet
- Dimensions: 16X10
Office
- Level: Main
- Area: 100 Square Feet
- Dimensions: 10X10
Heating
- Forced Air
Cooling
- Central Air
Appliances
- Included: Dishwasher, Dryer, Electric Water Heater, Disposal, MicroHood, Microwave, Gas Oven, Refrigerator, Washer, Water Softener Owned
- Laundry: Main Level
Features
- Breakfast Bar, High Ceilings, Kitchen Island, Ceiling Fan(s), Pantry, Walk-In Closet(s)
- Has basement: No
Interior area
- Total structure area: 2,116
- Total interior livable area: 2,116 sqft
Property
Parking
- Total spaces: 2
- Parking features: Attached
- Attached garage spaces: 2
Features
- Levels: Two
- Stories: 2
Lot
- Size: 0.33 Acres
- Features: Corner Lot, Sidewalks, Street Lights
Details
- Parcel number: 410507031051000030
- Horse amenities: None
Construction
Type & style
- Home type: SingleFamily
- Architectural style: Traditional
- Property subtype: Residential, Single Family Residence
Materials
- Brick, Vinyl Siding
- Foundation: Slab
Condition
- New construction: No
- Year built: 2020
Utilities & green energy
- Water: Public
Community & HOA
Community
- Security: Smoke Detector(s)
- Subdivision: Cherry Tree Walk
HOA
- Has HOA: Yes
- Amenities included: Playground, Snow Removal
- Services included: Entrance Common, Maintenance
- HOA fee: $350 annually
- HOA phone: 317-262-4989
Location
- Region: Greenwood
Financial & listing details
- Price per square foot: $168/sqft
- Tax assessed value: $324,400
- Annual tax amount: $3,130
- Date on market: 5/27/2026
- Cumulative days on market: 65 days
Estimated market value
$350,500
$333,000 - $368,000
$2,317/mo
Price history
| Date | Event | Price |
|---|---|---|
| 7/13/2026 | Price change | $354,500-1.4%$168/sqft |
Source:  MIBOR as distributed by MLS GRID #22104387 Report a problem MIBOR as distributed by MLS GRID #22104387 Report a problem | ||
| 6/11/2026 | Price change | $359,500-1.5%$170/sqft |
Source: MIBOR as distributed by MLS GRID #22104387 Report a problem | ||
| 5/27/2026 | Listed for sale | $365,000+3.1%$172/sqft |
Source: MIBOR as distributed by MLS GRID #22104387 Report a problem | ||
| 5/31/2024 | Sold | $354,000-3%$167/sqft |
Source: MIBOR as distributed by MLS GRID #21971902 Report a problem | ||
| 4/22/2024 | Pending sale | $365,000$172/sqft |
Source: MIBOR as distributed by MLS GRID #21971902 Report a problem | ||
| 4/4/2024 | Listed for sale | $365,000$172/sqft |
Source: MIBOR as distributed by MLS GRID #21971902 Report a problem | ||
Public tax history
| Year | Property taxes | Tax assessment |
|---|---|---|
| 2025 | $3,344 +4.7% | $324,400 +1.6% |
| 2024 | $3,194 +14.5% | $319,300 +4.3% |
| 2023 | $2,789 +18.8% | $306,100 +14.3% |
| 2022 | $2,348 +21683.7% | $267,700 +19.1% |
| 2021 | $11 -20.9% | $224,800 +56100% |
| 2020 | $14 | $400 -20% |
| 2019 | -- | $500 |
Find assessor info on the county website
Monthly payment
Est. payment
Payment breakdown
Explore the cost of this home by adjusting the details. Changes won't be saved.Climate risks
Neighborhood: 46143
Nearby schools
GreatSchools rating
- 7/10Pleasant Crossing ElementaryGrades: PK-5Distance: 0.5 mi
- 7/10Clark Pleasant Middle SchoolGrades: 6-8Distance: 3.3 mi
- 5/10Whiteland Community High SchoolGrades: 9-12Distance: 3.3 mi
Schools provided by the listing agent
- Elementary: Pleasant Crossing Elementary
- Middle: Clark Pleasant Middle School
- High: Whiteland Community High School
Source: MIBOR as distributed by MLS GRID. This data may not be complete. We recommend contacting the local school district to confirm school assignments for this home.
- $360,0003 bd2 ba2.3k sqft950 Maple Stone Dr, Greenwood, IN 46143Sold
- $384,0005 bd3 ba2.7k sqft2292 Maple Stone Ln, Greenwood, IN 46143Off Market
- $334,400-- bd-- ba-- sqft1005 Maple Stone Dr, Greenwood, IN 46143Off Market
- $380,0004 bd3 ba2.9k sqft937 Maple Stone Dr, Greenwood, IN 46143Sold
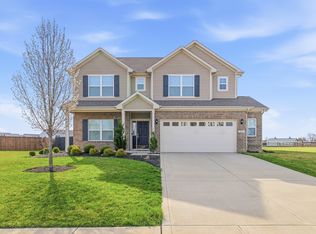
- $341,4003 bd2 ba1.8k sqft2283 Summer Shore Dr, Greenwood, IN 46143Off Market
- $397,1004 bd2 ba2.8k sqft947 Maple Stone Dr, Greenwood, IN 46143Off Market
- $416,7003 bd1 ba3.1k sqft943 Maple Stone Dr, Greenwood, IN 46143Off Market
- $425,0005 bd3 ba3.3k sqft2274 Maple Stone Ln, Greenwood, IN 46143Off Market
A local agent can set up tours, give advice and negotiate with sellers.
Similar homes
- $339,1004 bd3 ba2.3k sqft2702 Ashton Ln, Greenwood, IN 46143Active
 MLS ID #22112492, Bie Paw, Keller Williams Indy Metro Partners. MIBOR as distributed by MLS GRID
 - $370,0004 bd3 ba2.2k sqft1357 Agogo Way, Greenwood, IN 46143Active
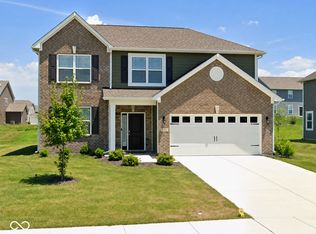 MLS ID #22099943, Priyanka Singh, Forthright Real Estate. MIBOR as distributed by MLS GRID
 - $315,0004 bd3 ba2.1k sqft765 Yellowwood Dr, Greenwood, IN 46143Active
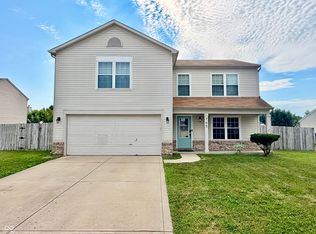 MLS ID #22112026, Roger Webb, Roger Webb Real Estate, Inc. MIBOR as distributed by MLS GRID
 - $390,0004 bd3 ba2.9k sqft4763 Oakleigh Ct, Greenwood, IN 46143Active
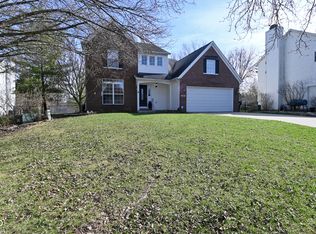 MLS ID #22088151, Vicky Funk, Carpenter, REALTORS®. MIBOR as distributed by MLS GRID
 - $296,9993 bd3 ba1.7k sqft1324 Norton Dr, Greenwood, IN 46143ActiveMLS ID #22109151, Jesse Jasvir Singh, Blue Flag Realty Inc. MIBOR as distributed by MLS GRID
- $260,0003 bd2 ba1.4k sqft616 Rocky Meadow Dr, Greenwood, IN 46143ActiveMLS ID #22111269, Janet Barnett, Re/Max Realty One. MIBOR as distributed by MLS GRID
- $259,9003 bd3 ba1.7k sqft2154 Summer Breeze Way, Greenwood, IN 46143ActiveMLS ID #22108950, Jason Giorgetti, Red Dog Realty, LLC. MIBOR as distributed by MLS GRID
- $237,0003 bd3 ba1.3k sqft2453 Grand Fir Dr, Greenwood, IN 46143ActiveMLS ID #22112559, Megan Judson, F.C. Tucker Company. MIBOR as distributed by MLS GRID
- $354,0003 bd3 ba2k sqft7752 Pennyroyal Ln, Indianapolis, IN 46237ActiveMLS ID #22062654, Andrea Cox, My Agent. MIBOR as distributed by MLS GRID
- $350,0003 bd3 ba2.8k sqft765 Country Gate Dr, New Whiteland, IN 46184ActiveMLS ID #22100710, Mike Avila, Signature Realty Services, LLC. MIBOR as distributed by MLS GRID
- $337,5003 bd3 ba3k sqft957 E Cragmont Dr, Indianapolis, IN 46227ActiveMLS ID #22096618, Corey Shonborn, Ladig Realty, LLC. MIBOR as distributed by MLS GRID
- $299,0004 bd2 ba1.8k sqft711 Front Royal Dr, Indianapolis, IN 46227ActiveMLS ID #22114258, Brian Quinlan, Daniels Real Estate. MIBOR as distributed by MLS GRID
- $405,0004 bd3 ba2.5k sqft609 W Banta Rd, Indianapolis, IN 46217ActiveMLS ID #22112855, Thang Kima, Serving You Realty. MIBOR as distributed by MLS GRID
- $347,0005 bd3 ba2.4k sqft1560 Covington Blvd, Franklin, IN 46131ActiveMLS ID #22087586, Harnarender Kaur, CENTURY 21 Scheetz. MIBOR as distributed by MLS GRID
- $359,9003 bd3 ba2.3k sqft8822 Rowling Way, Indianapolis, IN 46239ActiveMLS ID #22105903, Andy Waggoner, Ferris Property Group. MIBOR as distributed by MLS GRID
- $299,0004 bd3 ba2.3k sqft2356 Bridlewood Dr, Franklin, IN 46131ActiveMLS ID #22102510, John Pfifer, Hemrick Property Group Inc.. MIBOR as distributed by MLS GRID
- $320,0004 bd3 ba2.7k sqft616 Midnight Ct, Indianapolis, IN 46239ActiveMLS ID #22105150, Audrey Satterblom, A.S.A.P. Real Estate. MIBOR as distributed by MLS GRID
- $334,9003 bd3 ba2.4k sqft10349 Pintail Ln, Indianapolis, IN 46239ActiveMLS ID #22112810, Braden Adams, The Cooper Real Estate Group. MIBOR as distributed by MLS GRID
- $249,9503 bd2 ba1.2k sqft347 Lake Ridge Ln, Greenwood, IN 46142ActiveMLS ID #22104605, Angeline Edington, CENTURY 21 Scheetz. MIBOR as distributed by MLS GRID
- $249,2003 bd2 ba1.3k sqft301 Meadow Dr, Greenwood, IN 46142ActiveMLS ID #22094418, Steven Koleno, Beycome Brokerage Realty LLC. MIBOR as distributed by MLS GRID
